
Search results for "Realized" in Home Design Ideas

 Barbara Brown Photography
Barbara Brown Photography
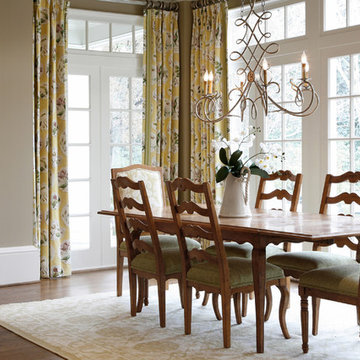
Inspiration for a timeless medium tone wood floor enclosed dining room remodel in Atlanta with beige walls
Inspiration for a timeless medium tone wood floor enclosed dining room remodel in Atlanta with beige walls
 MENATWORK Design Build
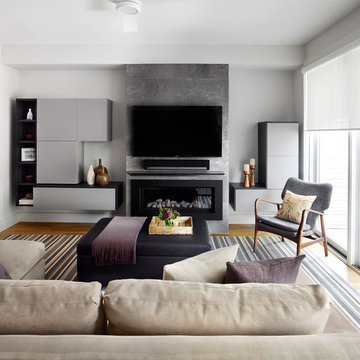
Living room - mid-sized contemporary formal living room idea in Toronto with a standard fireplace and a wall-mounted tv
Find the right local pro for your project
 Jeri Koegel Photography

Huge trendy master gray tile gray floor bathroom photo in Orange County with raised-panel cabinets, gray cabinets, white walls, an undermount sink and gray countertops
 CIRCLE Design Studio
Kip Dawkins
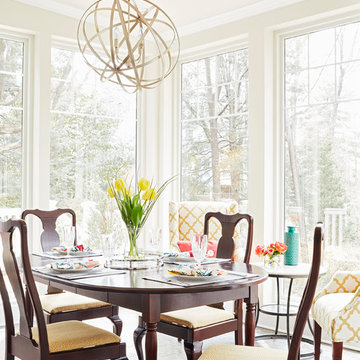
Dining room - mid-sized transitional slate floor and gray floor dining room idea in Richmond with no fireplace and beige walls
Dining room - mid-sized transitional slate floor and gray floor dining room idea in Richmond with no fireplace and beige walls

 Meredith Owen Interiors

Inspiration for a mid-sized contemporary bedroom remodel in Austin with gray walls
 Studio McGee
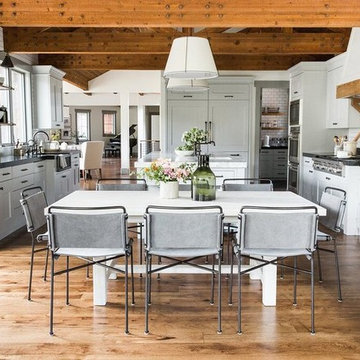
Eat-in kitchen - transitional medium tone wood floor eat-in kitchen idea in Salt Lake City with a farmhouse sink, shaker cabinets, white backsplash, subway tile backsplash and an island
 User
UserPaul Schlisman Photography Courtesy of Southampton Builders LLC.

Home theater - large traditional open concept carpeted and brown floor home theater idea in Chicago with brown walls and a projector screen
Home theater - large traditional open concept carpeted and brown floor home theater idea in Chicago with brown walls and a projector screen
 StudioMET Architects
Luis Ayala

Great room - contemporary beige floor great room idea in Houston with white walls
Great room - contemporary beige floor great room idea in Houston with white walls
 Gina Fitzsimmons ASID NKBA

Our beautiful Kitchen was realized when we tore out all of the low hanging bulkheads, recessed a support beam up into the ceiling and took the kitchen up to the ceiling!
Geoffrey Hodgdon Photography

 Kadlec Architecture + Design
Natural modernism for a home on the park.
A prominent Chicago lawyer and his beloved dogs live in this Modern Chicago Greystone. We consulted with Wheeler Kearns Architecture to create a warm and welcoming interior architecture that integrates seamlessly with the home’s modernist exterior and natural surroundings. Natural light and earthy materials, such as active limestones, warm woods, and reflective glass tiles, are used to comforting effect in the interior spaces. Wood window frames manipulate the play of light and highlight unobstructed views to Lincoln Park and Lake Michigan. The result is a uniquely integrated experience—from exterior to interior, modern to traditional.
 Kadlec Architecture + Design
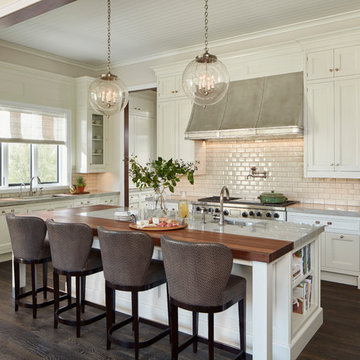
Elegant dark wood floor and brown floor kitchen photo in Chicago with an undermount sink, shaker cabinets, white cabinets, white backsplash, subway tile backsplash, stainless steel appliances and an island
 James McNeal Architecture and Design
Shooting Star Photography
In Collaboration with Charles Cudd Co.
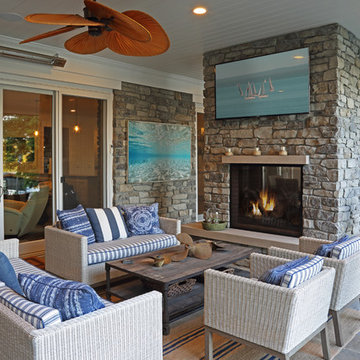
Example of a mid-sized beach style backyard tile patio design in Minneapolis with a roof extension
Example of a mid-sized beach style backyard tile patio design in Minneapolis with a roof extension
 Kristen Elizabeth Design

This family loves classic mid century design. We listened, and brought balance. Throughout the design, we conversed about a solution to the existing fireplace. Over time, we realized there was no solution needed. It is perfect as it is. It is quirky and fun, just like the owners. It is a conversation piece. We added rich color and texture in an adjoining room to balance the strength of the stone hearth . Purples, blues and greens find their way throughout the home adding cheer and whimsy. Beautifully sourced artwork compliments from the high end to the hand made. Every room has a special touch to reflect the family’s love of art, color and comfort.
 Vierra Fine Homes

Great room - country concrete floor and gray floor great room idea in San Francisco
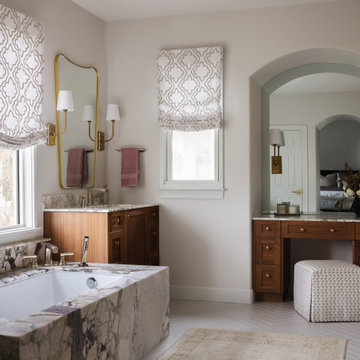

 Orange & Orange Interior Design
Anastasia Alkema

Laundry closet - small contemporary galley gray floor laundry closet idea in Atlanta with flat-panel cabinets, white cabinets, white walls and a stacked washer/dryer
Laundry closet - small contemporary galley gray floor laundry closet idea in Atlanta with flat-panel cabinets, white cabinets, white walls and a stacked washer/dryer

 Costa Bella Builders
Our client was a family with younger children that came to us through the recommendations of former customers. Their existing house had been remodeled by them 10 years earlier and was well-suited to the married couple. With the addition of two younger children, they realized that the house just didn’t function very well for their family. Fortunately, the husband and wife took their time thinking about what they wanted, and by the time they met with us, had their needs well laid out. We brought in local Architect, James Stroupe, and recommended him to the client as a collaborative professional who could help us achieve their goals. This proved to be the case. Jim quickly produced design drawings for them within six weeks that clearly reflected all of the client’s needs and preferences while at the same time dramatically re-creating the home in a beautiful contemporary design.
The new home required a complete reconstruction of the existing house that left only one bathroom unaltered. New square footage was added at the lower level to expand and reconfigure the living area, while an entirely new upstairs wing was constructed to create space for a new master suite with views out toward the ocean. The entire roof was rebuilt, all new windows and interior doors were added and the full exterior received a new modern looking stucco finish. Stainless steel cable railings were added to the decks to create an updated look, and fine hardwood accents were used to pull the design together.
Our efforts produced a new three bedroom, three bath home with a large and inviting ground floor patio area, wide open living areas on the first floor with new kitchen, bathroom and dining room. The photographs in this section show the striking results- clean lines, dramatic architectural touches, and light, open and airy interior spaces. Our client was very pleased with the results.
46