
Search results for "Rear entry" in Home Design Ideas
 NJW Renovations Unlimited
Karli Moore Photography
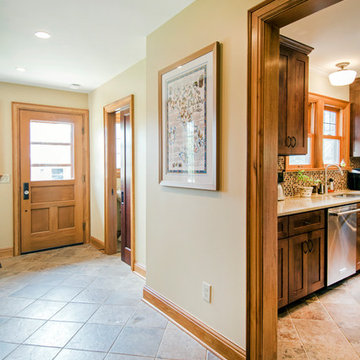
Example of a mid-sized arts and crafts ceramic tile mudroom design in Columbus with beige walls and a medium wood front door
Example of a mid-sized arts and crafts ceramic tile mudroom design in Columbus with beige walls and a medium wood front door

 Charlie & Co. Design, Ltd
Tucked on a narrow lake lot, the front entry was positioned on the side of the house to allow for the entrance to have a stronger connection to the lakeside rooms. The rooftop screen porch and deck provides a quiet, protected space when the lake winds become difficult.
Design: Charlie & Co. Design | Builder: Stonefield Construction | Interior Selections & Furnishings: By Owner | Photography: Spacecrafting
 Fluidesign Studio
Building Design, Plans, and Interior Finishes by: Fluidesign Studio I Builder: Structural Dimensions Inc. I Photographer: Seth Benn Photography

Mid-sized elegant slate floor mudroom photo in Minneapolis with beige walls and a dark wood front door
Mid-sized elegant slate floor mudroom photo in Minneapolis with beige walls and a dark wood front door
Find the right local pro for your project
 Chango

Interior Design, Custom Furniture Design, & Art Curation by Chango & Co.
Photography by Raquel Langworthy
Shop the East Hampton New Traditional accessories at the Chango Shop!
 Bravas Boca Raton
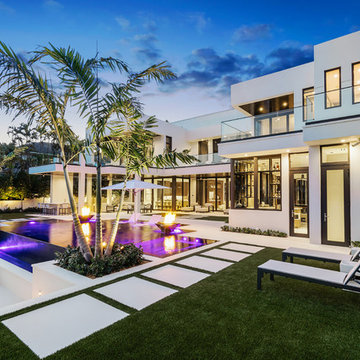
Inifinity pool with firepits
Photo courtesy Royal Palm Properties Signature Estate featuring modern, warm, and clean-line design, with total custom details and finishes. The front includes a serene and impressive atrium foyer with two-story floor to ceiling glass walls and multi-level fire/water fountains on either side of the grand bronze aluminum pivot entry door. Elegant extra-large 47'' imported white porcelain tile runs seamlessly to the rear exterior pool deck, and a dark stained oak wood is found on the stairway treads and second floor. The great room has an incredible Neolith onyx wall and see-through linear gas fireplace and is appointed perfectly for views of the zero edge pool and waterway. The center spine stainless steel staircase has a smoked glass railing and wood handrail.
 Environment Architects

Example of a large mid-century modern white split-level mixed siding flat roof design

 Grande Decor
Michele Moran Photography
We designed a kitchen for a busy family of 5. When we first met there were calendars scattered, cell phones with wires everywhere, keys on the counters, typical daily chaos. So we knew we had to centralize, then hide the essentials. Here is one cabinet we used. We installed an outlet for power inside to charge phones. It also finished off the run of upper cabinets just perfectly!

Sponsored
Sunbury, OH

J.Holderby - Renovations
Franklin County's Leading General Contractors - 2X Best of Houzz!
 Imbuia Construction Inc.
Penelope
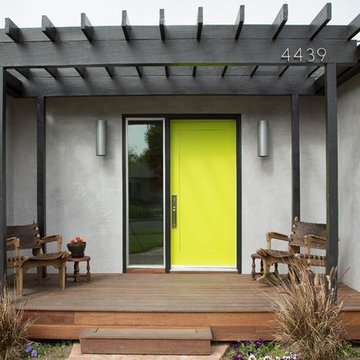
Inspiration for a contemporary single front door remodel in Los Angeles with a green front door
Inspiration for a contemporary single front door remodel in Los Angeles with a green front door
 John Joyce dba JOMXarchitecture
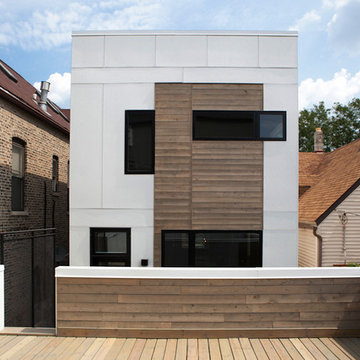
The rear elevation and rooftop deck on garage clad with the same white cedar and white hardieboard cladding
Example of a trendy exterior home design in Chicago
Example of a trendy exterior home design in Chicago
 DUCE CONSTRUCTION CORP
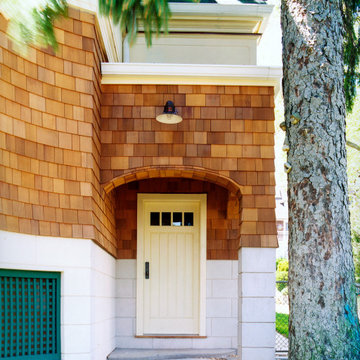
Inspiration for a large craftsman privacy and partial sun backyard stone formal garden in New York.
 Cuppett Kilpatrick Architecture + Interior Design
Whit Preston photographer

Inspiration for a light wood floor hallway remodel in Austin
Inspiration for a light wood floor hallway remodel in Austin
 FireRock Building Materials

Example of a transitional backyard rectangular and concrete paver lap pool design in Birmingham

 petergjp
Inspiration for a large contemporary formal and open concept medium tone wood floor living room remodel in Santa Barbara with a standard fireplace and a brick fireplace



 Alair Homes Chilliwack
Large craftsman brown two-story wood gable roof idea in Vancouver with a metal roof
 Highland Builders LLC

Modern mountain aesthetic in this fully exposed custom designed ranch. Exterior brings together lap siding and stone veneer accents with welcoming timber columns and entry truss. Garage door covered with standing seam metal roof supported by brackets. Large timber columns and beams support a rear covered screened porch. (Ryan Hainey)
 David Cannon Photography

Southern Living House Plan with lots of outdoor living space. Expertly built by t-Olive Properties (www.toliveproperties.com). Photo Credit: David Cannon Photography (www.davidcannonphotography.com)

Sponsored
Delaware, OH

Buckeye Basements, Inc.
Central Ohio's Basement Finishing ExpertsBest Of Houzz '13-'21
 OMNIA Group Architects

No less than a return to the great manor home of yesteryear, this grand residence is steeped in elegance and luxury. Yet the tuxedo formality of the main façade and foyer gives way to astonishingly open and casually livable gathering areas surrounding the pools and embracing the rear yard on one of the region's most sought after streets. At over 18,000 finished square feet it is a mansion indeed, and yet while providing for exceptionally well appointed entertaining areas, it accommodates the owner's young family in a comfortable setting.
 English Stone

Raised, full color bluestone patio on Fondulac stone walls. With front entry stone steps.
By English Stone
Patio - large traditional front yard stone patio idea in Minneapolis
Patio - large traditional front yard stone patio idea in Minneapolis

42