
Search results for "Rear entry" in Home Design Ideas

 Berghuis Construction LLC
Photos by Kaity
Example of a trendy one-story wood and concrete paver gray patio design in Grand Rapids with a fire pit and no cover
Example of a trendy one-story wood and concrete paver gray patio design in Grand Rapids with a fire pit and no cover

 Searl Lamaster Howe Architects
The site's privacy permitted the use of extensive glass. Overhangs were calibrated to minimize summer heat gain.
Inspiration for a mid-sized rustic black three-story concrete fiberboard flat roof remodel in Chicago with a green roof
Inspiration for a mid-sized rustic black three-story concrete fiberboard flat roof remodel in Chicago with a green roof

 J.THOM Residential Design & Cabinetry
The homeowner felt closed-in with a small entry to the kitchen which blocked off all visual and audio connections to the rest of the first floor. The small and unimportant entry to the kitchen created a bottleneck of circulation between rooms. Our goal was to create an open connection between 1st floor rooms, make the kitchen a focal point and improve general circulation.
We removed the major wall between the kitchen & dining room to open up the site lines and expose the full extent of the first floor. We created a new cased opening that framed the kitchen and made the rear Palladian style windows a focal point. White cabinetry was used to keep the kitchen bright and a sharp contrast against the wood floors and exposed brick. We painted the exposed wood beams white to highlight the hand-hewn character.
The open kitchen has created a social connection throughout the entire first floor. The communal effect brings this family of four closer together for all occasions. The island table has become the hearth where the family begins and ends there day. It's the perfect room for breaking bread in the most casual and communal way.
Find the right local pro for your project
 Encore Construction

 Farmhouse accents such as a cupola and sliding barn door blend with the nautical accent of the oval, porthole style windows to reflect this custom home's location in Cape Cod. Photo: OnSite Studios
 Interior Archaeology

Inspiration for a mid-sized mediterranean single front door remodel in Los Angeles with a dark wood front door and white walls
 C-Reese Architectural Design
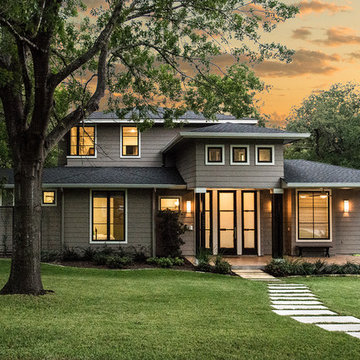
Example of a transitional gray two-story concrete fiberboard exterior home design in Austin

 Middlefork Luxury Home Builders
Rising amidst the grand homes of North Howe Street, this stately house has more than 6,600 SF. In total, the home has seven bedrooms, six full bathrooms and three powder rooms. Designed with an extra-wide floor plan (21'-2"), achieved through side-yard relief, and an attached garage achieved through rear-yard relief, it is a truly unique home in a truly stunning environment.
The centerpiece of the home is its dramatic, 11-foot-diameter circular stair that ascends four floors from the lower level to the roof decks where panoramic windows (and views) infuse the staircase and lower levels with natural light. Public areas include classically-proportioned living and dining rooms, designed in an open-plan concept with architectural distinction enabling them to function individually. A gourmet, eat-in kitchen opens to the home's great room and rear gardens and is connected via its own staircase to the lower level family room, mud room and attached 2-1/2 car, heated garage.
The second floor is a dedicated master floor, accessed by the main stair or the home's elevator. Features include a groin-vaulted ceiling; attached sun-room; private balcony; lavishly appointed master bath; tremendous closet space, including a 120 SF walk-in closet, and; an en-suite office. Four family bedrooms and three bathrooms are located on the third floor.
This home was sold early in its construction process.
Nathan Kirkman

Sponsored
Columbus, OH

Structural Remodeling
Franklin County's Heavy Timber Specialists | Best of Houzz 2020!
 NJW Renovations Unlimited
Karli Moore Photography
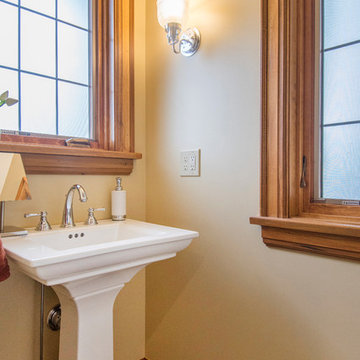
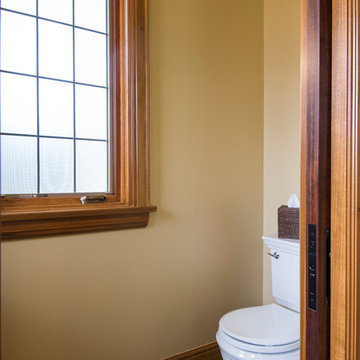
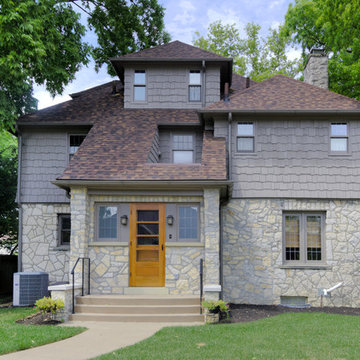
Example of a mid-sized arts and crafts ceramic tile mudroom design in Columbus with beige walls and a medium wood front door
Example of a mid-sized arts and crafts ceramic tile mudroom design in Columbus with beige walls and a medium wood front door
 NJW Renovations Unlimited
Karli Moore Photography
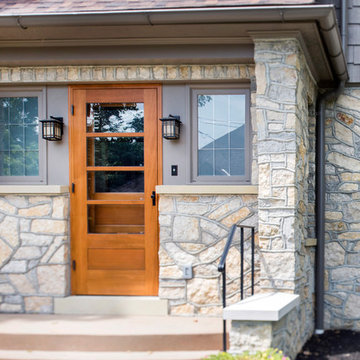
Inspiration for a mid-sized craftsman ceramic tile mudroom remodel in Columbus with beige walls and a medium wood front door
Inspiration for a mid-sized craftsman ceramic tile mudroom remodel in Columbus with beige walls and a medium wood front door
 NJW Renovations Unlimited
Karli Moore Photography
Mudroom - mid-sized craftsman ceramic tile mudroom idea in Columbus with beige walls and a medium wood front door
Mudroom - mid-sized craftsman ceramic tile mudroom idea in Columbus with beige walls and a medium wood front door

 Amanda Martocchio Architecture
Michael Moran/OTTO photography
We took a predictable suburban spec house and transformed it into a unique home of enduring value and family-centered design. The existing footprint was expanded where it needed it most: in the family and kitchen area, creating a large square room with open views to a protected nature preserve abutting the property. An unexpected glass canopy and teak entry door are clues that what lies beyond is hardly commonplace.
The design challenge was to infuse modern-day functionality and architectural quality into a spec house. Working in partnership with Gary Cruz Studio, we designed the pared down, art-filled interiors with the goal of creating comfortable, purposeful living environments. We also sought to integrate the existing pool and rear deck into the overall building design, extending the usable space outside as a screened-in porch, a dining terrace, and a seating area around a stone fire pit.

 NJW Renovations Unlimited
Karli Moore Photography
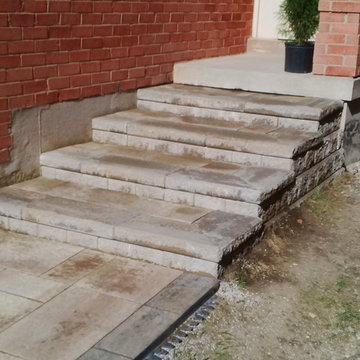
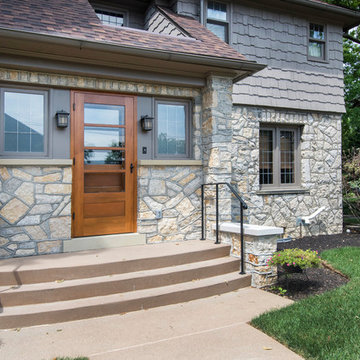
Inspiration for a mid-sized craftsman ceramic tile mudroom remodel in Columbus with beige walls and a medium wood front door
Inspiration for a mid-sized craftsman ceramic tile mudroom remodel in Columbus with beige walls and a medium wood front door

Sponsored
Columbus, OH

Wannemacher Interiors
Customized Award-Winning Interior Design Solutions in Franklin Cnty OH
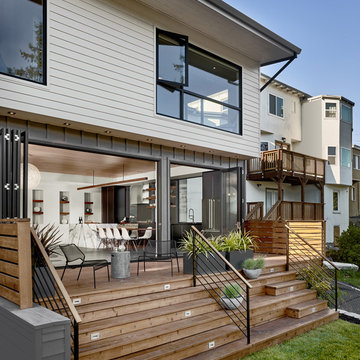
 Knock Architecture and Design
Inspiration for a mid-sized mid-century modern backyard deck container garden remodel in San Francisco with no cover

 Charles Di Piazza Architecture
Full-Height glazing allows light and views to carry uninterrupted through the Entry "Trot" - creating a perfect space for reading and reflection.
Hallway - mid-sized modern medium tone wood floor, brown floor, wood ceiling and shiplap wall hallway idea in Austin with gray walls
Hallway - mid-sized modern medium tone wood floor, brown floor, wood ceiling and shiplap wall hallway idea in Austin with gray walls
 NJW Renovations Unlimited
Karli Moore Photography
Mid-sized arts and crafts ceramic tile mudroom photo in Columbus with beige walls and a medium wood front door
Mid-sized arts and crafts ceramic tile mudroom photo in Columbus with beige walls and a medium wood front door
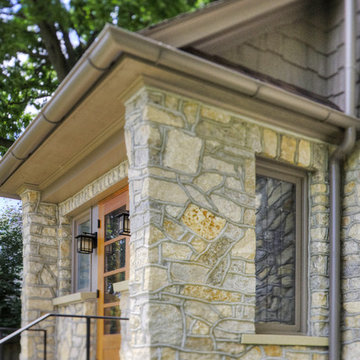 NJW Renovations Unlimited
Karli Moore Photography
Mudroom - mid-sized craftsman ceramic tile mudroom idea in Columbus with beige walls and a medium wood front door
Mudroom - mid-sized craftsman ceramic tile mudroom idea in Columbus with beige walls and a medium wood front door

Sponsored
Columbus, OH
Structural Remodeling
Franklin County's Heavy Timber Specialists | Best of Houzz 2020!
 NJW Renovations Unlimited
Karli Moore Photography
Inspiration for a mid-sized craftsman ceramic tile mudroom remodel in Columbus with beige walls and a medium wood front door
Inspiration for a mid-sized craftsman ceramic tile mudroom remodel in Columbus with beige walls and a medium wood front door
 Flavin Architects

The guesthouse of our Green Mountain Getaway follows the same recipe as the main house. With its soaring roof lines and large windows, it feels equally as integrated into the surrounding landscape.
Photo by: Nat Rea Photography
 Roomscapes Cabinetry and Design Center

Small elegant built-in desk dark wood floor and brown floor study room photo in Boston with white walls
41