
Search results for "Rear entry" in Home Design Ideas
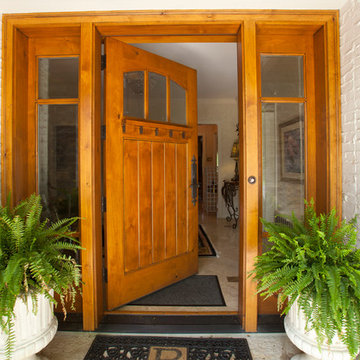

 Innovative Design Build

A new porch/overhang for this side entryway into the new laundry/mudroom space.
Inspiration for a small timeless single-wall utility room remodel in Atlanta with a single-bowl sink, shaker cabinets, white cabinets and gray walls
Inspiration for a small timeless single-wall utility room remodel in Atlanta with a single-bowl sink, shaker cabinets, white cabinets and gray walls

Find the right local pro for your project

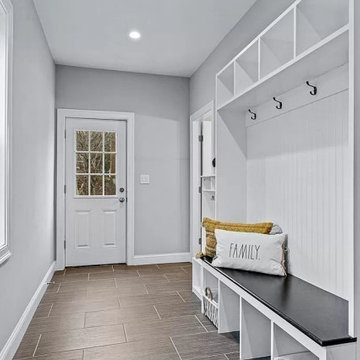
 Dan Nelson, Designs Northwest Architects
Photography by Lucas Henning.
Garage - craftsman garage idea in Seattle
Garage - craftsman garage idea in Seattle
 Bradford Associates, LLC

The new pergola and deck make a welcoming back entry.
Small classic back porch idea in Providence with decking and a pergola
Small classic back porch idea in Providence with decking and a pergola

 Tradewinds General Contracting, Inc.
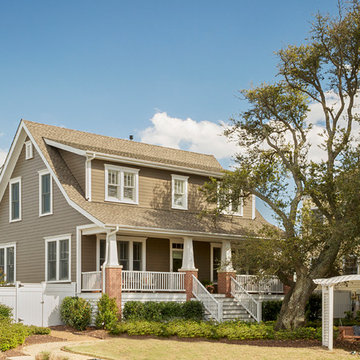
Farmhouse white two-story mixed siding gable roof photo in Boise with a mixed material roof
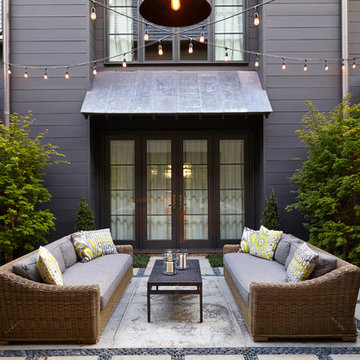





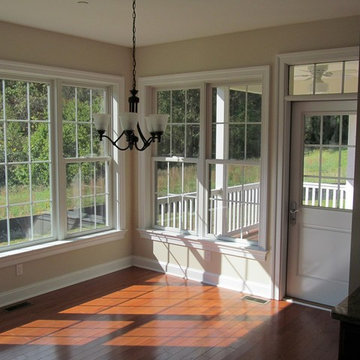

 GreenHeart, LLC
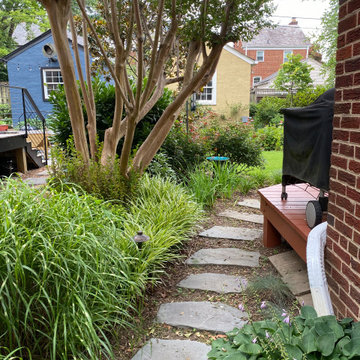
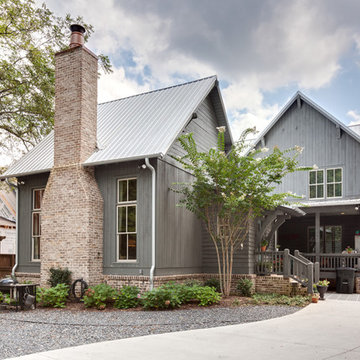
A mature crepe myrtle acts as a ceiling for the new grill deck. Mature skip laurels at the property line were also retained for privacy.
Inspiration for a backyard stone entryway remodel in DC Metro
Inspiration for a backyard stone entryway remodel in DC Metro

 Lakeside Living Design, LLC

Example of a large classic slate floor entry hall design in Indianapolis with multicolored walls and a dark wood front door


Sponsored
Sunbury, OH

J.Holderby - Renovations
Franklin County's Leading General Contractors - 2X Best of Houzz!



Example of a mid-sized beach style wooden l-shaped wood railing staircase design in Minneapolis with painted risers
 NJW Renovations Unlimited
Karli Moore Photography
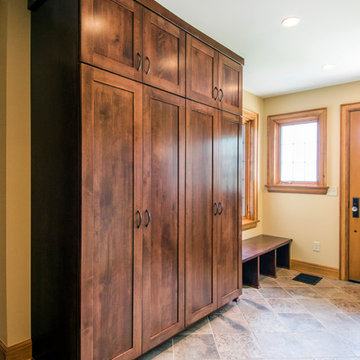
Inspiration for a mid-sized craftsman ceramic tile mudroom remodel in Columbus with beige walls and a medium wood front door
Inspiration for a mid-sized craftsman ceramic tile mudroom remodel in Columbus with beige walls and a medium wood front door


 NJW Renovations Unlimited
Karli Moore Photography

Inspiration for a mid-sized craftsman ceramic tile mudroom remodel in Columbus with beige walls and a medium wood front door
Inspiration for a mid-sized craftsman ceramic tile mudroom remodel in Columbus with beige walls and a medium wood front door

 Twelve Chairs Interiors
Photo: Joyelle West

Example of a mid-sized transitional enclosed family room design in Boston with white walls
Example of a mid-sized transitional enclosed family room design in Boston with white walls
40