
Search results for "Reasonable person" in Home Design Ideas

 Laurel Quint Interior Design
Emily Minton Redfield
Huge urban master carpeted bedroom photo with beige walls
Huge urban master carpeted bedroom photo with beige walls

 The Rinfret Group
Example of a mid-sized transitional freestanding desk dark wood floor and brown floor study room design in New York with beige walls and no fireplace
 HSA Studio Inc.
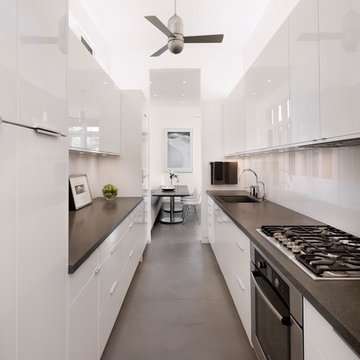
Inspiration for a contemporary concrete floor kitchen remodel in Santa Barbara with a single-bowl sink, flat-panel cabinets, white cabinets, glass sheet backsplash and stainless steel appliances
Find the right local pro for your project

 Visbeen Architects
Inspired by the surrounding landscape, the Craftsman/Prairie style is one of the few truly American architectural styles. It was developed around the turn of the century by a group of Midwestern architects and continues to be among the most comfortable of all American-designed architecture more than a century later, one of the main reasons it continues to attract architects and homeowners today. Oxbridge builds on that solid reputation, drawing from Craftsman/Prairie and classic Farmhouse styles. Its handsome Shingle-clad exterior includes interesting pitched rooflines, alternating rows of cedar shake siding, stone accents in the foundation and chimney and distinctive decorative brackets. Repeating triple windows add interest to the exterior while keeping interior spaces open and bright. Inside, the floor plan is equally impressive. Columns on the porch and a custom entry door with sidelights and decorative glass leads into a spacious 2,900-square-foot main floor, including a 19 by 24-foot living room with a period-inspired built-ins and a natural fireplace. While inspired by the past, the home lives for the present, with open rooms and plenty of storage throughout. Also included is a 27-foot-wide family-style kitchen with a large island and eat-in dining and a nearby dining room with a beadboard ceiling that leads out onto a relaxing 240-square-foot screen porch that takes full advantage of the nearby outdoors and a private 16 by 20-foot master suite with a sloped ceiling and relaxing personal sitting area. The first floor also includes a large walk-in closet, a home management area and pantry to help you stay organized and a first-floor laundry area. Upstairs, another 1,500 square feet awaits, with a built-ins and a window seat at the top of the stairs that nod to the home’s historic inspiration. Opt for three family bedrooms or use one of the three as a yoga room; the upper level also includes attic access, which offers another 500 square feet, perfect for crafts or a playroom. More space awaits in the lower level, where another 1,500 square feet (and an additional 1,000) include a recreation/family room with nine-foot ceilings, a wine cellar and home office.
Photographer: Jeff Garland
 McGarvey Custom Homes

Inspiration for a transitional master gray tile gray floor freestanding bathtub remodel in Miami with recessed-panel cabinets, white cabinets, gray walls, an undermount sink and beige countertops
 Visbeen Architects
Inspired by the surrounding landscape, the Craftsman/Prairie style is one of the few truly American architectural styles. It was developed around the turn of the century by a group of Midwestern architects and continues to be among the most comfortable of all American-designed architecture more than a century later, one of the main reasons it continues to attract architects and homeowners today. Oxbridge builds on that solid reputation, drawing from Craftsman/Prairie and classic Farmhouse styles. Its handsome Shingle-clad exterior includes interesting pitched rooflines, alternating rows of cedar shake siding, stone accents in the foundation and chimney and distinctive decorative brackets. Repeating triple windows add interest to the exterior while keeping interior spaces open and bright. Inside, the floor plan is equally impressive. Columns on the porch and a custom entry door with sidelights and decorative glass leads into a spacious 2,900-square-foot main floor, including a 19 by 24-foot living room with a period-inspired built-ins and a natural fireplace. While inspired by the past, the home lives for the present, with open rooms and plenty of storage throughout. Also included is a 27-foot-wide family-style kitchen with a large island and eat-in dining and a nearby dining room with a beadboard ceiling that leads out onto a relaxing 240-square-foot screen porch that takes full advantage of the nearby outdoors and a private 16 by 20-foot master suite with a sloped ceiling and relaxing personal sitting area. The first floor also includes a large walk-in closet, a home management area and pantry to help you stay organized and a first-floor laundry area. Upstairs, another 1,500 square feet awaits, with a built-ins and a window seat at the top of the stairs that nod to the home’s historic inspiration. Opt for three family bedrooms or use one of the three as a yoga room; the upper level also includes attic access, which offers another 500 square feet, perfect for crafts or a playroom. More space awaits in the lower level, where another 1,500 square feet (and an additional 1,000) include a recreation/family room with nine-foot ceilings, a wine cellar and home office.
Photographer: Jeff Garland
 Archetype Inc.
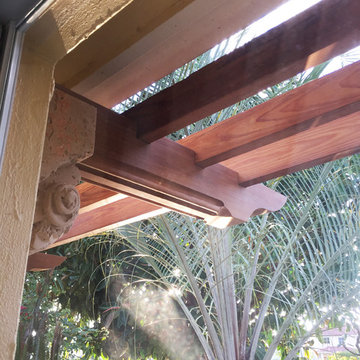
The Agave City is my personal botanical garden and is an on-going project for 17 years.
Mostly all of the architectural elements are left over from Archetype's vast client listing. And yet, some of the nicest pieces were refused for client's personal reasons and not the fault of the creator. The elements just keep fitting perfectly into the scheme of the garden and are samples of what can be done and how beautiful they would turn out if the clients had not gotten in the way of their own selves.

Sponsored
Delaware, OH

Buckeye Basements, Inc.
Central Ohio's Basement Finishing ExpertsBest Of Houzz '13-'21
 Alex Mouldings
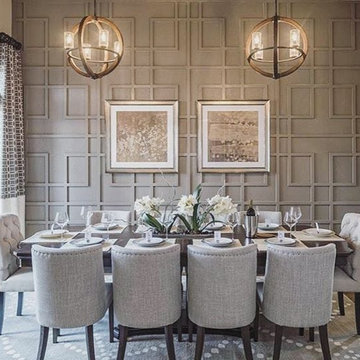
One of the quickest and easiest ways to inject your own personality into a space is doing an accent wall. Accentuating the right wall is a key ?
⬇Steps
✅FInd the wall that already has a logical reason to be emphasized
✅ Select the pattern, materials, textures you like
✅Choose the right colour and right paint
✅Hire Professionals to do the job☝

 Fiddlehead Design Group, LLC
Susan Gilmore
Example of a mid-sized eclectic formal and enclosed dark wood floor and brown floor living room design in Minneapolis with blue walls, no fireplace and no tv
Example of a mid-sized eclectic formal and enclosed dark wood floor and brown floor living room design in Minneapolis with blue walls, no fireplace and no tv
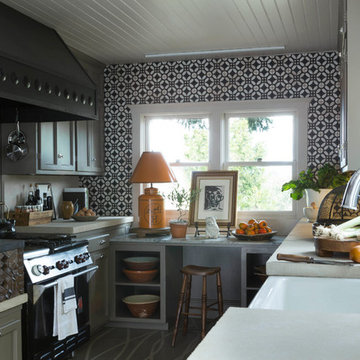
 Catherine Macfee Interior Design
David Duncan Livingston
Kitchen - country kitchen idea in San Francisco
Kitchen - country kitchen idea in San Francisco

 Adam Gibson Design
They say lively conversation is the spice of life. And we are talking kitchens – so if open floor plans are de rigueur, and guests gravitate to the kitchen, why is it so difficult to have a multi-person conversation while sitting? Eating islands (and peninsulas) are in vogue for good reason: we spend most of our time in the kitchen socializing while we prep and cook. The problem is that when seated in a row, one can usually only see the person to either side. The guest on either side of your immediate neighbor is left out.
Changing that straight line to convex has several effects, not the least of which is livelier conversation. The shape adds to the circumference, providing more personal space for all seated, while not intruding too much (often not more than eight inches); a gentle curve permits all guests to see each other with a nod of the head. Curves tend to soften objects, so a convex island adds a feeling of sensuality.
Photography ©2014 Adam Gibson
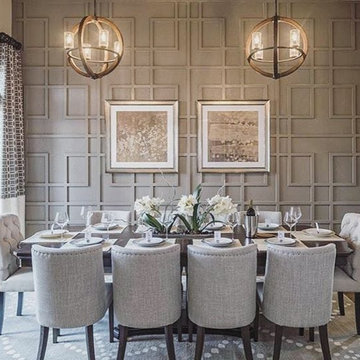
 Model-Home Makeover
One of the quickest and easiest ways to inject your own personality into a space is doing an accent wall. Accentuating the right wall is a key ?
⬇Steps
✅FInd the wall that already has a logical reason to be emphasized
✅ Select the pattern, materials, textures you like
✅Choose the right colour and right paint
✅Hire Professionals to do the job☝
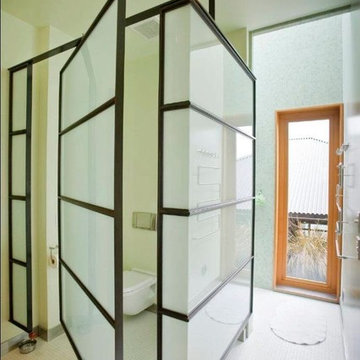
 Graham Baba Architects
Michael Matisse
Urban white tile bathroom photo in Seattle with a wall-mount toilet
Urban white tile bathroom photo in Seattle with a wall-mount toilet

Sponsored
Sunbury, OH

J.Holderby - Renovations
Franklin County's Leading General Contractors - 2X Best of Houzz!

 ALISONDAMONTE
Photo © Bruce Damonte
Living room - eclectic dark wood floor living room idea in San Francisco with white walls
Living room - eclectic dark wood floor living room idea in San Francisco with white walls
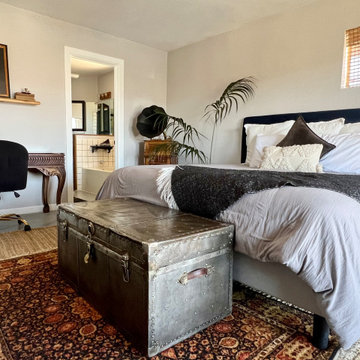
 Rheir Home
The primary bedroom incorporates a lot of the home owner's personal antiques including a vintage footlocker, gramophone, and area rug.
The vintage desk was acquired second hand for $15 and paired with a more modern desk chair to help balance the room and keep it from having too many antiques. The headboard was chosen for the same reason.
 User
UserPhoebe Chauson

Inspiration for a bedroom 1950s boy dark wood floor kids' bedroom remodel in Los Angeles with white walls
Inspiration for a bedroom 1950s boy dark wood floor kids' bedroom remodel in Los Angeles with white walls

Example of a mid-sized ornate formal and enclosed brown floor and medium tone wood floor living room design in New York with yellow walls, a standard fireplace and a wood fireplace surround
Sponsored
Sunbury, OH
J.Holderby - Renovations
Franklin County's Leading General Contractors - 2X Best of Houzz!

 Studio Dearborn
A lovely rustic modern kitchen in cerused rift sawn oak cabinetry by Studio Dearborn. White Macauba quartzite countertops and backsplash by Marble America. Wolf 48” range. Refrigerator by Subzero. Dishwasher by Bosch. Garrison pendant lights by Arteriors. Schaub & Co. Italian Contemporary pulls 6” in Brushed brass finish. Photography c 2015 by Jeff McNamara.


 Timber Trails Development Company
Stoffer Photography
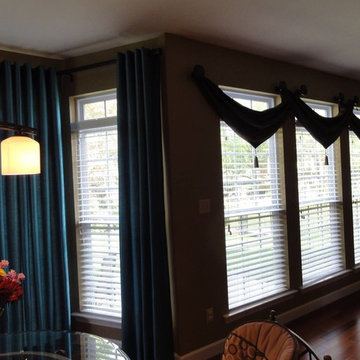
Enclosed dining room - mid-sized farmhouse dark wood floor enclosed dining room idea in Chicago with beige walls
Enclosed dining room - mid-sized farmhouse dark wood floor enclosed dining room idea in Chicago with beige walls
5