
Search results for "Reassembling" in Home Design Ideas
 INNOVATIONS
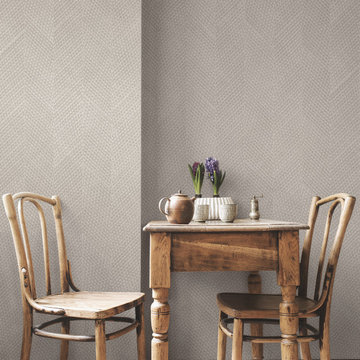
The epitome of craft, Macrame layers materials and techniques into an intricate, tactile surface. Thick cellulose yarns, laid in overlapping wave patterns, are stitched to a ground of linear cotton yarns; this dense, three-dimensional material is then dyed and cut into wide strips that are reassembled into a chevron-like pattern. With geometric movement at every scale, Macrame is gorgeous on the wall. A true artisanal material, the natural woven wallcovering uses responsible materials (renewable cotton and 20% recycled cellulose) that create tonal color variation in a soft, natural palette.
 MossCreek
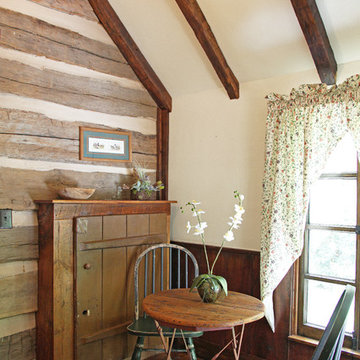
This MossCreek custom designed family retreat features several historically authentic and preserved log cabins that were used as the basis for the design of several individual homes. MossCreek worked closely with the client to develop unique new structures with period-correct details from a remarkable collection of antique homes, all of which were disassembled, moved, and then reassembled at the project site. This project is an excellent example of MossCreek's ability to incorporate the past in to a new home for the ages. Photo by Erwin Loveland
 Pinnacle Design & Remodeling

Tschida Construction and Pro Design Custom Cabinetry joined us for a 4 season sunroom addition with a basement addition to be finished at a later date. We also included a quick laundry/garage entry update with a custom made locker unit and barn door. We incorporated dark stained beams in the vaulted ceiling to match the elements in the barn door and locker wood bench top. We were able to re-use the slider door and reassemble their deck to the addition to save a ton of money.
Find the right local pro for your project
 Pinnacle Design & Remodeling

Tschida Construction and Pro Design Custom Cabinetry joined us for a 4 season sunroom addition with a basement addition to be finished at a later date. We also included a quick laundry/garage entry update with a custom made locker unit and barn door. We incorporated dark stained beams in the vaulted ceiling to match the elements in the barn door and locker wood bench top. We were able to re-use the slider door and reassemble their deck to the addition to save a ton of money.
 Pinnacle Design & Remodeling

Tschida Construction and Pro Design Custom Cabinetry joined us for a 4 season sunroom addition with a basement addition to be finished at a later date. We also included a quick laundry/garage entry update with a custom made locker unit and barn door. We incorporated dark stained beams in the vaulted ceiling to match the elements in the barn door and locker wood bench top. We were able to re-use the slider door and reassemble their deck to the addition to save a ton of money.
 Newport Collaborative Architects
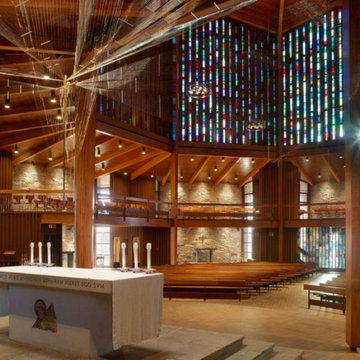
NCA restored the church designed by Pietro Belluschi in 1960. The project reinforced the structure, refurbished the 60′ spire, improved energy efficiency, and added chandeliers without altering Belluschi’s aesthetic. Extensive water damage warranted that all 136 of the 28′ clerestory frames be replaced with old growth timber. To ensure the original glass pattern was not lost, 2,960 pieces were labeled, cataloged, removed, cleaned, and reassembled. The restoration project earned a 2009 AIA RI Award for Historic Preservation, a 2013 AIA CT Award for Historic Preservation, a 2014 Faith & Form Honor Award for Religious Architecture Restoration and a 2016 AIA New England Honor Award for Preservation.
 Pinnacle Design & Remodeling

Tschida Construction and Pro Design Custom Cabinetry joined us for a 4 season sunroom addition with a basement addition to be finished at a later date. We also included a quick laundry/garage entry update with a custom made locker unit and barn door. We incorporated dark stained beams in the vaulted ceiling to match the elements in the barn door and locker wood bench top. We were able to re-use the slider door and reassemble their deck to the addition to save a ton of money.
 Esther Hershcovich
Photo: Esther Hershcovic © 2016 Houzz
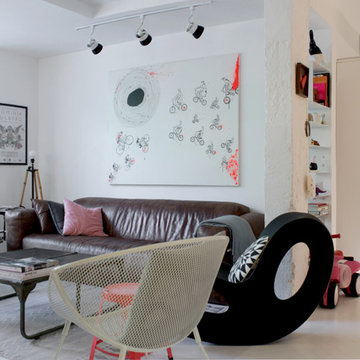
Living room - industrial living room idea in Tel Aviv
Living room - industrial living room idea in Tel Aviv
 Damian Farrell Design Group
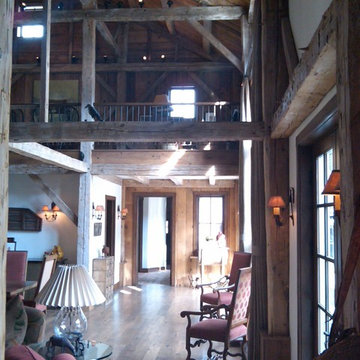
This is the home's great room. It's a 100+ year old barn, that was purchased by the clients, disassembled, cleaned and pressure treated, and reassembled at its new location.
 Pinnacle Design & Remodeling

Tschida Construction and Pro Design Custom Cabinetry joined us for a 4 season sunroom addition with a basement addition to be finished at a later date. We also included a quick laundry/garage entry update with a custom made locker unit and barn door. We incorporated dark stained beams in the vaulted ceiling to match the elements in the barn door and locker wood bench top. We were able to re-use the slider door and reassemble their deck to the addition to save a ton of money.
 MossCreek
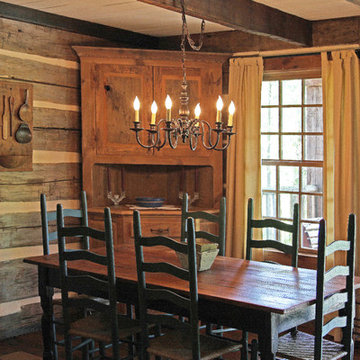
This MossCreek custom designed family retreat features several historically authentic and preserved log cabins that were used as the basis for the design of several individual homes. MossCreek worked closely with the client to develop unique new structures with period-correct details from a remarkable collection of antique homes, all of which were disassembled, moved, and then reassembled at the project site. This project is an excellent example of MossCreek's ability to incorporate the past in to a new home for the ages. Photo by Erwin Loveland
 Pinnacle Design & Remodeling

Tschida Construction and Pro Design Custom Cabinetry joined us for a 4 season sunroom addition with a basement addition to be finished at a later date. We also included a quick laundry/garage entry update with a custom made locker unit and barn door. We incorporated dark stained beams in the vaulted ceiling to match the elements in the barn door and locker wood bench top. We were able to re-use the slider door and reassemble their deck to the addition to save a ton of money.
 Pinnacle Design & Remodeling

Tschida Construction and Pro Design Custom Cabinetry joined us for a 4 season sunroom addition with a basement addition to be finished at a later date. We also included a quick laundry/garage entry update with a custom made locker unit and barn door. We incorporated dark stained beams in the vaulted ceiling to match the elements in the barn door and locker wood bench top. We were able to re-use the slider door and reassemble their deck to the addition to save a ton of money.
 Pinnacle Design & Remodeling

Tschida Construction and Pro Design Custom Cabinetry joined us for a 4 season sunroom addition with a basement addition to be finished at a later date. We also included a quick laundry/garage entry update with a custom made locker unit and barn door. We incorporated dark stained beams in the vaulted ceiling to match the elements in the barn door and locker wood bench top. We were able to re-use the slider door and reassemble their deck to the addition to save a ton of money.
 Pinnacle Design & Remodeling

Tschida Construction and Pro Design Custom Cabinetry joined us for a 4 season sunroom addition with a basement addition to be finished at a later date. We also included a quick laundry/garage entry update with a custom made locker unit and barn door. We incorporated dark stained beams in the vaulted ceiling to match the elements in the barn door and locker wood bench top. We were able to re-use the slider door and reassemble their deck to the addition to save a ton of money.
 MossCreek
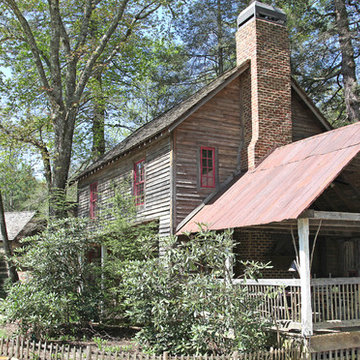
This MossCreek custom designed family retreat features several historically authentic and preserved log cabins that were used as the basis for the design of several individual homes. MossCreek worked closely with the client to develop unique new structures with period-correct details from a remarkable collection of antique homes, all of which were disassembled, moved, and then reassembled at the project site. This project is an excellent example of MossCreek's ability to incorporate the past in to a new home for the ages. Photo by Erwin Loveland
 Newport Collaborative Architects
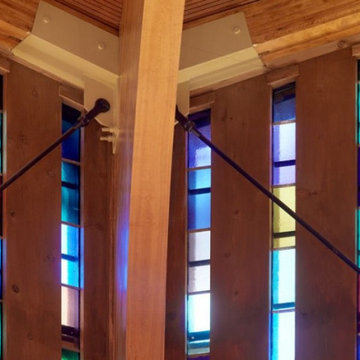
NCA restored the church designed by Pietro Belluschi in 1960. The project reinforced the structure, refurbished the 60′ spire, improved energy efficiency, and added chandeliers without altering Belluschi’s aesthetic. Extensive water damage warranted that all 136 of the 28′ clerestory frames be replaced with old growth timber. To ensure the original glass pattern was not lost, 2,960 pieces were labeled, cataloged, removed, cleaned, and reassembled. The restoration project earned a 2009 AIA RI Award for Historic Preservation, a 2013 AIA CT Award for Historic Preservation, a 2014 Faith & Form Honor Award for Religious Architecture Restoration and a 2016 AIA New England Honor Award for Preservation.
 Newport Collaborative Architects
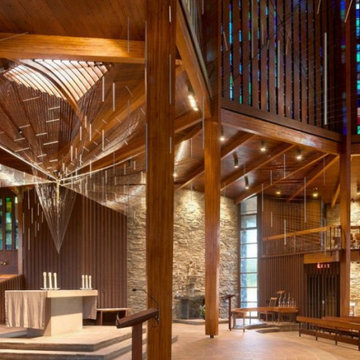
NCA restored the church designed by Pietro Belluschi in 1960. The project reinforced the structure, refurbished the 60′ spire, improved energy efficiency, and added chandeliers without altering Belluschi’s aesthetic. Extensive water damage warranted that all 136 of the 28′ clerestory frames be replaced with old growth timber. To ensure the original glass pattern was not lost, 2,960 pieces were labeled, cataloged, removed, cleaned, and reassembled. The restoration project earned a 2009 AIA RI Award for Historic Preservation, a 2013 AIA CT Award for Historic Preservation, a 2014 Faith & Form Honor Award for Religious Architecture Restoration and a 2016 AIA New England Honor Award for Preservation.
 MossCreek
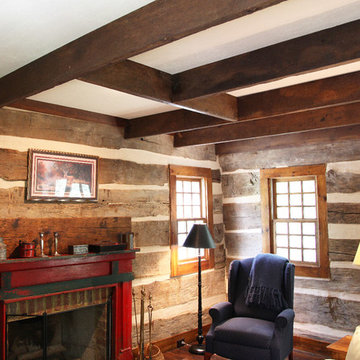
This MossCreek custom designed family retreat features several historically authentic and preserved log cabins that were used as the basis for the design of several individual homes. MossCreek worked closely with the client to develop unique new structures with period-correct details from a remarkable collection of antique homes, all of which were disassembled, moved, and then reassembled at the project site. This project is an excellent example of MossCreek's ability to incorporate the past in to a new home for the ages. Photo by Erwin Loveland
 Pinnacle Design & Remodeling

Tschida Construction and Pro Design Custom Cabinetry joined us for a 4 season sunroom addition with a basement addition to be finished at a later date. We also included a quick laundry/garage entry update with a custom made locker unit and barn door. We incorporated dark stained beams in the vaulted ceiling to match the elements in the barn door and locker wood bench top. We were able to re-use the slider door and reassemble their deck to the addition to save a ton of money.
7