
Search results for "Reassembling" in Home Design Ideas
 Elyssa Cohen Photography
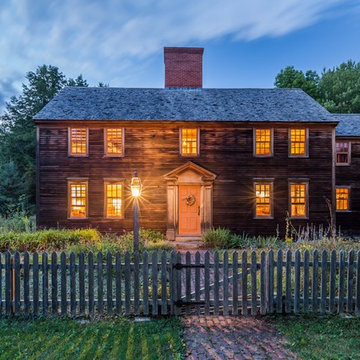
Inspiration for a farmhouse brown two-story wood gable roof remodel in Boston

 Zelaya Properties LLC
We used: Custom cherry cabinetry in Arts & Crafts Shaker style by Kabinart in Boulder and Espresso stains. Liberty Hardware Venetian bronze 1-1/2" cabinet knobs. KitchenAid Architect II Series 22 CF counter-depth French door refrigerator. KitchenAid Architect Series II 27" convection single wall oven. KitchenAid 36" 6-burner dual fuel freestanding commercial-style range. KitchenAid Architect II Series 24" dishwasher. Sharp Insight Pro Series 24" built-in microwave drawer (Model #KB6524PS). Crystorama Solaris 12" wide pendant lights in English bronze. Granite countertops in Brown Fantasy. 3"x6" polished marble backsplash.
Paint colors:
Walls: Glidden Silver Cloud 30YY 63/024
Ceilings/Trims/Doors: Glidden Swan White GLC23
Robert B. Narod Photography
 Voorhees Design Chatsworth
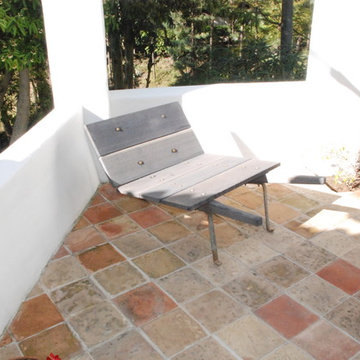
The wheel barrel after it was reassembled and delivered.
Example of an arts and crafts home design design in Los Angeles
Example of an arts and crafts home design design in Los Angeles
Find the right local pro for your project
 Leo Dowell Designs
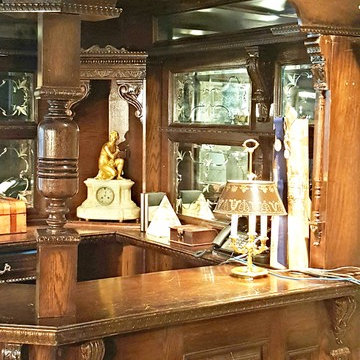
Have you ever dreamed of having a real Irish Pub right there in your own house? You can! Leo reassembled this one in his design studio so you can see it , touch it, and walk into one.
 Studio PHH Architects
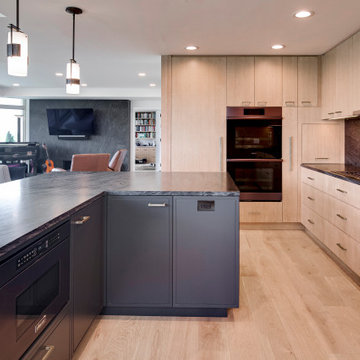
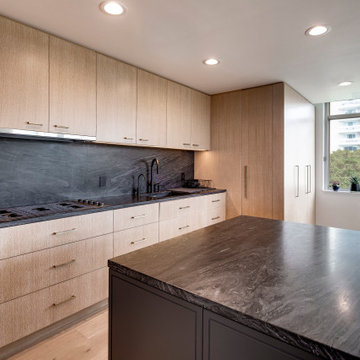
Kitchen in glazed white-oak with black quartzite countertop. The open space was created by removing walls on 2 sides and carefully reassembling the components of the kitchen for the perfect minimalist cooking space.
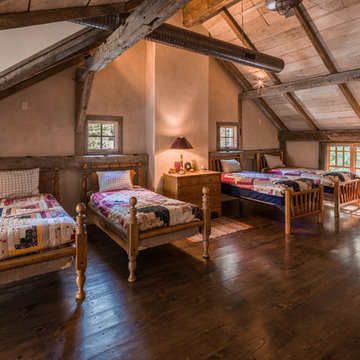
 MossCreek
This unique home, and it's use of historic cabins that were dismantled, and then reassembled on-site, was custom designed by MossCreek. As the mountain residence for an accomplished artist, the home features abundant natural light, antique timbers and logs, and numerous spaces designed to highlight the artist's work and to serve as studios for creativity. Photos by John MacLean.

 Michelle Gage | Interior Designer
photos: Kyle Born
Example of a large eclectic enclosed light wood floor and brown floor living room design in New York with a bar, blue walls, a standard fireplace and no tv
Example of a large eclectic enclosed light wood floor and brown floor living room design in New York with a bar, blue walls, a standard fireplace and no tv
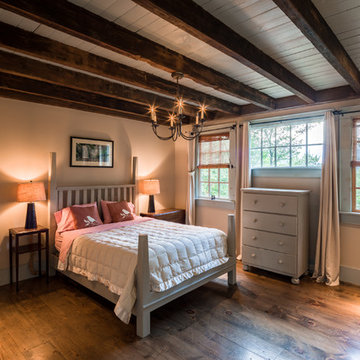 MossCreek
This unique home, and it's use of historic cabins that were dismantled, and then reassembled on-site, was custom designed by MossCreek. As the mountain residence for an accomplished artist, the home features abundant natural light, antique timbers and logs, and numerous spaces designed to highlight the artist's work and to serve as studios for creativity. Photos by John MacLean.
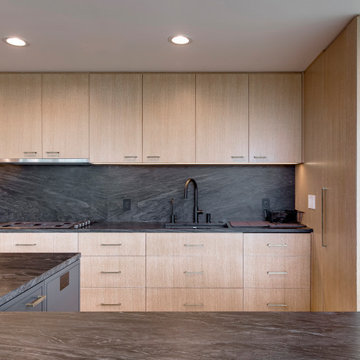 Studio PHH Architects
Kitchen in glazed white-oak with black quartzite countertop. The open space was created by removing walls on 2 sides and carefully reassembling the components of the kitchen for the perfect minimalist cooking space.
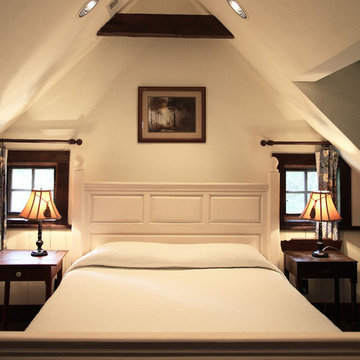 MossCreek
This MossCreek custom designed family retreat features several historically authentic and preserved log cabins that were used as the basis for the design of several individual homes. MossCreek worked closely with the client to develop unique new structures with period-correct details from a remarkable collection of antique homes, all of which were disassembled, moved, and then reassembled at the project site. This project is an excellent example of MossCreek's ability to incorporate the past in to a new home for the ages. Photo by Erwin Loveland
 Studio PHH Architects
Kitchen in glazed white-oak with black quartzite countertop. The open space was created by removing walls on 2 sides and carefully reassembling the components of the kitchen for the perfect minimalist cooking space.

 MossCreek

This unique home, and it's use of historic cabins that were dismantled, and then reassembled on-site, was custom designed by MossCreek. As the mountain residence for an accomplished artist, the home features abundant natural light, antique timbers and logs, and numerous spaces designed to highlight the artist's work and to serve as studios for creativity. Photos by John MacLean.
 Dimon Construction
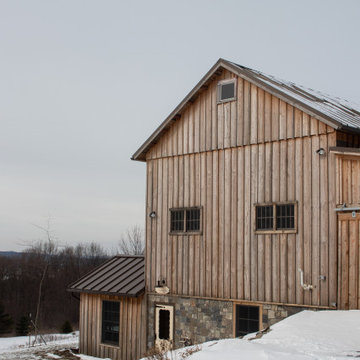
Genuine 1800's barn reassembled into a beautiful rustic home with plenty of character. Some features include heated tile floors, exposed beam ceiling, custom barn style doors, exterior stone work, board and batten siding, metal roof, stone countertops, and much more.
 MossCreek
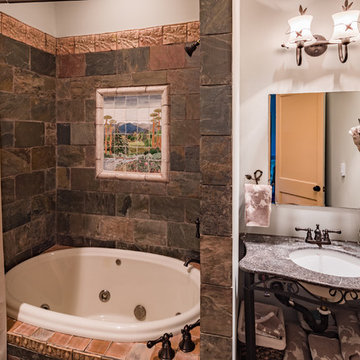
This unique home, and it's use of historic cabins that were dismantled, and then reassembled on-site, was custom designed by MossCreek. As the mountain residence for an accomplished artist, the home features abundant natural light, antique timbers and logs, and numerous spaces designed to highlight the artist's work and to serve as studios for creativity. Photos by John MacLean.
 MossCreek

This unique home, and it's use of historic cabins that were dismantled, and then reassembled on-site, was custom designed by MossCreek. As the mountain residence for an accomplished artist, the home features abundant natural light, antique timbers and logs, and numerous spaces designed to highlight the artist's work and to serve as studios for creativity. Photos by John MacLean.
 MossCreek

This unique home, and it's use of historic cabins that were dismantled, and then reassembled on-site, was custom designed by MossCreek. As the mountain residence for an accomplished artist, the home features abundant natural light, antique timbers and logs, and numerous spaces designed to highlight the artist's work and to serve as studios for creativity. Photos by John MacLean.
 Dimon Construction
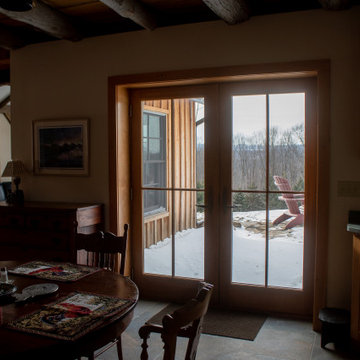
Genuine 1800's barn reassembled into a beautiful rustic home with plenty of character. Some features include heated tile floors, exposed beam ceiling, custom barn style doors, exterior stone work, board and batten siding, metal roof, stone countertops, and much more.
 MossCreek
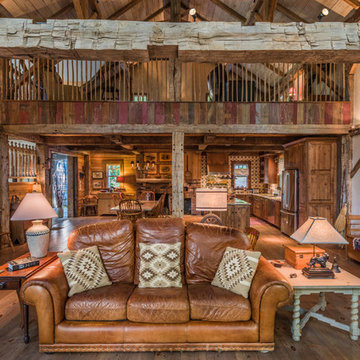
This unique home, and it's use of historic cabins that were dismantled, and then reassembled on-site, was custom designed by MossCreek. As the mountain residence for an accomplished artist, the home features abundant natural light, antique timbers and logs, and numerous spaces designed to highlight the artist's work and to serve as studios for creativity. Photos by John MacLean.
 Dimon Construction
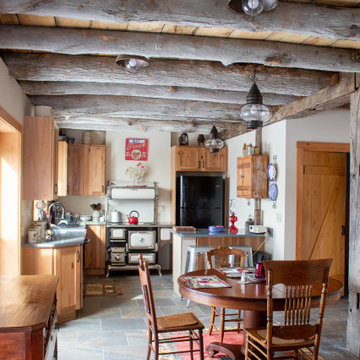
Genuine 1800's barn reassembled into a beautiful rustic home with plenty of character. Some features include heated tile floors, exposed beam ceiling, custom barn style doors, exterior stone work, board and batten siding, metal roof, stone countertops, and much more.
3