
Search results for "Reassembling" in Home Design Ideas
 Ginkgo House Architecture
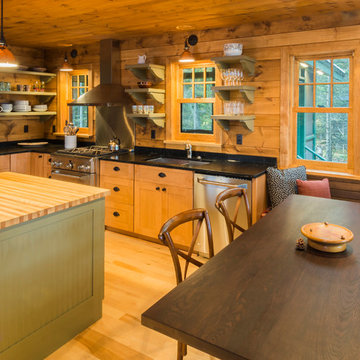
The challenge was to preserve the heritage of a small summer cabin that was built by the current owners' grandparents while providing a four season cabin for the extended family to enjoy. The original living room was kept intact while lifting it for a foundation and building insulated walls around it. The fireplace was caringly dismantled and reassembled using the same stones for the surrround. Second story bedrooms and a bath were added to the front and side to preserve the vauled log framing in the main space.
Photo: Shane Quesinberry
 Dimon Construction
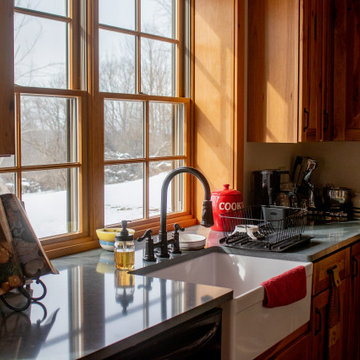
Genuine 1800's barn reassembled into a beautiful rustic home with plenty of character. Some features include heated tile floors, exposed beam ceiling, custom barn style doors, exterior stone work, board and batten siding, metal roof, stone countertops, and much more.

 Jay Sifford
This is our flower show garden for 2017. It's a deconstructed and reconstructed Pacific Northwest Garden. The quintessential elements of a PNW garden are taken apart for observation, then reassembled in a contemporary magical woodland garden. A "levitating" maple branch is plumbed and is raining into the reflecting pool which contains 22 blown glass floating spheres. Photo by Jay Sifford.
Find the right local pro for your project
 Ginkgo House Architecture

The challenge was to preserve the heritage of a small summer cabin that was built by the current owners' grandparents while providing a four season cabin for the extended family to enjoy. The original living room was kept intact while lifting it for a foundation and building insulated walls around it. The fireplace was caringly dismantled and reassembled using the same stones for the surrround. Second story bedrooms and a bath were added to the front and side to preserve the vauled log framing in the main space.
Photo: Shane Quesinberry
 DF Design Build
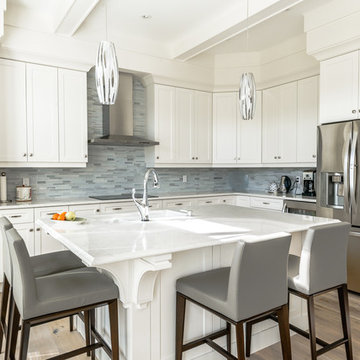
Transitional l-shaped light wood floor kitchen photo in Toronto with an undermount sink, shaker cabinets, white cabinets, blue backsplash, matchstick tile backsplash, stainless steel appliances and an island
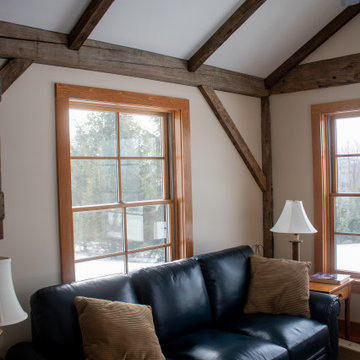 Dimon Construction
Genuine 1800's barn reassembled into a beautiful rustic home with plenty of character. Some features include heated tile floors, exposed beam ceiling, custom barn style doors, exterior stone work, board and batten siding, metal roof, stone countertops, and much more.
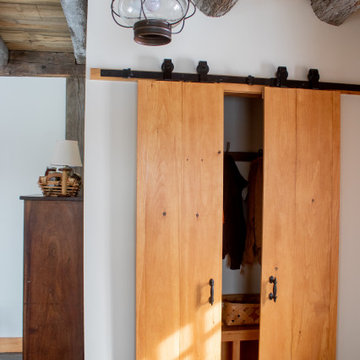 Dimon Construction
Genuine 1800's barn reassembled into a beautiful rustic home with plenty of character. Some features include heated tile floors, exposed beam ceiling, custom barn style doors, exterior stone work, board and batten siding, metal roof, stone countertops, and much more.
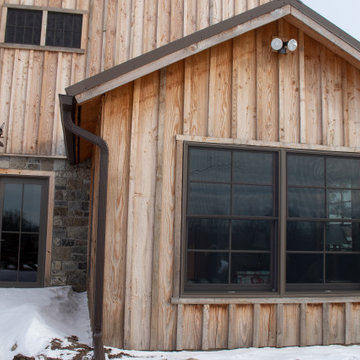 Dimon Construction
Genuine 1800's barn reassembled into a beautiful rustic home with plenty of character. Some features include heated tile floors, exposed beam ceiling, custom barn style doors, exterior stone work, board and batten siding, metal roof, stone countertops, and much more.
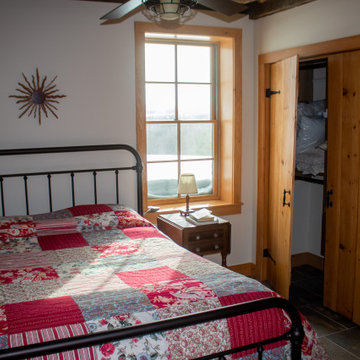 Dimon Construction
Genuine 1800's barn reassembled into a beautiful rustic home with plenty of character. Some features include heated tile floors, exposed beam ceiling, custom barn style doors, exterior stone work, board and batten siding, metal roof, stone countertops, and much more.
 Dimon Construction
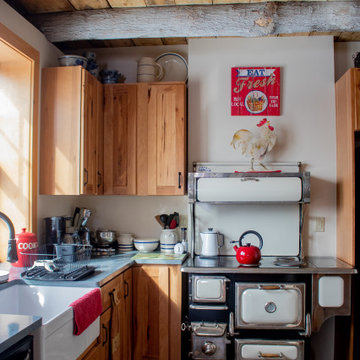
Genuine 1800's barn reassembled into a beautiful rustic home with plenty of character. Some features include heated tile floors, exposed beam ceiling, custom barn style doors, exterior stone work, board and batten siding, metal roof, stone countertops, and much more.
 MossCreek
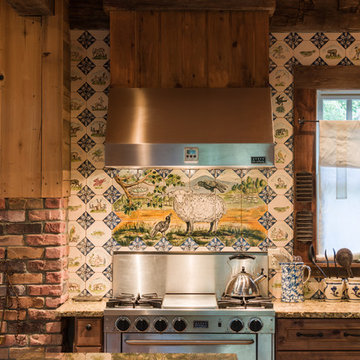
This unique home, and it's use of historic cabins that were dismantled, and then reassembled on-site, was custom designed by MossCreek. As the mountain residence for an accomplished artist, the home features abundant natural light, antique timbers and logs, and numerous spaces designed to highlight the artist's work and to serve as studios for creativity. Photos by John MacLean.
 Dimon Construction
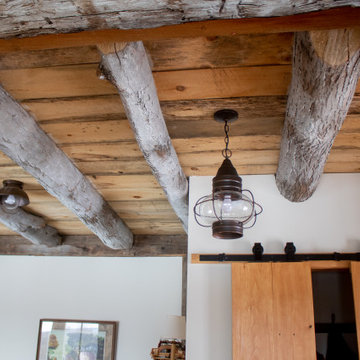
Genuine 1800's barn reassembled into a beautiful rustic home with plenty of character. Some features include heated tile floors, exposed beam ceiling, custom barn style doors, exterior stone work, board and batten siding, metal roof, stone countertops, and much more.
 Dimon Construction
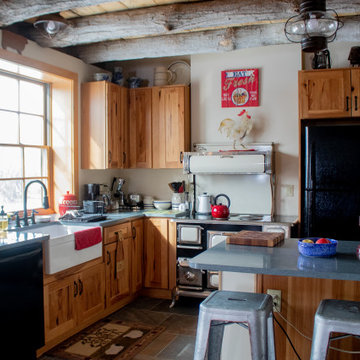
Genuine 1800's barn reassembled into a beautiful rustic home with plenty of character. Some features include heated tile floors, exposed beam ceiling, custom barn style doors, exterior stone work, board and batten siding, metal roof, stone countertops, and much more.
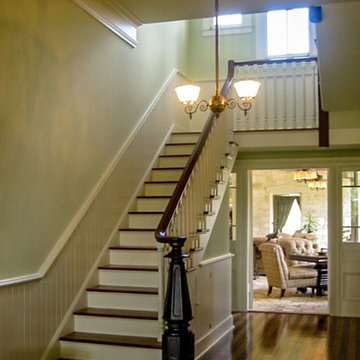
 Fisher Heck Architects
In order to save a historic childhood home, originally designed by renowned architect Alfred Giles, from being demolished after an estate stale, the current owners commissioned Fisher Heck to help document and dismantle their home for relocation out to the Hill Country. Every piece of stone, baluster, trim piece etc. was documented and cataloged so that it could be reassembled exactly like it was originally, much like a giant puzzle. The home, with its expansive front porch, now stands proud overlooking the sprawling landscape as a fully restored historic home that is sure to provide the owners with many more memories to come.
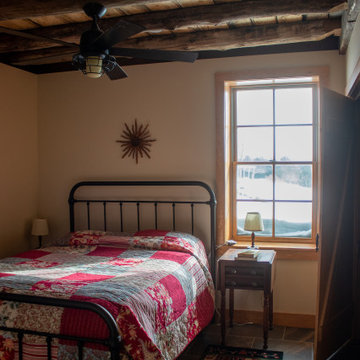 Dimon Construction
Genuine 1800's barn reassembled into a beautiful rustic home with plenty of character. Some features include heated tile floors, exposed beam ceiling, custom barn style doors, exterior stone work, board and batten siding, metal roof, stone countertops, and much more.
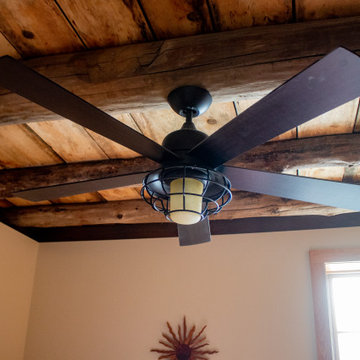 Dimon Construction
Genuine 1800's barn reassembled into a beautiful rustic home with plenty of character. Some features include heated tile floors, exposed beam ceiling, custom barn style doors, exterior stone work, board and batten siding, metal roof, stone countertops, and much more.
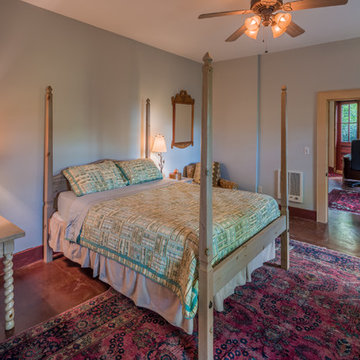 MossCreek
This unique home, and it's use of historic cabins that were dismantled, and then reassembled on-site, was custom designed by MossCreek. As the mountain residence for an accomplished artist, the home features abundant natural light, antique timbers and logs, and numerous spaces designed to highlight the artist's work and to serve as studios for creativity. Photos by John MacLean.
 Dimon Construction
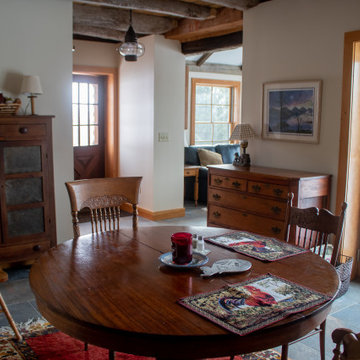
Genuine 1800's barn reassembled into a beautiful rustic home with plenty of character. Some features include heated tile floors, exposed beam ceiling, custom barn style doors, exterior stone work, board and batten siding, metal roof, stone countertops, and much more.
 Dimon Construction
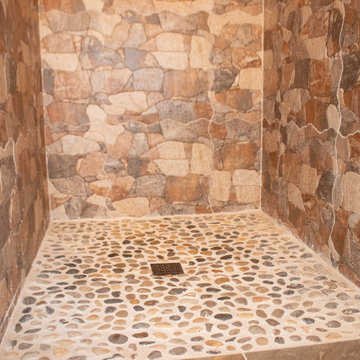
Genuine 1800's barn reassembled into a beautiful rustic home with plenty of character. Some features include heated tile floors, exposed beam ceiling, custom barn style doors, exterior stone work, board and batten siding, metal roof, stone countertops, and much more.
 MossCreek

This MossCreek custom designed family retreat features several historically authentic and preserved log cabins that were used as the basis for the design of several individual homes. MossCreek worked closely with the client to develop unique new structures with period-correct details from a remarkable collection of antique homes, all of which were disassembled, moved, and then reassembled at the project site. This project is an excellent example of MossCreek's ability to incorporate the past in to a new home for the ages. Photo by Erwin Loveland
4