
Search results for "Receive" in Home Design Ideas
 Smalls Landscaping

Tropical foliage in containers allow hanging baskets and containers to take over your back deck to add the feel of a backyard paradise!
Inspiration for a mid-sized tropical exterior home remodel in Chicago
Inspiration for a mid-sized tropical exterior home remodel in Chicago
 Provanti Designs, Inc
John G Wilbanks
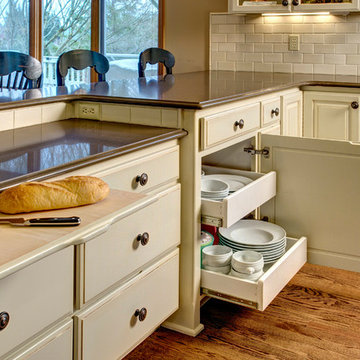
Example of a large classic u-shaped medium tone wood floor kitchen design in Seattle with an undermount sink, raised-panel cabinets, beige cabinets, quartz countertops, beige backsplash, ceramic backsplash, stainless steel appliances and an island
Example of a large classic u-shaped medium tone wood floor kitchen design in Seattle with an undermount sink, raised-panel cabinets, beige cabinets, quartz countertops, beige backsplash, ceramic backsplash, stainless steel appliances and an island

 Drury Design
This space needed to be redesigned to better improve both the functionality and overall aesthetics of the room. The narrow footprint didn’t inhibit on all that is included in this laundry and mud room! The homeowners received their much-needed overflow pantry storage, ample shoe storage for their growing family, and plenty of room to fold laundry with additional space made for a drying rack and pull out waste/recycle bin.
The final design gives everything a place!
Find the right local pro for your project
 DBS Remodel
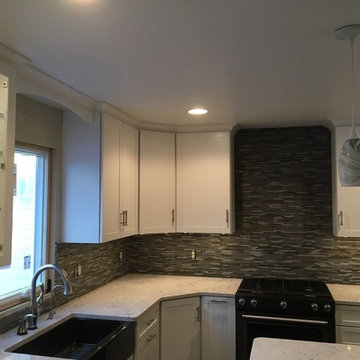
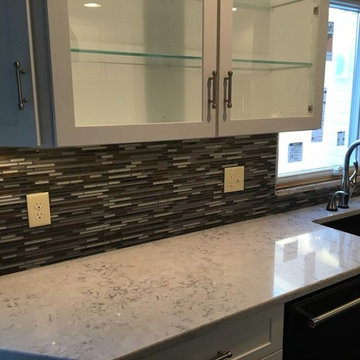
Mid-sized minimalist u-shaped gray floor eat-in kitchen photo in New York with a farmhouse sink, flat-panel cabinets, white cabinets, quartzite countertops, multicolored backsplash, glass tile backsplash, black appliances and an island

 Jordan Iverson Signature Homes
Outdoor patio with gas fireplace that lives right off the kitchen. Perfect for hosting or being outside privately, as it's secluded from neighbors. Wood floors, cement walls with a cover.
 Angie Keyes CKBD
This Project was so fun, the client was a dream to work with. So open to new ideas.

Since this is on a canal the coastal theme was prefect for the client. We gutted both bathrooms. The master bath was a complete waste of space, a huge tub took much of the room. So we removed that and shower which was all strange angles. By combining the tub and shower into a wet room we were able to do 2 large separate vanities and still had room to space.
The guest bath received a new coastal look as well which included a better functioning shower.
 DBS Remodel
Example of a mid-sized minimalist u-shaped gray floor eat-in kitchen design in New York with a farmhouse sink, flat-panel cabinets, white cabinets, quartzite countertops, multicolored backsplash, glass tile backsplash, black appliances and an island
 Stebnitz Builders, Inc.

This quaint little cottage on Delavan Lake was stripped down, lifted up and totally transformed.
Open concept kitchen - huge modern l-shaped medium tone wood floor and brown floor open concept kitchen idea in Milwaukee with an undermount sink, shaker cabinets, white cabinets, quartz countertops, white backsplash, cement tile backsplash, stainless steel appliances, an island and white countertops
Open concept kitchen - huge modern l-shaped medium tone wood floor and brown floor open concept kitchen idea in Milwaukee with an undermount sink, shaker cabinets, white cabinets, quartz countertops, white backsplash, cement tile backsplash, stainless steel appliances, an island and white countertops
 Adam Gibson Design
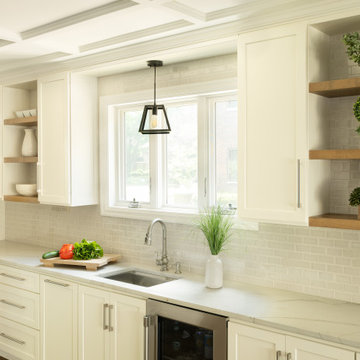
A traditional home gets an open-concept kitchen and great room.
Inspiration for a huge timeless u-shaped medium tone wood floor, brown floor and coffered ceiling kitchen remodel in Indianapolis with a single-bowl sink, shaker cabinets, white cabinets, quartz countertops, gray backsplash, ceramic backsplash, paneled appliances, an island and gray countertops
Inspiration for a huge timeless u-shaped medium tone wood floor, brown floor and coffered ceiling kitchen remodel in Indianapolis with a single-bowl sink, shaker cabinets, white cabinets, quartz countertops, gray backsplash, ceramic backsplash, paneled appliances, an island and gray countertops
 Adam Gibson Design

A traditional home gets an open-concept kitchen and great room.
Huge elegant u-shaped medium tone wood floor, brown floor and coffered ceiling kitchen photo in Indianapolis with a single-bowl sink, shaker cabinets, white cabinets, quartz countertops, gray backsplash, ceramic backsplash, paneled appliances, an island and gray countertops
Huge elegant u-shaped medium tone wood floor, brown floor and coffered ceiling kitchen photo in Indianapolis with a single-bowl sink, shaker cabinets, white cabinets, quartz countertops, gray backsplash, ceramic backsplash, paneled appliances, an island and gray countertops
 Adam Gibson Design
A traditional home gets an open-concept kitchen and great room.
Example of a huge classic u-shaped medium tone wood floor, brown floor and coffered ceiling kitchen design in Indianapolis with a single-bowl sink, shaker cabinets, white cabinets, quartz countertops, gray backsplash, ceramic backsplash, paneled appliances, an island and gray countertops
Example of a huge classic u-shaped medium tone wood floor, brown floor and coffered ceiling kitchen design in Indianapolis with a single-bowl sink, shaker cabinets, white cabinets, quartz countertops, gray backsplash, ceramic backsplash, paneled appliances, an island and gray countertops
 Adam Gibson Design
A traditional home gets an open-concept kitchen and great room.
Inspiration for a huge timeless u-shaped medium tone wood floor, brown floor and coffered ceiling kitchen remodel in Indianapolis with a single-bowl sink, shaker cabinets, white cabinets, quartz countertops, gray backsplash, ceramic backsplash, paneled appliances, an island and gray countertops
Inspiration for a huge timeless u-shaped medium tone wood floor, brown floor and coffered ceiling kitchen remodel in Indianapolis with a single-bowl sink, shaker cabinets, white cabinets, quartz countertops, gray backsplash, ceramic backsplash, paneled appliances, an island and gray countertops

Small country medium tone wood floor and brown floor foyer photo in San Francisco with white walls and a dark wood front door

 Bethesda Builders Ltd.
Photo by Stu Estler
Elegant formal and enclosed medium tone wood floor living room photo in DC Metro with beige walls and a standard fireplace
Elegant formal and enclosed medium tone wood floor living room photo in DC Metro with beige walls and a standard fireplace

 Provanti Designs, Inc
John G Wilbanks
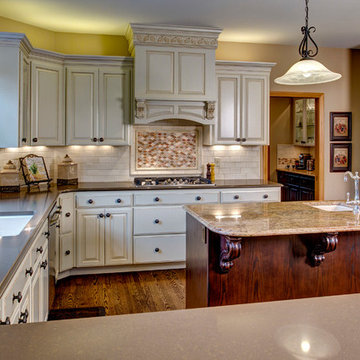
Kitchen - large traditional u-shaped medium tone wood floor kitchen idea in Seattle with an undermount sink, raised-panel cabinets, beige cabinets, quartz countertops, beige backsplash, ceramic backsplash, stainless steel appliances and an island
Kitchen - large traditional u-shaped medium tone wood floor kitchen idea in Seattle with an undermount sink, raised-panel cabinets, beige cabinets, quartz countertops, beige backsplash, ceramic backsplash, stainless steel appliances and an island
 Creative Cabinets and Fine Finishes, LLC
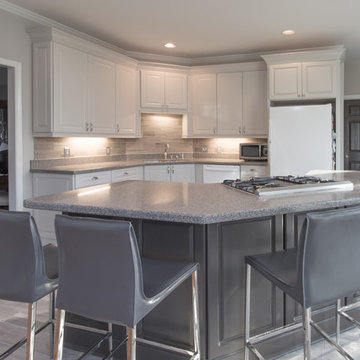
Originally white laminate, the kitchen cabinets were refinished to a custom white painted finish. The Island was refinished to a custom gray painted finish. Other additions include the following: Cove crown molding,
under cabinet light rail molding, Limestone backsplash, raised side panels, built-in refrigerator, new Drawers on Island, woodgrain tile flooring, Top Knobs hardware
and freshly painted walls.
 CMI Construction

CMI Construction completed this large scale remodel of a mid-century home. Kitchen, bedrooms, baths, dining room and great room received updated fixtures, paint, flooring and lighting.
 Provanti Designs, Inc
John G Wilbanks
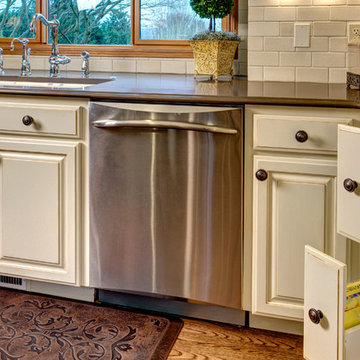
Inspiration for a large timeless u-shaped medium tone wood floor kitchen remodel in Seattle with an undermount sink, raised-panel cabinets, beige cabinets, quartz countertops, beige backsplash, ceramic backsplash, stainless steel appliances and an island
Inspiration for a large timeless u-shaped medium tone wood floor kitchen remodel in Seattle with an undermount sink, raised-panel cabinets, beige cabinets, quartz countertops, beige backsplash, ceramic backsplash, stainless steel appliances and an island
 DBS Remodel
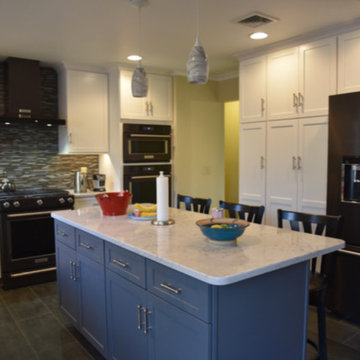
Example of a mid-sized minimalist u-shaped gray floor eat-in kitchen design in New York with a farmhouse sink, flat-panel cabinets, white cabinets, quartzite countertops, multicolored backsplash, glass tile backsplash, black appliances and an island
21