
Search results for "Receive" in Home Design Ideas
 Lindsay MacRae Interiors, LLC

A family den received a complete renovation. The bookcase wallpaper is an unexpected touch. The new pendant light creates the most beautiful shadows on the ceiling. Metallic tea paper was added to the ceiling and adds to the drama of the space. The rug is soft and the sofa is comfortable. It is such a cozy space for lounging and watching TV.
photo credit: Robert Englebright



 RW Anderson Homes
In the prestigious Enatai neighborhood in Bellevue, this mid 90’s home was in need of updating. Bringing this home from a bleak spec project to the feeling of a luxurious custom home took partnering with an amazing interior designer and our specialists in every field. Everything about this home now fits the life and style of the homeowner and is a balance of the finer things with quaint farmhouse styling.
RW Anderson Homes is the premier home builder and remodeler in the Seattle and Bellevue area. Distinguished by their excellent team, and attention to detail, RW Anderson delivers a custom tailored experience for every customer. Their service to clients has earned them a great reputation in the industry for taking care of their customers.
Working with RW Anderson Homes is very easy. Their office and design team work tirelessly to maximize your goals and dreams in order to create finished spaces that aren’t only beautiful, but highly functional for every customer. In an industry known for false promises and the unexpected, the team at RW Anderson is professional and works to present a clear and concise strategy for every project. They take pride in their references and the amount of direct referrals they receive from past clients.
RW Anderson Homes would love the opportunity to talk with you about your home or remodel project today. Estimates and consultations are always free. Call us now at 206-383-8084 or email Ryan@rwandersonhomes.com.
Find the right local pro for your project
 Canterbury Design Kitchen Interiors
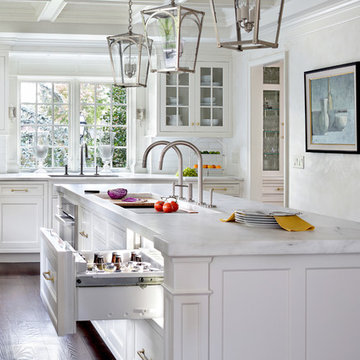
A kitchen in a beautiful traditional home in Essex Fells NJ received a complete renovation. A stunning stainless steel and brass custom hood is center stage with elegant white cabinetry on either side. A large center island is anchored to the ceiling with the stainless lanterns.
 Provanti Designs, Inc
John G Wilbanks
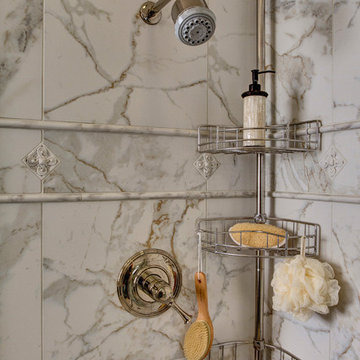
Inspiration for a large timeless master beige tile and porcelain tile limestone floor alcove bathtub remodel in Seattle with a drop-in sink, raised-panel cabinets, dark wood cabinets, quartz countertops, a one-piece toilet and beige walls
Inspiration for a large timeless master beige tile and porcelain tile limestone floor alcove bathtub remodel in Seattle with a drop-in sink, raised-panel cabinets, dark wood cabinets, quartz countertops, a one-piece toilet and beige walls

 Drewett Works
Located near the base of Scottsdale landmark Pinnacle Peak, the Desert Prairie is surrounded by distant peaks as well as boulder conservation easements. This 30,710 square foot site was unique in terrain and shape and was in close proximity to adjacent properties. These unique challenges initiated a truly unique piece of architecture.
Planning of this residence was very complex as it weaved among the boulders. The owners were agnostic regarding style, yet wanted a warm palate with clean lines. The arrival point of the design journey was a desert interpretation of a prairie-styled home. The materials meet the surrounding desert with great harmony. Copper, undulating limestone, and Madre Perla quartzite all blend into a low-slung and highly protected home.
Located in Estancia Golf Club, the 5,325 square foot (conditioned) residence has been featured in Luxe Interiors + Design’s September/October 2018 issue. Additionally, the home has received numerous design awards.
Desert Prairie // Project Details
Architecture: Drewett Works
Builder: Argue Custom Homes
Interior Design: Lindsey Schultz Design
Interior Furnishings: Ownby Design
Landscape Architect: Greey|Pickett
Photography: Werner Segarra



 Alair Homes Plano
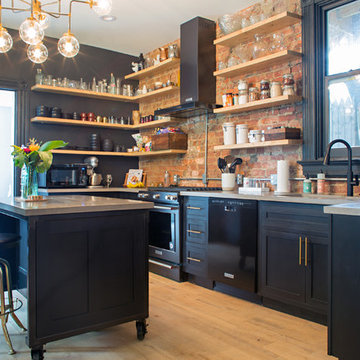

This once closed and cramped space received a major update and was transformed into a beautiful open and spacious kitchen/living to represent this family's lifestyle and taste. The unique herringbone pattern in the pantry and kitchen add a touch of class and the bathroom was given a facelift to update its look. Floorplan design by Chad Hatfield, CR, CKBR. Interior Design by Lindy Jo Crutchfield, Allied ASID, our on staff designer. Photography by Lauren Brown of Versatile Imaging.
 Kimberlee Kristine

Mid-sized transitional dark wood floor and brown floor enclosed dining room photo with white walls and no fireplace
 Bensonwood
Stacy Bass Photography

Foyer - mid-sized coastal dark wood floor and brown floor foyer idea in New York with beige walls and a white front door
Foyer - mid-sized coastal dark wood floor and brown floor foyer idea in New York with beige walls and a white front door
 Stebnitz Builders, Inc.
This quaint little cottage on Delavan Lake was stripped down, lifted up and totally transformed.
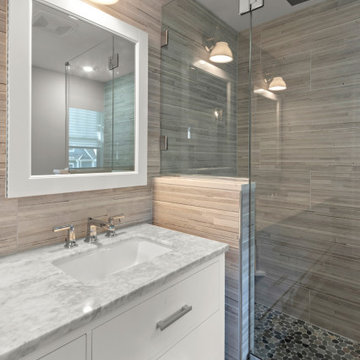
Example of a huge minimalist master ceramic tile and gray tile ceramic tile and gray floor corner shower design in Milwaukee with furniture-like cabinets, white cabinets, a one-piece toilet, an undermount sink, quartz countertops, a hinged shower door, gray countertops and gray walls
Example of a huge minimalist master ceramic tile and gray tile ceramic tile and gray floor corner shower design in Milwaukee with furniture-like cabinets, white cabinets, a one-piece toilet, an undermount sink, quartz countertops, a hinged shower door, gray countertops and gray walls

 Stebnitz Builders, Inc.
This quaint little cottage on Delavan Lake was stripped down, lifted up and totally transformed.
Corner shower - huge modern master gray tile and ceramic tile ceramic tile and gray floor corner shower idea in Milwaukee with furniture-like cabinets, white cabinets, a one-piece toilet, gray walls, an undermount sink, quartz countertops, a hinged shower door and gray countertops
Corner shower - huge modern master gray tile and ceramic tile ceramic tile and gray floor corner shower idea in Milwaukee with furniture-like cabinets, white cabinets, a one-piece toilet, gray walls, an undermount sink, quartz countertops, a hinged shower door and gray countertops
 Stebnitz Builders, Inc.
This quaint little cottage on Delavan Lake was stripped down, lifted up and totally transformed.

Inspiration for a huge modern l-shaped and carpeted straight medium tone wood floor, brown floor and wood railing staircase remodel in Milwaukee with an undermount sink, shaker cabinets, white cabinets, quartz countertops, white backsplash, cement tile backsplash, stainless steel appliances, an island, white countertops and carpeted risers
Inspiration for a huge modern l-shaped and carpeted straight medium tone wood floor, brown floor and wood railing staircase remodel in Milwaukee with an undermount sink, shaker cabinets, white cabinets, quartz countertops, white backsplash, cement tile backsplash, stainless steel appliances, an island, white countertops and carpeted risers


 Angie Keyes CKBD
This Project was so fun, the client was a dream to work with. So open to new ideas.

Since this is on a canal the coastal theme was prefect for the client. We gutted both bathrooms. The master bath was a complete waste of space, a huge tub took much of the room. So we removed that and shower which was all strange angles. By combining the tub and shower into a wet room we were able to do 2 large separate vanities and still had room to space.
The guest bath received a new coastal look as well which included a better functioning shower.

 Renovisions
Renovisions received a request from these homeowners to remodel their existing master bath with the design goal: a spa-like environment featuring a large curb-less shower with multiple showerheads and a linear drain. Accessibility features include a hand-held showerhead mounted on a sliding bar with separate volume controls, a large bench seat in Blue Pearl granite and a decorative safety bar in a chrome finish. Multiple showerheads accommodated our clients ranging heights and requests for options including a more rigorous spray of water to a soft flow from a ceiling mounted rain showerhead. The various sprays provide a full luxury shower experience.
The curb-less Schluter shower system incorporates a fully waterproof and vapor tight environment to ensure a beautiful, durable and functional tiled shower. In this particular shower, Renovisions furnished and installed an elegant low-profile linear floor drain with a sloped floor design to enable the use of the attractive large-format (17” x 17”) Carrera-look porcelain tiles. Coordinating Carrera-look porcelain tiles with a band of color and shower cubby in Blue Pearl granite tie in with the color of the tile seat and ledge. A custom frameless glass shower enclosure with sleek glass door handles showcases the beautiful tile design.
Replacing the existing Corian acrylic countertops and integrated sinks with granite countertops in Blue Pearl and rectangular under mount porcelain sinks created a gorgeous, striking contrast to the white vanity cabinetry. The widespread faucets featuring crystal handles in a chrome finish, sconce lighting with crystal embellishments and crystal knobs were perfect choices to enhance the elegant look for the desired space.
After a busy day at work, our clients come home and enjoy a renewed, more open sanctuary/spa-like master bath and relax in style.

 Provanti Designs, Inc
John G Wilbanks
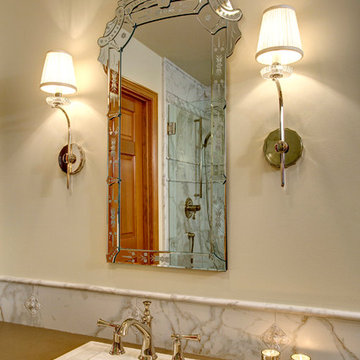
Large elegant master beige tile and porcelain tile limestone floor alcove bathtub photo in Seattle with a drop-in sink, raised-panel cabinets, dark wood cabinets, quartz countertops, a one-piece toilet and beige walls
Large elegant master beige tile and porcelain tile limestone floor alcove bathtub photo in Seattle with a drop-in sink, raised-panel cabinets, dark wood cabinets, quartz countertops, a one-piece toilet and beige walls
26