
Search results for "Received mixed" in Home Design Ideas
 Artistic Tile
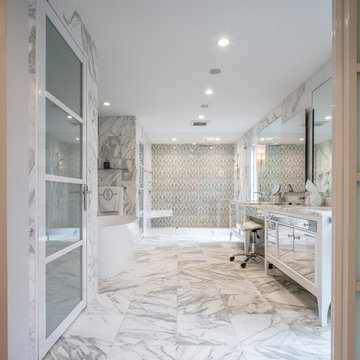
This Demarest, NJ home received a full makeover by our Retail President, Lauren Cherkas. in concert with the homeowners. With a mix of patterns, stones, and stone-look porcelains, their tile choices make a unique statement in each room.

 Drewett Works
With adjacent neighbors within a fairly dense section of Paradise Valley, Arizona, C.P. Drewett sought to provide a tranquil retreat for a new-to-the-Valley surgeon and his family who were seeking the modernism they loved though had never lived in. With a goal of consuming all possible site lines and views while maintaining autonomy, a portion of the house — including the entry, office, and master bedroom wing — is subterranean. This subterranean nature of the home provides interior grandeur for guests but offers a welcoming and humble approach, fully satisfying the clients requests.
While the lot has an east-west orientation, the home was designed to capture mainly north and south light which is more desirable and soothing. The architecture’s interior loftiness is created with overlapping, undulating planes of plaster, glass, and steel. The woven nature of horizontal planes throughout the living spaces provides an uplifting sense, inviting a symphony of light to enter the space. The more voluminous public spaces are comprised of stone-clad massing elements which convert into a desert pavilion embracing the outdoor spaces. Every room opens to exterior spaces providing a dramatic embrace of home to natural environment.
Grand Award winner for Best Interior Design of a Custom Home
The material palette began with a rich, tonal, large-format Quartzite stone cladding. The stone’s tones gaveforth the rest of the material palette including a champagne-colored metal fascia, a tonal stucco system, and ceilings clad with hemlock, a tight-grained but softer wood that was tonally perfect with the rest of the materials. The interior case goods and wood-wrapped openings further contribute to the tonal harmony of architecture and materials.
Grand Award Winner for Best Indoor Outdoor Lifestyle for a Home This award-winning project was recognized at the 2020 Gold Nugget Awards with two Grand Awards, one for Best Indoor/Outdoor Lifestyle for a Home, and another for Best Interior Design of a One of a Kind or Custom Home.
At the 2020 Design Excellence Awards and Gala presented by ASID AZ North, Ownby Design received five awards for Tonal Harmony. The project was recognized for 1st place – Bathroom; 3rd place – Furniture; 1st place – Kitchen; 1st place – Outdoor Living; and 2nd place – Residence over 6,000 square ft. Congratulations to Claire Ownby, Kalysha Manzo, and the entire Ownby Design team.
Tonal Harmony was also featured on the cover of the July/August 2020 issue of Luxe Interiors + Design and received a 14-page editorial feature entitled “A Place in the Sun” within the magazine.
 Alco Products Inc
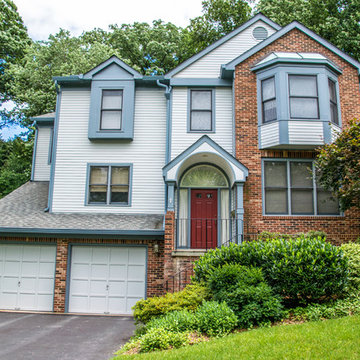
This home in Silver Spring, Maryland received all new smooth 5 inch lap James Hardie Fiber Cement Siding. The color of siding was Light Mist and the trim was Hardie Booth bay blue. The house is traditional in style with mixed use of Hardie Siding and brick.
Find the right local pro for your project
 Erica Peale Design
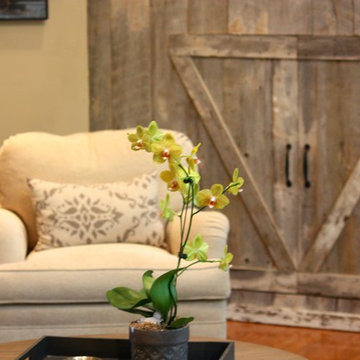
A family room receives a Farmhouse Chic make over with the use of reclaimed barn wood, a soothing neutral palette of grey and beige, warm woods, and stone. Nailheads and mixed metals give it a contemporary lift.
Erica Peale
 Chi Renovation & Design
For this whole home renovation project, located in Skokie, our team had their work cut out for them. The home, which had been built in the late 60s, was completely out of date. The closed layout made the entire main floor feel very dark, while the mixed use of flooring materials also made the space appear choppy.
There was a substantial amount of engineering work to completely open up the entire main level but the outcome is a bright and airy space that feels cohesive throughout. The basement also got a facelift with brand new walls and flooring. The entryway received a fresh coat of stain on the original door with a show-stopping chandelier to crown the area.
 Leslie Williams Interior Design

This Old World Style house received a total transformation to bring it up to date! The client is loving the new fresh, brighter look! We also added wooden ceiling beams to give it a homey feel. Loving the sparkle in the shiny subway tile and the herringbone pattern.
 Nicole Arnold Interiors
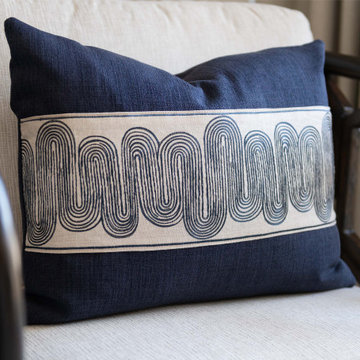
This uptown condo overlooking Klyde Warren Park was the perfect canvas for our unique, eclectic and modern design approach. We transformed the space with a mix of bold printed grasscloth, luxurious marble and rich fabrics, infusing personality into every corner. The kitchen received a stunning facelift with a striking waterfall peninsula, while the den’s bar area became a bold statement of style. With carefully selected art, furnishings, lighting and accessories, we created a cohesive and elevated aesthetic that perfectly reflects the homeowners’ vision. The result? A home that not only wows but feels deeply personal and inspiring.


 Chi Renovation & Design
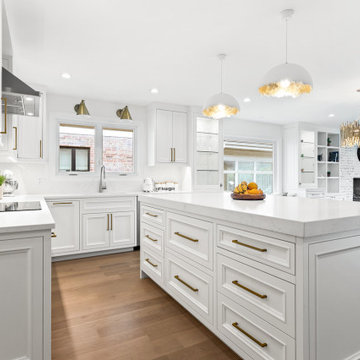
For this whole home renovation project, located in Skokie, our team had their work cut out for them. The home, which had been built in the late 60s, was completely out of date. The closed layout made the entire main floor feel very dark, while the mixed use of flooring materials also made the space appear choppy.
There was a substantial amount of engineering work to completely open up the entire main level but the outcome is a bright and airy space that feels cohesive throughout. The basement also got a facelift with brand new walls and flooring. The entryway received a fresh coat of stain on the original door with a show-stopping chandelier to crown the area.
 WPL Interior Design
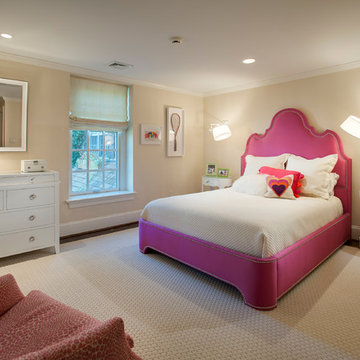
A grand home on Philadelphia's Main Line receives a freshening up when clients buy an old home and bring in their previous traditional furnishings but add lots of new contemporary and colorful furnishings to bring the house up to date. A fuchsia custom headboard becomes a dramatic focal point to a young girl's bedroom. Cream and white are added as neutrals to keep the space light and bright. Jay Greene Photography
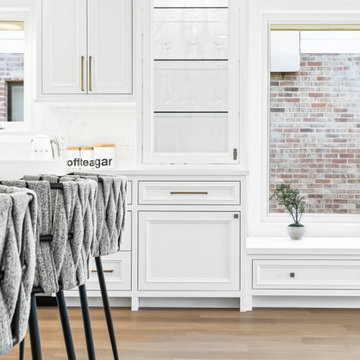 Chi Renovation & Design
For this whole home renovation project, located in Skokie, our team had their work cut out for them. The home, which had been built in the late 60s, was completely out of date. The closed layout made the entire main floor feel very dark, while the mixed use of flooring materials also made the space appear choppy. -
There was a substantial amount of engineering work to completely open up the entire main level but the outcome is a bright and airy space that feels cohesive throughout. The basement also got a facelift with brand new walls and flooring. The entryway received a fresh coat of stain on the original door with a show-stopping chandelier to crown the area.
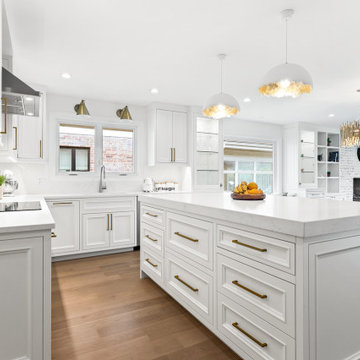 Chi Renovation & Design
For this whole home renovation project, located in Skokie, our team had their work cut out for them. The home, which had been built in the late 60s, was completely out of date. The closed layout made the entire main floor feel very dark, while the mixed use of flooring materials also made the space appear choppy.
There was a substantial amount of engineering work to completely open up the entire main level but the outcome is a bright and airy space that feels cohesive throughout. The basement also got a facelift with brand new walls and flooring. The entryway received a fresh coat of stain on the original door with a show-stopping chandelier to crown the area.
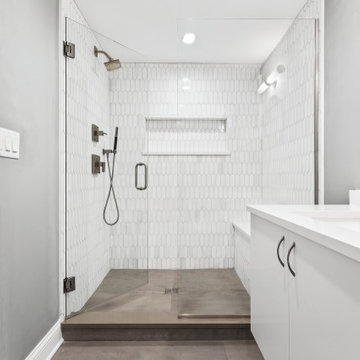 Chi Renovation & Design
For this whole home renovation project, located in Skokie, our team had their work cut out for them. The home, which had been built in the late 60s, was completely out of date. The closed layout made the entire main floor feel very dark, while the mixed use of flooring materials also made the space appear choppy.
There was a substantial amount of engineering work to completely open up the entire main level but the outcome is a bright and airy space that feels cohesive throughout. The basement also got a facelift with brand new walls and flooring. The entryway received a fresh coat of stain on the original door with a show-stopping chandelier to crown the area.
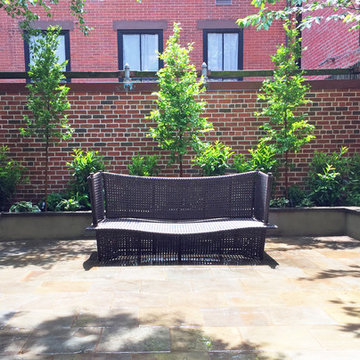
 Amber Freda Garden Design
This West Village, NYC backyard patio garden receives only dappled sunlight due to overhead trees and surrounding buildings. We picked a shade-tolerant plantings mix of Japanese snowbell trees, cherry laurels, boxwoods, hydrangeas, hostas, astilbe, and ferns. The patio is bluestone, the built-in planters are poured concrete capped with bluestone, and the fence is made out of ipe, a hardwood with a 30-year life expectancy. See more of our projects at www.amberfreda.com.


 Erica Peale Design
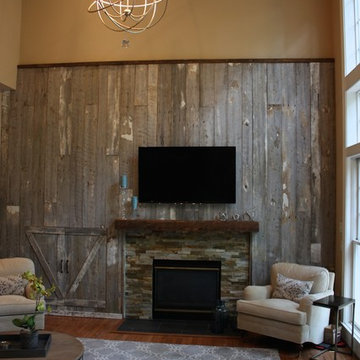
A family room receives a Farmhouse Chic make over with the use of reclaimed barn wood, a soothing neutral palette of grey and beige, warm woods, and stone. Nailheads and mixed metals give it a contemporary lift.
Erica Peale
 Star of Texas Landscape

Old kidney shaped pool receives a facelift that enhances the entire yard, Clean lines and circles tie all of this together with round Ipe decks, and a circle of exposed aggregate encompassing the spa.
 Erica Peale Design
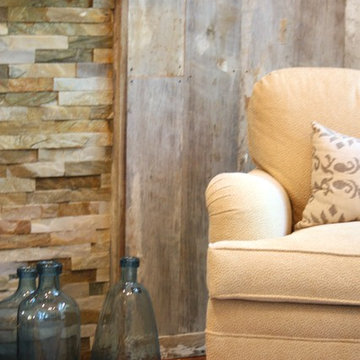
A family room receives a Farmhouse Chic make over with the use of reclaimed barn wood, a soothing neutral palette of grey and beige, warm woods, and stone. Nailheads and mixed metals give it a contemporary lift.
Erica Peale



 HOMEREDI
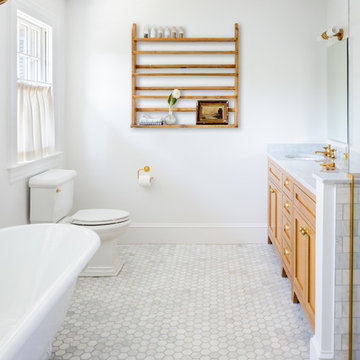

Crowded Master Bathroom was impeding the sale of a magnificent water front property. As a result we transformed the bathroom in to a light and airy space that beckons any home owner to enter to a spa looking space with upscale fixtures and amenities. We offered our client contractor discounted pricing toward the purchase of all Bathroom Plumbing Fittings including the vessel tub, vanity and bathroom fixtures. Tiles were provided at deep discounted while sale prices. Vanity top, Saddles and other marble pieces were all custom fabricated in our shops and installed by our Renovation Expert Technicians.
 Lenox House Design
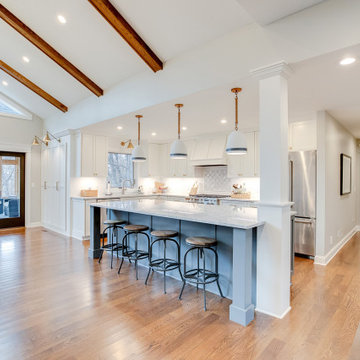
Walls and a fireplace were removed to create a cohesive great room concept for this active family. The kitchen was designed for easy entertaining and meal preparation. A white perimeter makes the kitchen feel larger and the light blue island grounds the space. Textural jute and ceramic light fixtures give great visual interest in the space. The white oak flooring received a custom stain that brought warmth and continuity. The Super White Quartzite countertops bring pattern and durability to the kitchen. Stainless steel appliances are easy to clean. A mix of brass in light fixtures adds interest, especially over the custom pantry just outside the L-kitchen.
 Erica Peale Design
A family room receives a Farmhouse Chic make over with the use of reclaimed barn wood, a soothing neutral palette of grey and beige, warm woods, and stone. Nailheads and mixed metals give it a contemporary lift.
Erica Peale
18