
Search results for "Received mixed" in Home Design Ideas
 Chi Renovation & Design
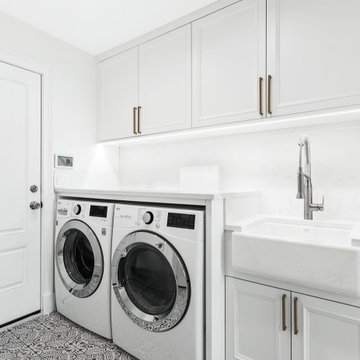
For this whole home renovation project, located in Skokie, our team had their work cut out for them. The home, which had been built in the late 60s, was completely out of date. The closed layout made the entire main floor feel very dark, while the mixed use of flooring materials also made the space appear choppy.
There was a substantial amount of engineering work to completely open up the entire main level but the outcome is a bright and airy space that feels cohesive throughout. The basement also got a facelift with brand new walls and flooring. The entryway received a fresh coat of stain on the original door with a show-stopping chandelier to crown the area.
 Chi Renovation & Design
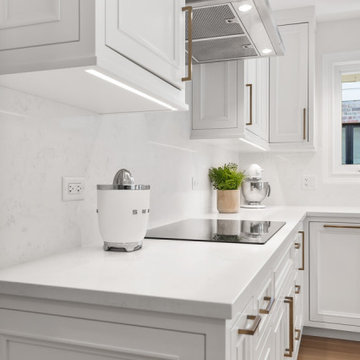
For this whole home renovation project, located in Skokie, our team had their work cut out for them. The home, which had been built in the late 60s, was completely out of date. The closed layout made the entire main floor feel very dark, while the mixed use of flooring materials also made the space appear choppy.
There was a substantial amount of engineering work to completely open up the entire main level but the outcome is a bright and airy space that feels cohesive throughout. The basement also got a facelift with brand new walls and flooring. The entryway received a fresh coat of stain on the original door with a show-stopping chandelier to crown the area.
 Chi Renovation & Design
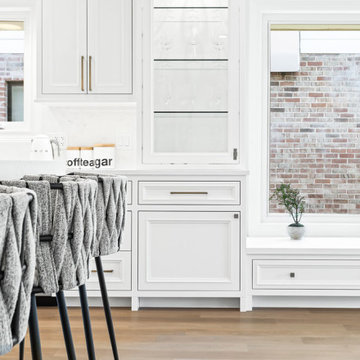
For this whole home renovation project, located in Skokie, our team had their work cut out for them. The home, which had been built in the late 60s, was completely out of date. The closed layout made the entire main floor feel very dark, while the mixed use of flooring materials also made the space appear choppy.
There was a substantial amount of engineering work to completely open up the entire main level but the outcome is a bright and airy space that feels cohesive throughout. The basement also got a facelift with brand new walls and flooring. The entryway received a fresh coat of stain on the original door with a show-stopping chandelier to crown the area.
 Burrow & Nest
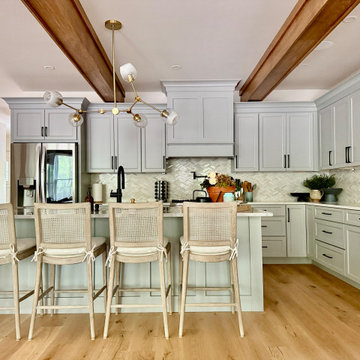
The builder had already chosen the cabinet colors, so greige and beige toned tile were mixed in to warm up the space. A necessary support beam became a tricky element we needed to hide, so a wood wrap was added to lend itself to the farmhouse look, and a faux matching beam created a more symmetrical pair. The island received its own special quarts to add coastal tones of greens and blues. An asymmetrical pendant helps balance the room.
 Nicole Arnold Interiors
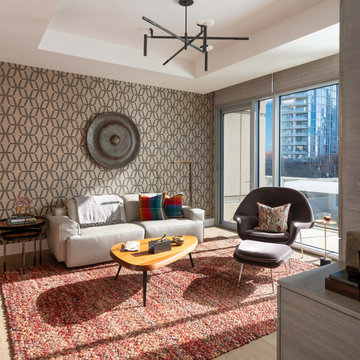
This uptown condo overlooking Klyde Warren Park was the perfect canvas for our unique, eclectic and modern design approach. We transformed the space with a mix of bold printed grasscloth, luxurious marble and rich fabrics, infusing personality into every corner. The kitchen received a stunning facelift with a striking waterfall peninsula, while the den’s bar area became a bold statement of style. With carefully selected art, furnishings, lighting and accessories, we created a cohesive and elevated aesthetic that perfectly reflects the homeowners’ vision. The result? A home that not only wows but feels deeply personal and inspiring.
 Chi Renovation & Design
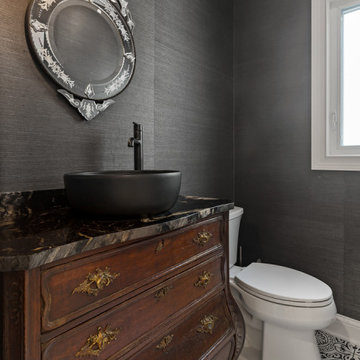
For this whole home renovation project, located in Skokie, our team had their work cut out for them. The home, which had been built in the late 60s, was completely out of date. The closed layout made the entire main floor feel very dark, while the mixed use of flooring materials also made the space appear choppy.
There was a substantial amount of engineering work to completely open up the entire main level but the outcome is a bright and airy space that feels cohesive throughout. The basement also got a facelift with brand new walls and flooring. The entryway received a fresh coat of stain on the original door with a show-stopping chandelier to crown the area.
 Sara Palacios Designs and Custom Furniture
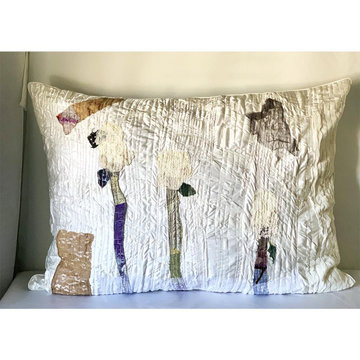
Patchwork: Mixed fabrics, hand-painted silk
Back: Washed Linen
Zipper closure
Welted edge
Sewn-in the USA
Pillow Insert Included Trillium - hypoallergenic
Original design by Sara Palacios
Machine wash warm with like colors. Do not bleach. Tumble dry low and remove promptly. Warm iron if needed.
Free Shipping Continental USA
Please note that as a unique, handmade fabric, no two pillows are ever exactly the same and color varies across monitors. Our website photos are a close representation of this pillow, but may not be identical to the one you receive.
 Nicole Arnold Interiors
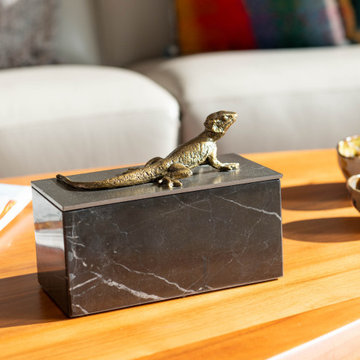
This uptown condo overlooking Klyde Warren Park was the perfect canvas for our unique, eclectic and modern design approach. We transformed the space with a mix of bold printed grasscloth, luxurious marble and rich fabrics, infusing personality into every corner. The kitchen received a stunning facelift with a striking waterfall peninsula, while the den’s bar area became a bold statement of style. With carefully selected art, furnishings, lighting and accessories, we created a cohesive and elevated aesthetic that perfectly reflects the homeowners’ vision. The result? A home that not only wows but feels deeply personal and inspiring.
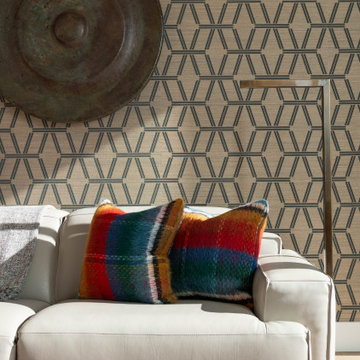 Nicole Arnold Interiors
This uptown condo overlooking Klyde Warren Park was the perfect canvas for our unique, eclectic and modern design approach. We transformed the space with a mix of bold printed grasscloth, luxurious marble and rich fabrics, infusing personality into every corner. The kitchen received a stunning facelift with a striking waterfall peninsula, while the den’s bar area became a bold statement of style. With carefully selected art, furnishings, lighting and accessories, we created a cohesive and elevated aesthetic that perfectly reflects the homeowners’ vision. The result? A home that not only wows but feels deeply personal and inspiring.
 Chi Renovation & Design
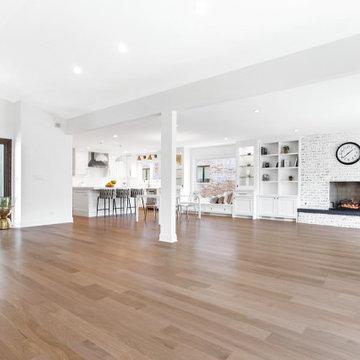
For this whole home renovation project, located in Skokie, our team had their work cut out for them. The home, which had been built in the late 60s, was completely out of date. The closed layout made the entire main floor feel very dark, while the mixed use of flooring materials also made the space appear choppy.
There was a substantial amount of engineering work to completely open up the entire main level but the outcome is a bright and airy space that feels cohesive throughout. The basement also got a facelift with brand new walls and flooring. The entryway received a fresh coat of stain on the original door with a show-stopping chandelier to crown the area.
 Burrow & Nest
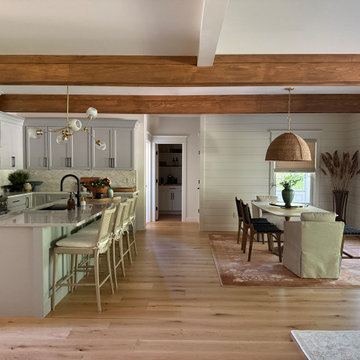
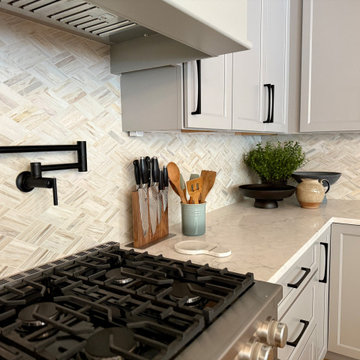
The builder had already chosen the cabinet colors, so greige and beige toned tile were mixed in to warm up the space. A necessary support beam became a tricky element we needed to hide, so a wood wrap was added to lend itself to the farmhouse look, and a faux matching beam created a more symmetrical pair. The island received its own special quarts to add coastal tones of greens and blues.
 Burrow & Nest
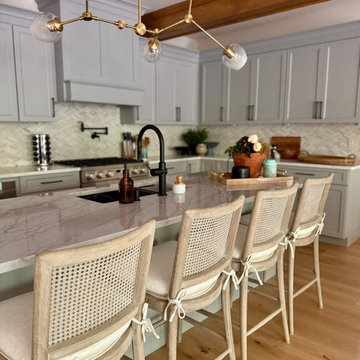
The builder had already chosen the cabinet colors, so greige and beige toned tile were mixed in to warm up the space. A necessary support beam became a tricky element we needed to hide, so a wood wrap was added to lend itself to the farmhouse look, and a faux matching beam created a more symmetrical pair. The island received its own special quarts to add coastal tones of greens and blues. An asymmetrical pendant helps balance the room.
 Burrow & Nest
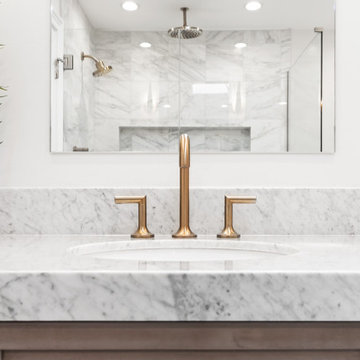
The builder had already chosen the cabinet colors, so greige and beige toned tile were mixed in to warm up the space. A necessary support beam became a tricky element we needed to hide, so a wood wrap was added to lend itself to the farmhouse look, and a faux matching beam created a more symmetrical pair. The island received its own special quarts to add coastal tones of greens and blues. An asymmetrical pendant helps balance the room.
 Chi Renovation & Design
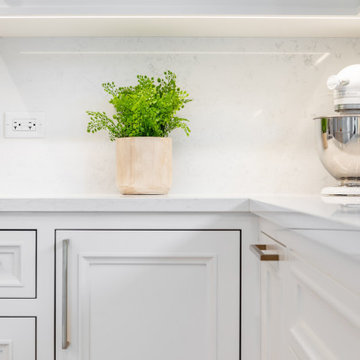
For this whole home renovation project, located in Skokie, our team had their work cut out for them. The home, which had been built in the late 60s, was completely out of date. The closed layout made the entire main floor feel very dark, while the mixed use of flooring materials also made the space appear choppy.
There was a substantial amount of engineering work to completely open up the entire main level but the outcome is a bright and airy space that feels cohesive throughout. The basement also got a facelift with brand new walls and flooring. The entryway received a fresh coat of stain on the original door with a show-stopping chandelier to crown the area.
 Chi Renovation & Design
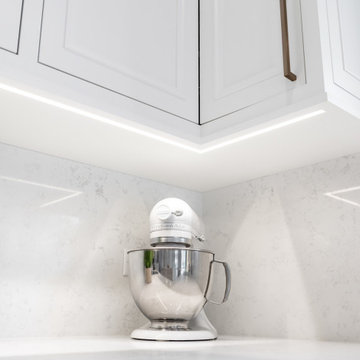
For this whole home renovation project, located in Skokie, our team had their work cut out for them. The home, which had been built in the late 60s, was completely out of date. The closed layout made the entire main floor feel very dark, while the mixed use of flooring materials also made the space appear choppy.
There was a substantial amount of engineering work to completely open up the entire main level but the outcome is a bright and airy space that feels cohesive throughout. The basement also got a facelift with brand new walls and flooring. The entryway received a fresh coat of stain on the original door with a show-stopping chandelier to crown the area.
 Chi Renovation & Design
For this whole home renovation project, located in Skokie, our team had their work cut out for them. The home, which had been built in the late 60s, was completely out of date. The closed layout made the entire main floor feel very dark, while the mixed use of flooring materials also made the space appear choppy.
There was a substantial amount of engineering work to completely open up the entire main level but the outcome is a bright and airy space that feels cohesive throughout. The basement also got a facelift with brand new walls and flooring. The entryway received a fresh coat of stain on the original door with a show-stopping chandelier to crown the area.
 Burrow & Nest
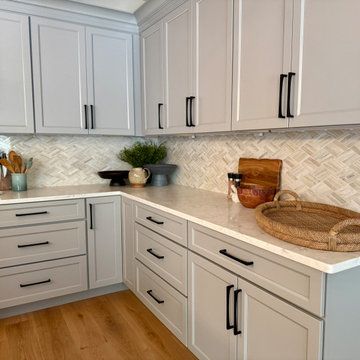
The builder had already chosen the cabinet colors, so greige and beige toned tile were mixed in to warm up the space. A necessary support beam became a tricky element we needed to hide, so a wood wrap was added to lend itself to the farmhouse look, and a faux matching beam created a more symmetrical pair. The island received its own special quarts to add coastal tones of greens and blues. An asymmetrical pendant helps balance the room.
 Jenni Leasia Interior Design
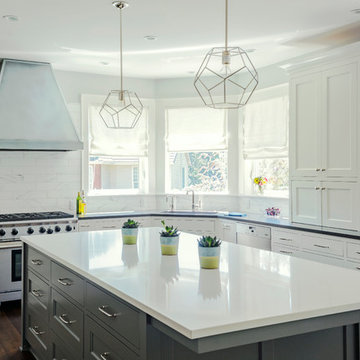
This 1990's family home received a complete kitchen, and family room remodel. We designed a custom kitchen, furnished the main living areas, and updated finishes throughout, including designing a new fireplace, replacing all of the floors, paint, wallpaper, and lighting.
Project by Portland interior design studio Jenni Leasia Interior Design. Also serving Lake Oswego, West Linn, Vancouver, Sherwood, Camas, Oregon City, Beaverton, and the whole of Greater Portland.
For more about Jenni Leasia Interior Design, click here: https://www.jennileasiadesign.com/
To learn more about this project, click here:
https://www.jennileasiadesign.com/quail-ridge
 Brooke Sipe Interiors

Serene and inviting, this primary bathroom received a full renovation with new, modern amenities. A custom white oak vanity and low maintenance stone countertop provides a clean and polished space. Handmade tiles combined with soft brass fixtures, creates a luxurious shower for two. The generous, sloped, soaking tub allows for relaxing baths by candlelight. The result is a soft, neutral, timeless bathroom retreat.
 Beautiful Habitat: Design & Decoration

The dining room received a glam makeover with the goal to combine the traditional bones of the home with a more modern style of the clients, while also re-purposing several pieces. The custom table top is made from reclaimed wood flooring, laid in a herringbone pattern. The vintage metal chairs were reupholstered in 2 fabrics. The vintage chest was a family piece, and much more traditional than they client's style. However, we mixed the chest with their more modern pieces and picked up the gold accents from the chest on the ceiling and wall. A grey and gold wall paper is framed with gold borders to create a focal wall. A modern take on a traditional crystal chandelier finishes off the room for the perfect blend of styles.
Photos: Ron Ruscio
21