
Search results for "Received mixed" in Home Design Ideas
 Chi Renovation & Design
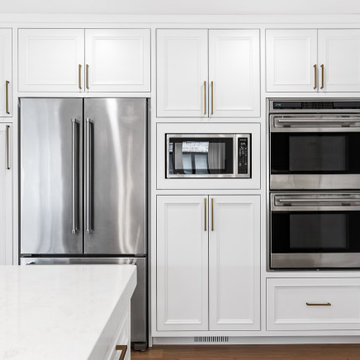
For this whole home renovation project, located in Skokie, our team had their work cut out for them. The home, which had been built in the late 60s, was completely out of date. The closed layout made the entire main floor feel very dark, while the mixed use of flooring materials also made the space appear choppy.
There was a substantial amount of engineering work to completely open up the entire main level but the outcome is a bright and airy space that feels cohesive throughout. The basement also got a facelift with brand new walls and flooring. The entryway received a fresh coat of stain on the original door with a show-stopping chandelier to crown the area.
 Eden Mosaic Tile
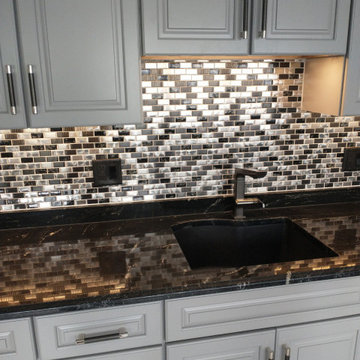
Stainless Steel & Metal Kitchen Backsplash: STAINLESS STEEL AND CRACKLED GLASS MOSAIC TILE (EMT_W1219-MIX-SM) by Eden Mosaic Tile - This metal tile is comprised of stainless steel bricks in silver and light black colors in addition to black glass that has a crackled effect. Use this steel and glass mixed interlocking mosaic on kitchen backsplashes, bathroom walls, fireplace & tub surrounds and even accent walls. TESTIMONIAL FROM MIKE: "Four plus years ago I saw a picture of your tile on Houzz & fell in love with it! Fast forward to January 2021 & I designed my new kitchen around that tile. I wasn't quite sure how everything would fit together, but I love it & have received rave reviews from my family & friends who have seen it! Thanks"
 WPL Interior Design
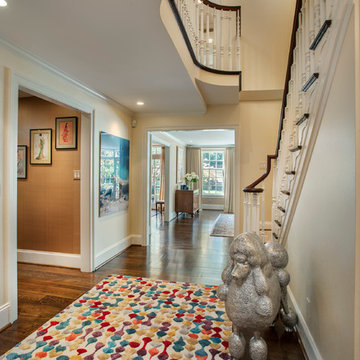
A grand home on Philadelphia's Main Line receives a freshening up when clients buy an old home and bring in their previous traditional furnishings but add lots of new contemporary and colorful furnishings to bring the house up to date. A grand staircase gets a bit of levity and fun with rug, art and poodle accessory. Jay Greene Photography
Find the right local pro for your project
 Chi Renovation & Design
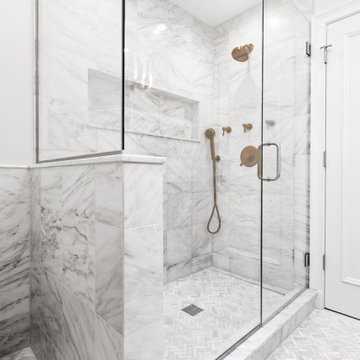
For this whole home renovation project, located in Skokie, our team had their work cut out for them. The home, which had been built in the late 60s, was completely out of date. The closed layout made the entire main floor feel very dark, while the mixed use of flooring materials also made the space appear choppy.
There was a substantial amount of engineering work to completely open up the entire main level but the outcome is a bright and airy space that feels cohesive throughout. The basement also got a facelift with brand new walls and flooring. The entryway received a fresh coat of stain on the original door with a show-stopping chandelier to crown the area.

 JRP Design & Remodel
Our client had been living in her beautiful lakeside retreat for about 3 years. All around were stunning views of the lake and mountains, but the view from inside was minimal. It felt dark and closed off from the gorgeous waterfront mere feet away. She desired a bigger kitchen, natural light, and a contemporary look. Referred to JRP by a subcontractor our client walked into the showroom one day, took one look at the modern kitchen in our design center, and was inspired!
After talking about the frustrations of dark spaces and limitations when entertaining groups of friends, the homeowner and the JRP design team emerged with a new vision. Two walls between the living room and kitchen would be eliminated and structural revisions were needed for a common wall shared a wall with a neighbor. With the wall removals and the addition of multiple slider doors, the main level now has an open layout.
Everything in the home went from dark to luminous as sunlight could now bounce off white walls to illuminate both spaces. Our aim was to create a beautiful modern kitchen which fused the necessities of a functional space with the elegant form of the contemporary aesthetic. The kitchen playfully mixes frameless white upper with horizontal grain oak lower cabinets and a fun diagonal white tile backsplash. Gorgeous grey Cambria quartz with white veining meets them both in the middle. The large island with integrated barstool area makes it functional and a great entertaining space.
The master bedroom received a mini facelift as well. White never fails to give your bedroom a timeless look. The beautiful, bright marble shower shows what's possible when mixing tile shape, size, and color. The marble mosaic tiles in the shower pan are especially bold paired with black matte plumbing fixtures and gives the shower a striking visual.
Layers, light, consistent intention, and fun! - paired with beautiful, unique designs and a personal touch created this beautiful home that does not go unnoticed.
PROJECT DETAILS:
• Style: Contemporary
• Colors: Neutrals
• Countertops: Cambria Quartz, Luxury Series, Queen Anne
• Kitchen Cabinets: Slab, Overlay Frameless
Uppers: Blanco
Base: Horizontal Grain Oak
• Hardware/Plumbing Fixture Finish: Kitchen – Stainless Steel
• Lighting Fixtures:
• Flooring:
Hardwood: Siberian Oak with Fossil Stone finish
• Tile/Backsplash:
Kitchen Backsplash: White/Clear Glass
Master Bath Floor: Ann Sacks Benton Mosaics Marble
Master Bath Surround: Ann Sacks White Thassos Marble
Photographer: Andrew – Open House VC
 Urbanology Designs
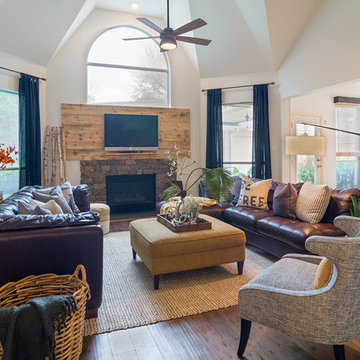
This living room received a major transformation
Large mountain style open concept dark wood floor family room photo in Dallas with white walls, a stone fireplace and a wall-mounted tv
Large mountain style open concept dark wood floor family room photo in Dallas with white walls, a stone fireplace and a wall-mounted tv
 WPL Interior Design

A grand home on Philadelphia's Main Line receives a freshening up when clients buy an old home and bring in their previous traditional furnishings but add lots of new contemporary and colorful furnishings to bring the house up to date. Dramatic splashes of color and whimsical lighting are added to a serious room to add levity and lightness to the space. Jay Greene Photography

Sponsored
Fredericksburg, OH

High Point Cabinets
Columbus' Experienced Custom Cabinet Builder | 4x Best of Houzz Winner
 Kimberley Bryan
Photo: Kimberley Bryan © 2016 Houzz

Inspiration for a mid-sized mid-century modern gray two-story brick exterior home remodel in Seattle
Inspiration for a mid-sized mid-century modern gray two-story brick exterior home remodel in Seattle
 Chi Renovation & Design
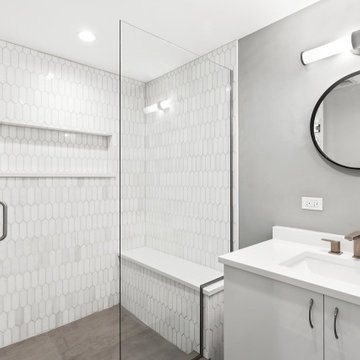
For this whole home renovation project, located in Skokie, our team had their work cut out for them. The home, which had been built in the late 60s, was completely out of date. The closed layout made the entire main floor feel very dark, while the mixed use of flooring materials also made the space appear choppy.
There was a substantial amount of engineering work to completely open up the entire main level but the outcome is a bright and airy space that feels cohesive throughout. The basement also got a facelift with brand new walls and flooring. The entryway received a fresh coat of stain on the original door with a show-stopping chandelier to crown the area.
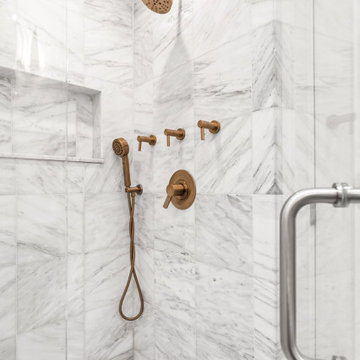 Chi Renovation & Design
For this whole home renovation project, located in Skokie, our team had their work cut out for them. The home, which had been built in the late 60s, was completely out of date. The closed layout made the entire main floor feel very dark, while the mixed use of flooring materials also made the space appear choppy.
There was a substantial amount of engineering work to completely open up the entire main level but the outcome is a bright and airy space that feels cohesive throughout. The basement also got a facelift with brand new walls and flooring. The entryway received a fresh coat of stain on the original door with a show-stopping chandelier to crown the area.
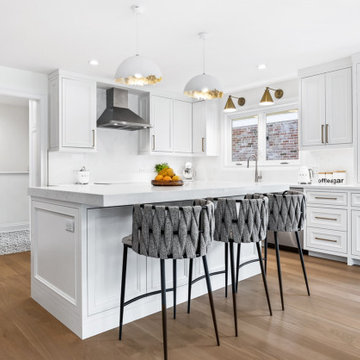 Chi Renovation & Design
For this whole home renovation project, located in Skokie, our team had their work cut out for them. The home, which had been built in the late 60s, was completely out of date. The closed layout made the entire main floor feel very dark, while the mixed use of flooring materials also made the space appear choppy.
There was a substantial amount of engineering work to completely open up the entire main level but the outcome is a bright and airy space that feels cohesive throughout. The basement also got a facelift with brand new walls and flooring. The entryway received a fresh coat of stain on the original door with a show-stopping chandelier to crown the area.
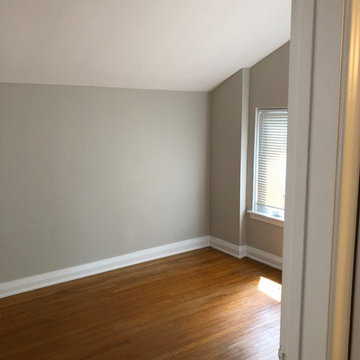
 Prep & Paint
Lots of treatments went into this 3 bedroom home to acheive an updated cohesive, turnkey, calming environment. Just move-in the furniture, and enjoy!
Ceilings, Window Trims, Baseboards and Doors converted back to the same white throughout the entire house. Significant dents on all trims and sills were filled and sanded smooth. Benjamin Moore "Advance" took care of the existing old oil-base paint on all trims.
Custom-colour-mixed paint applied to all walls after receiving repairs for dents and dings, throughout.
Wallpapers and paper-boarders were removed, and in some areas where wall damage wouldhave been extensive, treated and painted.
All closets, Kitchen cabinets, and bathroom walls painted in durable Benjamin Moore "Advance". Yes even the folding-slide entry-closet door!
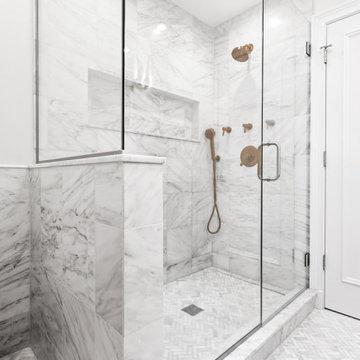 Chi Renovation & Design
For this whole home renovation project, located in Skokie, our team had their work cut out for them. The home, which had been built in the late 60s, was completely out of date. The closed layout made the entire main floor feel very dark, while the mixed use of flooring materials also made the space appear choppy.
There was a substantial amount of engineering work to completely open up the entire main level but the outcome is a bright and airy space that feels cohesive throughout. The basement also got a facelift with brand new walls and flooring. The entryway received a fresh coat of stain on the original door with a show-stopping chandelier to crown the area.

Sponsored
Columbus, OH

Hope Restoration & General Contracting
Columbus Design-Build, Kitchen & Bath Remodeling, Historic Renovations
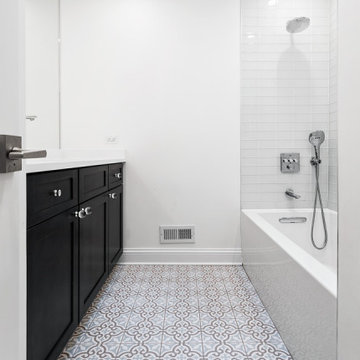 Chi Renovation & Design
For this whole home renovation project, located in Skokie, our team had their work cut out for them. The home, which had been built in the late 60s, was completely out of date. The closed layout made the entire main floor feel very dark, while the mixed use of flooring materials also made the space appear choppy.
There was a substantial amount of engineering work to completely open up the entire main level but the outcome is a bright and airy space that feels cohesive throughout. The basement also got a facelift with brand new walls and flooring. The entryway received a fresh coat of stain on the original door with a show-stopping chandelier to crown the area.
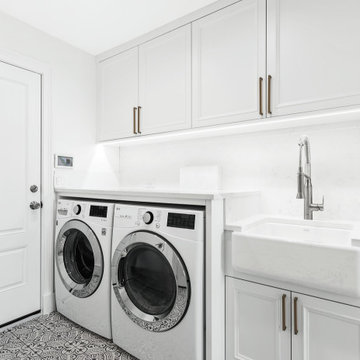 Chi Renovation & Design
For this whole home renovation project, located in Skokie, our team had their work cut out for them. The home, which had been built in the late 60s, was completely out of date. The closed layout made the entire main floor feel very dark, while the mixed use of flooring materials also made the space appear choppy.
There was a substantial amount of engineering work to completely open up the entire main level but the outcome is a bright and airy space that feels cohesive throughout. The basement also got a facelift with brand new walls and flooring. The entryway received a fresh coat of stain on the original door with a show-stopping chandelier to crown the area.
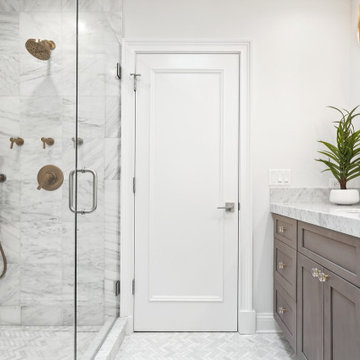 Chi Renovation & Design
For this whole home renovation project, located in Skokie, our team had their work cut out for them. The home, which had been built in the late 60s, was completely out of date. The closed layout made the entire main floor feel very dark, while the mixed use of flooring materials also made the space appear choppy.
There was a substantial amount of engineering work to completely open up the entire main level but the outcome is a bright and airy space that feels cohesive throughout. The basement also got a facelift with brand new walls and flooring. The entryway received a fresh coat of stain on the original door with a show-stopping chandelier to crown the area.
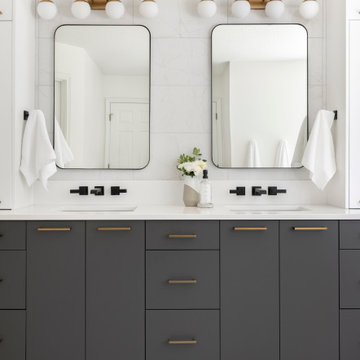
 Amy Pearson Design
A dated and non-functional primary bathroom receives a modern refresh! Crisp whites combined with charcoal gray ground the space with contrast. Matte black fixtures combined with brushed brass cabinet hardware and sconces for a casual mixed metal look. A luxurious freestanding tub and floor mount tub filler create a relaxing oasis and restful space to enjoy the lush landscape beyond. Ample storage is provided at the vanity, including towers with clever pull-out storage. Marble look tiles are combined for a cohesive look filled with texture and movement.

Sponsored
Columbus, OH

Trish Takacs Design
Award Winning & Highly Skilled Kitchen & Bath Designer in Columbus
 Walczak Design And Build
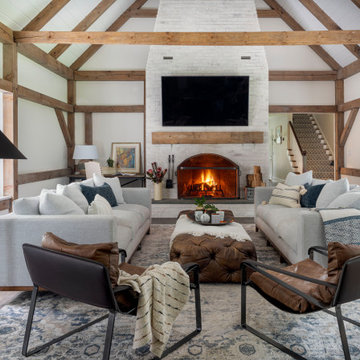
The project continued into the Great Room and was an exercise in creating congruent yet unique spaces with their own specific functions for the family. Cozy yet carefully curated.
Refinishing of the floors and beams continued into the Great Room. To add more light, a new window was added and all existing wood window casings and sills were painted white.
Additionally the fireplace received a lime wash treatment and a new reclaimed beam mantle.
 Chi Renovation & Design
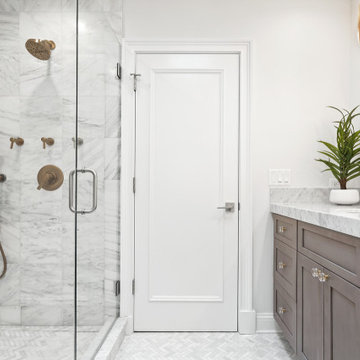
For this whole home renovation project, located in Skokie, our team had their work cut out for them. The home, which had been built in the late 60s, was completely out of date. The closed layout made the entire main floor feel very dark, while the mixed use of flooring materials also made the space appear choppy.
There was a substantial amount of engineering work to completely open up the entire main level but the outcome is a bright and airy space that feels cohesive throughout. The basement also got a facelift with brand new walls and flooring. The entryway received a fresh coat of stain on the original door with a show-stopping chandelier to crown the area.

 Nicole Arnold Interiors
This uptown condo overlooking Klyde Warren Park was the perfect canvas for our unique, eclectic and modern design approach. We transformed the space with a mix of bold printed grasscloth, luxurious marble and rich fabrics, infusing personality into every corner. The kitchen received a stunning facelift with a striking waterfall peninsula, while the den’s bar area became a bold statement of style. With carefully selected art, furnishings, lighting and accessories, we created a cohesive and elevated aesthetic that perfectly reflects the homeowners’ vision. The result? A home that not only wows but feels deeply personal and inspiring.
19