
Search results for "Receiving" in Home Design Ideas

 Empire City Construction
The 5th floor residence was a full-gut renovation, starting with the elegant and sophisticated kitchen and gallery entryway with checkerboard marble stone flooring. The divine master bathroom sparkles with Waterworks fixtures and herringbone floors. A full-length vanity with regal marble countertop accented by a triptych-style mirror medicine cabinet to match. The kitchen received new appliances lacquered cabinets and a porcelain tile floor. The living room now showcases a custom-designed wine cellar refrigerator with cabinets and bar built around it. The skim-coat sheetrock walls and ceilings received a five-step premium quality finish, with custom-made crown moldings and baseboards running through the living room, dining room, gallery, foyer, master bedroom suite, and guest bedrooms.
 Empire City Construction
The 5th floor residence was a full-gut renovation, starting with the elegant and sophisticated kitchen and gallery entryway with checkerboard marble stone flooring. The divine master bathroom sparkles with Waterworks fixtures and herringbone floors. A full-length vanity with regal marble countertop accented by a triptych-style mirror medicine cabinet to match. The kitchen received new appliances lacquered cabinets and a porcelain tile floor. The living room now showcases a custom-designed wine cellar refrigerator with cabinets and bar built around it. The skim-coat sheetrock walls and ceilings received a five-step premium quality finish, with custom-made crown moldings and baseboards running through the living room, dining room, gallery, foyer, master bedroom suite, and guest bedrooms.

 Kristin Hoaglund Design
This beautiful French Provincial home is set on 10 acres, nestled perfectly in the oak trees. The original home was built in 1974 and had two large additions added; a great room in 1990 and a main floor master suite in 2001. This was my dream project: a full gut renovation of the entire 4,300 square foot home! I contracted the project myself, and we finished the interior remodel in just six months. The exterior received complete attention as well. The 1970s mottled brown brick went white to completely transform the look from dated to classic French. Inside, walls were removed and doorways widened to create an open floor plan that functions so well for everyday living as well as entertaining. The white walls and white trim make everything new, fresh and bright. It is so rewarding to see something old transformed into something new, more beautiful and more functional.
Find the right local pro for your project
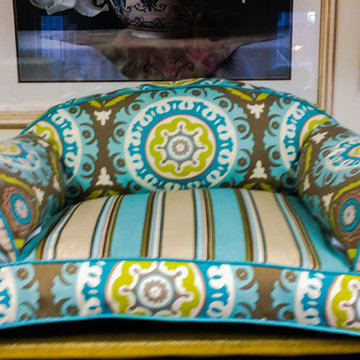
 Custom Alley Slipcovers
Notice the pattern here/ Yes, man’s best friend also received a custom slipcover for their outdoor space. We loved customizing a slipcover for the dog’s bed. It was fun and whimsical.

 Classic American Homes, Inc.
A last minute addition the the detached garage. A little covered porch with rails. The detached garage received the same new siding and roofing as the main house.
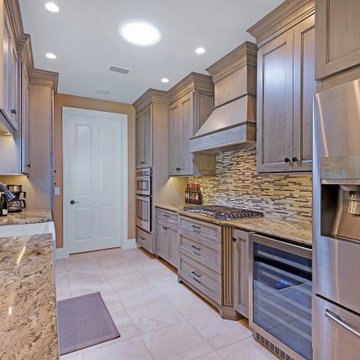
 Solatube International, Inc.
Adding the Solatube Tubular Skylights to your kitchen can enhance your artificial lighting fixtures and brighten narrow areas that don't receive natural light from windows.

 DoItForMe.Solutions
Replaced multiple individual remote controls with integrated system providing one-button access for most functions.
Visual interface for iPad, iPhone, and Apple Watch.
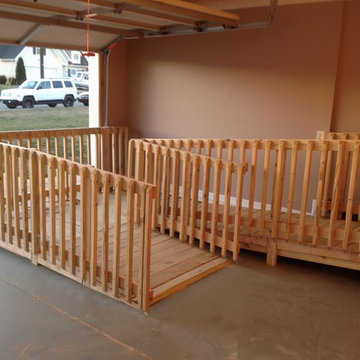
 Down Home Renovations
Wheelchair Ramps/Handicap Accessible. For loved ones; friends, family, those who raised us, those we are raising, some of whom are war heroes, some of whom just received a different path in life. DownHome Renovations strives to help make that path just a tiny bit easier.
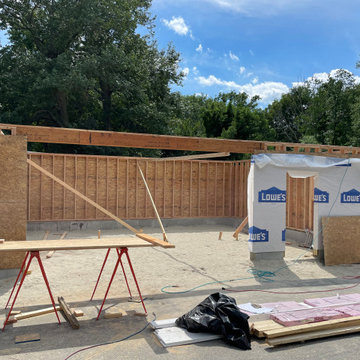
 Innovative Kitchen & Bath Inc.
We did everything on this project from plans, permitting, excavation, foundation, framing, siding and finishing. It all went perfectly and came in on budget. Which by the way beat every other price they had received.
 Wendy Nobriga Interiors
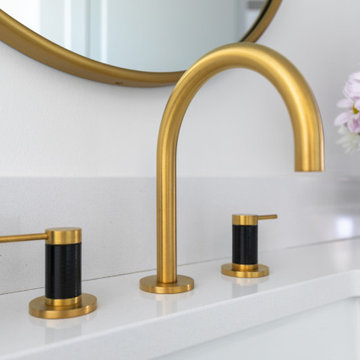
This compact Chicago primary bathroom received a smart update that included adding a wet room to house the new freestanding tub, shower area, and steamer.
 Room to Grow Designs
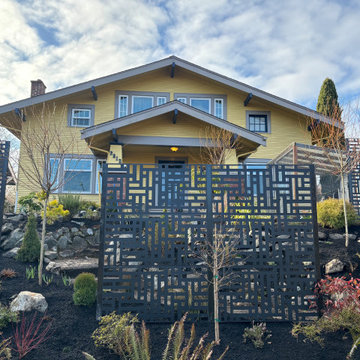
This tired North Tacoma hillside received a modern twist with screens and dramatic plantings. The customer saved money not re-doing the rock walls or rustic steps. Stay tuned for the dramatic evening lights )pictures to come).
 Callen
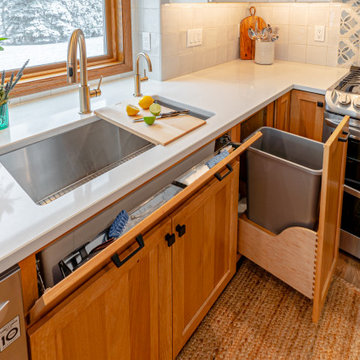
While keeping the same footprint, this kitchen received a completed transformation. The bright white countertops and cabinetry combines seamlessly with the hardwood flooring and cabinetry, creating a welcoming space to walk into.
 Empire City Construction
The 5th floor residence was a full-gut renovation, starting with the elegant and sophisticated kitchen and gallery entryway with checkerboard marble stone flooring. The divine master bathroom sparkles with Waterworks fixtures and herringbone floors. A full-length vanity with regal marble countertop accented by a triptych-style mirror medicine cabinet to match. The kitchen received new appliances lacquered cabinets and a porcelain tile floor. The living room now showcases a custom-designed wine cellar refrigerator with cabinets and bar built around it. The skim-coat sheetrock walls and ceilings received a five-step premium quality finish, with custom-made crown moldings and baseboards running through the living room, dining room, gallery, foyer, master bedroom suite, and guest bedrooms.
 Empire City Construction
The 5th floor residence was a full-gut renovation, starting with the elegant and sophisticated kitchen and gallery entryway with checkerboard marble stone flooring. The divine master bathroom sparkles with Waterworks fixtures and herringbone floors. A full-length vanity with regal marble countertop accented by a triptych-style mirror medicine cabinet to match. The kitchen received new appliances lacquered cabinets and a porcelain tile floor. The living room now showcases a custom-designed wine cellar refrigerator with cabinets and bar built around it. The skim-coat sheetrock walls and ceilings received a five-step premium quality finish, with custom-made crown moldings and baseboards running through the living room, dining room, gallery, foyer, master bedroom suite, and guest bedrooms.

 Durango Stone
This beautiful project feature Authentic Durango Veracruz honed and unfilled marble limestone on the walls and was received the Excellence in Masonry Award at the Arizona Masonry Guild, Inc. Architectural Awards banquet.
 USA Green Builders
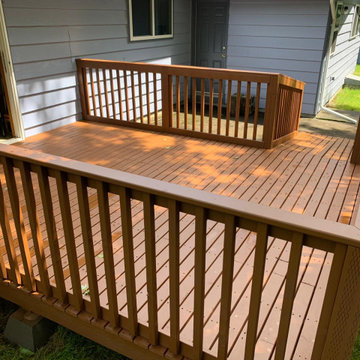
Here we can see another satisfy customer and another great project by USA Green Builders… We received a request to make a custom deck with a Handicap ramp. We understand the importance of this project and we have a great solution that stands in our customer budget. For more information visit https://www.usagreenbuilders.com/portfolio/handicap-ramp-project/
 User
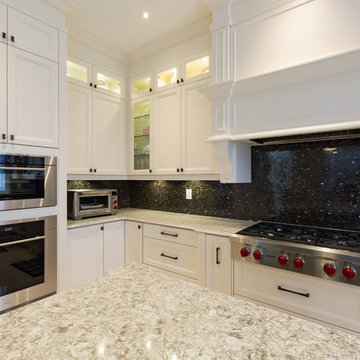
KITCHEN PRO - We will ensure that you receive the kitchen of your dreams with the large variety of door styles, finishes and materials. In order to meet your rigorous standards, top quality matters ! We will assure that our custom cabinetry’s beauty will last for years to come
 Kitchen Refresh
GET STARTED TODAY
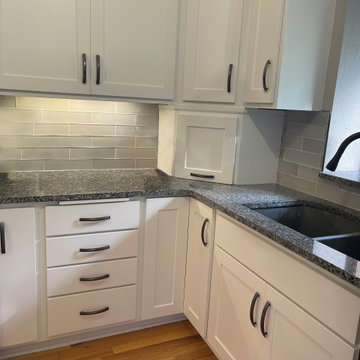
Visit our site to book your FREE design consultation and receive an estimate!


 Heidi Mendoza
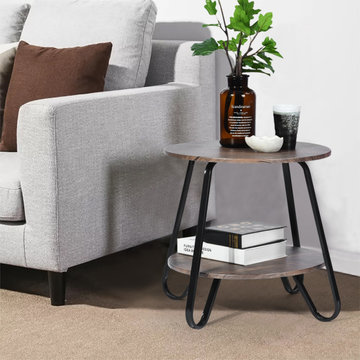
To receive information on products and materials used on this project, please contact me via http://www.iredzine.com
Photos © Mike Mierendorf
121