
Search results for "Receiving" in Home Design Ideas
 Clear Syncing
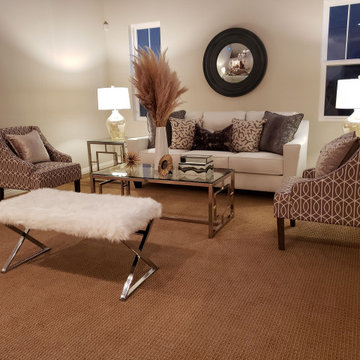
The high ceiling and open space inspired a glam design. This listing received multiple offers and sold over list price!
Inspiration for a contemporary living room remodel in Los Angeles
Inspiration for a contemporary living room remodel in Los Angeles
 NORTHWEST DECKS
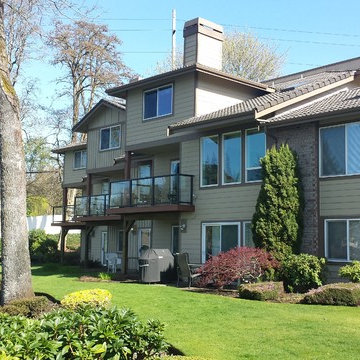
17 decks completed on a condominium complex. Each owner received a new deck with Trex decking and aluminum with glass rail. By doing this it gave the complex an updated look and replaced the old rotting decks.

 Redesign 2 Shine
Brown wood cabinets received a facelift with blue gray paint, new satin nickel handles, quartz countertops and a marble-look backsplash.
Kitchen - transitional kitchen idea in Chicago
Kitchen - transitional kitchen idea in Chicago
Find the right local pro for your project
 AMATA HOME STYLING
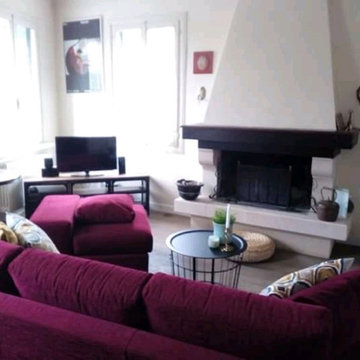
Formal living room of a rustic country home immersed in breathtaking italian nature. This space was decorated with bright color accents to enhance the classic look of it's original style and turn it into a contemporary space which centers around the fire place, ideal for family gatherings and receiving guests.
 USA Green Builders
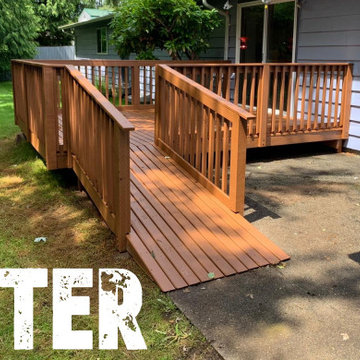
Here we can see another satisfy customer and another great project by USA Green Builders… We received a request to make a custom deck with a Handicap ramp. We understand the importance of this project and we have a great solution that stands in our customer budget. For more information visit https://www.usagreenbuilders.com/portfolio/handicap-ramp-project/

 TELFORD+BROWN STUDIO ARCHITECTURE
A modern, yet traditionally inspired SW Portland home with sweeping views of Mount Hood features an exposed timber frame core reclaimed from a local rail yard building. A welcoming exterior entrance canopy continues inside to the foyer and piano area before vaulting above the living room. A ridge skylight illuminates the central space and the loft beyond.
The elemental materials of stone, bronze, Douglas Fir, Maple, Western Redcedar. and Walnut carry on a tradition of northwest architecture influenced by Japanese/Asian sensibilities. Mindful of saving energy and resources, this home was outfitted with PV panels and a geothermal mechanical system, contributing to a high performing envelope efficient enough to achieve several sustainability honors. The main home received LEED Gold Certification and the adjacent ADU LEED Platinum Certification, and both structures received Earth Advantage Platinum Certification.
Photo by: David Papazian Photography

 G.P. Harris Construction, Inc
Hall bathroom received a new vanity top and faucet as well as a new mirror to provide friends and family with a new updated look.
Example of a transitional single-sink bathroom design with a built-in vanity
Example of a transitional single-sink bathroom design with a built-in vanity

 Reunited Home Improvements
For more information or to receive a FREE Estimate, visit us ReunitedHome.com or give us a call at (516) 580-2391. Servicing only New York areas.
Minimalist exterior home photo in New York
Minimalist exterior home photo in New York
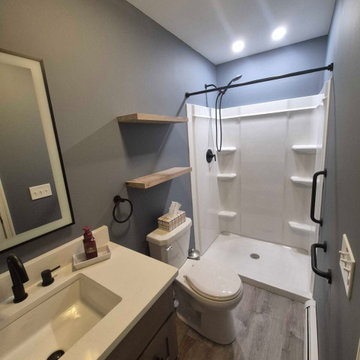
 WS Design & Build Inc.
This bathroom received a modern refresh, transforming a simple space into something sleek and stylish.
Example of a mountain style 3/4 laminate floor, gray floor and single-sink bathroom design with dark wood cabinets, blue walls, an undermount sink, quartz countertops, white countertops and a built-in vanity
Example of a mountain style 3/4 laminate floor, gray floor and single-sink bathroom design with dark wood cabinets, blue walls, an undermount sink, quartz countertops, white countertops and a built-in vanity

 User
KITCHEN PRO - We will ensure that you receive the kitchen of your dreams with the large variety of door styles, finishes and materials. In order to meet your rigorous standards, top quality matters ! We will assure that our custom cabinetry’s beauty will last for years to come
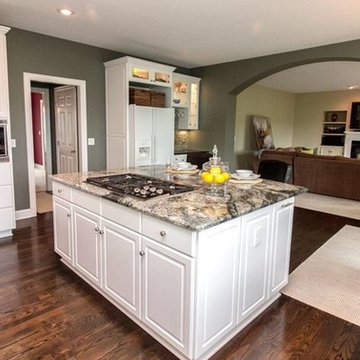
 REIMAGE home designs, LLC
Photo of an occupied home staging in Newbury, OH. An offer was received within 6 days JUST from the photos online.
Elegant kitchen photo in Cleveland
Elegant kitchen photo in Cleveland
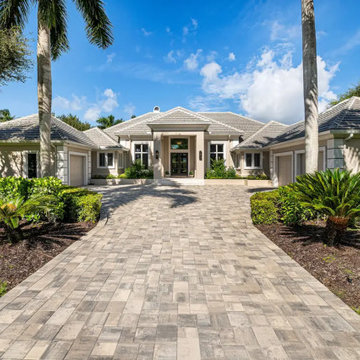
 Progressive Design Build
This home received a complete interior and exterior renovation.
Large contemporary beige one-story stucco house exterior idea in Miami with a shingle roof
Large contemporary beige one-story stucco house exterior idea in Miami with a shingle roof

 J.P. Hoffman Design Build
This sitting area of kitchen also received a make over. Originally planning on adding built in on either side of the fireplace, the homeowners opted to go without them, instead focusing on a modern and cozy sitting area. The homeowner told us this is her favorite place in the house. Often times, at the end of the day, she sits here and reflects in the peace and quiet. And how awesome is that rolling barn door, handmade by a family member.


 DXT Studio
A bachelor's downtown Toronto condo received a bold makeover with the help of customized IKEA cabinetry, waterfall edge quartz concrete counters and Calacatta marble backsplash in the kitchen. The old laminate flooring was removed and replaced with matte white oak engineered hardwood for a sophisticated and durable finish.
Photo: Sarah Townson

 KBF Design Gallery
This massive kitchen received all new cabinetry including a black center island and white perimeter cabinets. Quartzite countertops, tile backsplash and an integrated panel-front refrigerator

 AMH Electronics LLC
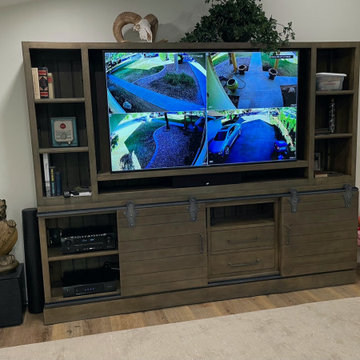
Custom Install TV into customer's entertainment center
Inspiration for a country family room remodel in Phoenix
Inspiration for a country family room remodel in Phoenix
 Erica Peale Design
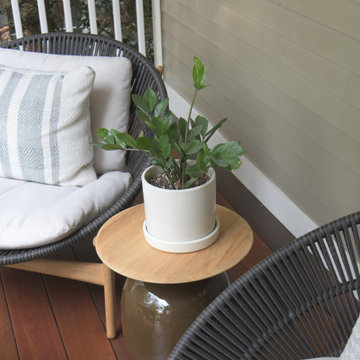
This front porch received fresh ipe wood decking accompanied with new modern teak and woven furnishings to create a warm welcome.
Large transitional front porch photo in DC Metro with decking and a roof extension
Large transitional front porch photo in DC Metro with decking and a roof extension
122