
Search results for "Receiving" in Home Design Ideas

 The LaRocque Group
The 3 full baths and 1 half bath upstairs also received some TLC with new tile on floors and shower walls, new toilets, silestone countertops, and faucets by Moen.

 Custer Homes Inc
This custom home built in Hershey, PA received the 2010 Custom Home of the Year Award from the Home Builders Association of Metropolitan Harrisburg. An upscale home perfect for a family features an open floor plan, three-story living, large outdoor living area with a pool and spa, and many custom details that make this home unique.

 Elevated Views
These honeycomb shades from Hunter Douglas were a great option for these angled windows. They were able to cover these windows, which receive ample amounts of light, with the same type of shade they used for their square windows below! These shades can also lift to the point where the angle begins, allowing the option to allow light into the room.
Find the right local pro for your project

 Steve Kepple Photography
Inspiration for a cottage dark wood floor and red floor eat-in kitchen remodel in San Francisco with a farmhouse sink and wood countertops
 Crystal Kitchen + Bath
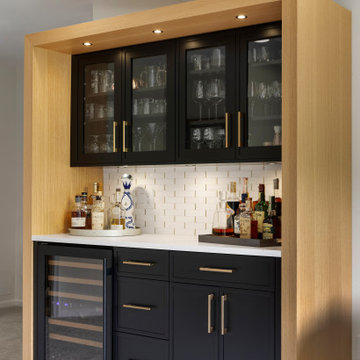
Located in Minnetonka, MN, this remodel was designed for a couple who wanted to transform their lower level into an upscale, entertaining retreat. The husband envisioned a sleek, fully stocked bar with room for barware, a beverage fridge, and his whiskey collection. We delivered with a custom quarter sawn oak and black cabinetry design, topped with durable Cambria quartz, and accented with warm brass hardware.
The adjacent movie room was given dramatic depth with the blackest paint we could source, creating a true cinematic atmosphere. A nearby powder bath received a complete refresh with quality, low-maintenance materials, including a stylish wood vanity, coordinating mirror, modern fixtures, and new flooring.
Though the original plan called for removing a wall in the movie room, structural limitations led to a design pivot, focusing instead on maximizing style and function within the existing layout. Materials were repeated throughout the home for a cohesive, high-end feel. Now, the homeowners can comfortably host friends and family in a space that blends modern sophistication with easy, everyday living.

 Chase Building Group
This magnificent farmhouse received a complete renovation and update featuring a new kitchen and bathrooms, new windows and the construction of a detached garage.


 SecureTurf - Charlotte Landscaping Experts
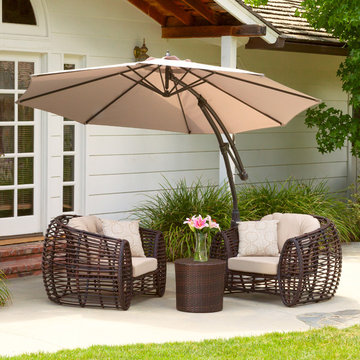
Backyard transformation in Charlotte this backyard received a total transformation. Sod installation and beautiful patio with fire pit and seating wall. To stop the rain water from washing away the mulch we installed this natural stone.

 Deskins Group LLC
This was a total remodel of a house that flooded during Hurricane Harvey. The house received a new open concept kitchen as well as a redesigned master bathroom. The house was elevated by another contractor and we had to address the elevation changes with new patios and landscaping.

 User
Lifestyle blogger and "obsessive re-decorator" Kaitlin Madden, founder of Lux & Concord, came to us with a design request we hear often: "Help me incorporate antique pieces I received from a family member in a way that suits my more contemporary taste and the more modern decor style in the rest of my house."
Shop the makeover here http://www.decorist.com/makeovers/25/old-meets-new-in-this-dining-room-makeover
Photo by Jessica Delaney

 Jake Potts
Before/After. A 1958 MCM in Saint Louis receives a pink kitchen makeover with vintage 50's Geneva metal cabinets, modern appliances and a walnut butcher block island.

 Golden Visions Design
Exterior street view of remodeled home that received a Green Building Award from the city of Santa Cruz.
Example of a mid-sized arts and crafts gray one-story concrete exterior home design
Example of a mid-sized arts and crafts gray one-story concrete exterior home design

 Margot Hartford Photography
Photo: Margot Hartford © 2015 Houzz
Landscape Design: Chris Kukula
http://www.houzz.com/ideabooks/56354604/list/my-houzz-backyard-cottage-office-and-an-artful-low-water-garden

 Simply Baths & Kitchens
This small space received quite the transformation when our design team opened up the wall separating the dining area from the kitchen. Making room for a peninsula with seating makes the formerly closed-off space much more inviting. The finishes are primarily neutral but not lacking in interest as little flecks of copper can be found in the quartz countertops and backsplash. The kitchen is now the gorgeous centerpiece of the home.
 Custer Homes Inc
This custom home built in Hershey, PA received the 2010 Custom Home of the Year Award from the Home Builders Association of Metropolitan Harrisburg. An upscale home perfect for a family features an open floor plan, three-story living, large outdoor living area with a pool and spa, and many custom details that make this home unique.
 Randy Wise Homes Inc
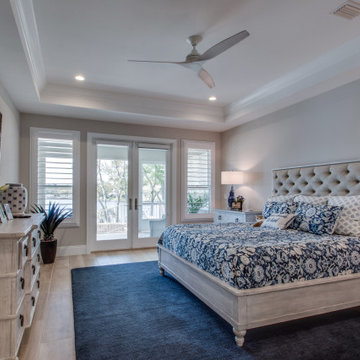
This master bedroom received a fresh update in this whole home remodel.
Example of a mid-sized transitional master beige floor bedroom design with gray walls and no fireplace
Example of a mid-sized transitional master beige floor bedroom design with gray walls and no fireplace

 Usable Space Interiors, LLC
This powder room received a new vanity, backsplash, tub, tub tile, fixtures.... the works! By updating the finishes, colors and textures, this powder room now looks like a completely different room.

 Durango Stone
This beautiful project feature Authentic Durango Veracruz honed and unfilled marble limestone on the walls and was received the Excellence in Masonry Award at the Arizona Masonry Guild, Inc. Architectural Awards banquet.

 Jeff Pittman Homes
Known as the Bissell house, George Bissell was a noted CA Architect who received the American Institute of Architects California Lifetime Achievement Award previously lived here.
143