
Search results for "Receiving" in Home Design Ideas

 916 FLOORS Inc.
Receive high quality hardwood materials and installation team. We are here to for you and your home
Front door - small traditional medium tone wood floor and brown floor front door idea in Sacramento with beige walls and a white front door
Front door - small traditional medium tone wood floor and brown floor front door idea in Sacramento with beige walls and a white front door

 Custer Homes Inc
This custom home built in Hershey, PA received the 2010 Custom Home of the Year Award from the Home Builders Association of Metropolitan Harrisburg. An upscale home perfect for a family features an open floor plan, three-story living, large outdoor living area with a pool and spa, and many custom details that make this home unique.

 Rockwood Shutters
This 100 year old home received a makeover in 2011 which included a white and gray makeover. Custom white wood shutters by Rockwood Shutters were installed on the wood trim around the large original windows.
Find the right local pro for your project

 Simply Baths & Kitchens
Entirely rustic and yet entirely refined, this kitchen remodel makes a grand statement. Dual-finished cabinetry and a unique backsplash combine for true wow-factor. Even the living room fireplace received coordinating built-ins to complete the look.

 Tampa Bay Millworks & Home Design Center
Effective 02/01/2020 we no longer offer custom cabinetry, countertops or cabinetry installation.
Example of a classic home theater design in Tampa
Example of a classic home theater design in Tampa

 Zones Landscaping Specialists
PHOTOGRAPHY Scott Espie
DESIGNER Jules Moore
The coastal winds of Tindalls Bay have driven a change of scenery. A simple large driveway receives some therapy to become a calming, peaceful and exquisite resort style garden landscape.


 MRF Construction, Inc.
The owners of this 1894 historic farmhouse wanted to restore the original character and charm to their home. To achieve this, the house received a new kitchen and bathrooms, as well as being rewired and replumbed, all with an eye to bringing back the details of this wonderful home.
The home’s large kitchen was underutilized and housed a non-functioning fireplace. The fireplace was removed and the kitchen received new white-painted wood custom cabinets with shaker style doors and beadboard details around the island. To achieve a similar look to soapstone, honed black granite countertops were used to accentuate the period of the home. New wood windows were installed in place of aluminum and a new entry to the kitchen was created using the existing pantry, complete with beadboard paneling and bench seat for shoe storage.
Our highest priority was preserving all of the unique features of the home, and incorporating some new features like the linen closet/pass-through between the Dining Room and Kitchen.

 Deskins Group LLC
This was a total remodel of a house that flooded during Hurricane Harvey. The house received a new open concept kitchen as well as a redesigned master bathroom. The house was elevated by another contractor and we had to address the elevation changes with new patios and landscaping.

 Wendy Nobriga Interiors
This compact Chicago primary bathroom received a smart update that included adding a wet room to house the new freestanding tub, shower area, and steamer.
 Levite Construction Co
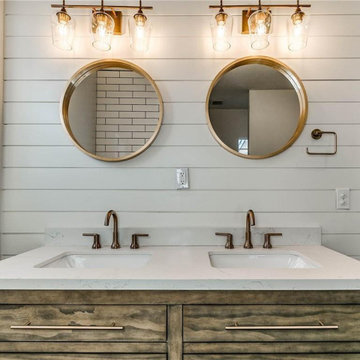
Quick Flip Remodeling for a great customer in Seattle. Keeping a low budget for finishing materials and keeping the warm atmosphere of the house.
The original floors were refaced and received a new, fresh look.
 Pro-Pack Contracting & Design Inc.
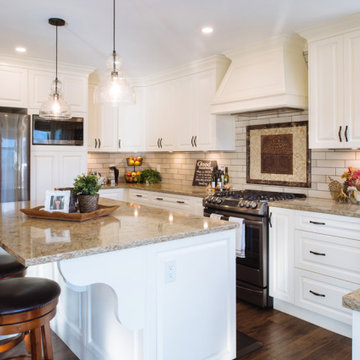
Kitchen received all custom storage and is now their dream kitchen. Vinyl plank flooring compliments the oil brushed fixtures and the creamy Cloud White cabinetry.


 R. Cartwright Design
A vanity table receives plenty of natural light. The vanity features crystal knob hardware and waterfall countertops in onyx.
Heidi Zeiger
Example of a mid-sized transitional master gray tile and stone slab ceramic tile corner shower design with flat-panel cabinets, white cabinets, white walls, an undermount sink and marble countertops
Example of a mid-sized transitional master gray tile and stone slab ceramic tile corner shower design with flat-panel cabinets, white cabinets, white walls, an undermount sink and marble countertops

 TELFORD+BROWN STUDIO ARCHITECTURE
A modern, yet traditionally inspired SW Portland home with sweeping views of Mount Hood features an exposed timber frame core reclaimed from a local rail yard building. A welcoming exterior entrance canopy continues inside to the foyer and piano area before vaulting above the living room. A ridge skylight illuminates the central space and the loft beyond.
The elemental materials of stone, bronze, Douglas Fir, Maple, Western Redcedar. and Walnut carry on a tradition of northwest architecture influenced by Japanese/Asian sensibilities. Mindful of saving energy and resources, this home was outfitted with PV panels and a geothermal mechanical system, contributing to a high performing envelope efficient enough to achieve several sustainability honors. The main home received LEED Gold Certification and the adjacent ADU LEED Platinum Certification, and both structures received Earth Advantage Platinum Certification.
Photo by: David Papazian Photography

 Wheatland Custom Cabinetry & Woodwork
Step into this expansive master suite! The concern? Storage. Our solution? A his and hers closet system, which utilized building closet cabinetry in the dead-nook-space in the sitting area. This would now be designated now as his' closet, complete with drawers, pull outs for shoes, hanging areas, and a special fake drawer panel for laundry basket. Cabinetry finished in BM Distant Gray.
The master bathroom received (2) new floating vanities (his and hers) with flat panel drawers and stainless steel finger pulls, open shelving, and finished with a gray glaze.
Designed and built by Wheatland Custom Cabinetry & Woodwork.

 Galilee Lighting
The beautiful "Rain drops" chandelier is made of fused glass in unique modern design.
The chandelier can be designed with any number of pendants with any canopy size, in any length.
The chandelier is available in different colors of glass. to receive our catalog by email contact Sales@GalileeLighting.com
We deliver worldwide.
visit www.GalileeLighting.com
 Rolwes Co
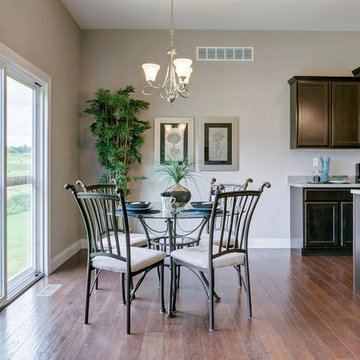
The Breakfast Area receives plenty of natural light.
Inspiration for a timeless home design remodel in St Louis
Inspiration for a timeless home design remodel in St Louis
 Homework Remodels
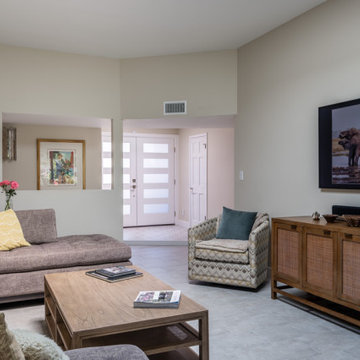
The living room and entry received fresh finishes, with concrete-look tiles that extend throughout the home.
Inspiration for a timeless family room remodel in Phoenix
Inspiration for a timeless family room remodel in Phoenix
 Pro-Pack Contracting & Design Inc.
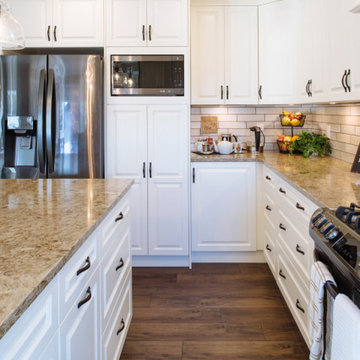
Kitchen received all custom storage and is now their dream kitchen. Vinyl plank flooring compliments the oil brushed fixtures and the creamy Cloud White cabinetry.
144