
Search results for "Receiving" in Home Design Ideas

 Zones Landscaping Specialists
PHOTOGRAPHY Scott Espie
DESIGNER Jules Moore
The coastal winds of Tindalls Bay have driven a change of scenery. A simple large driveway receives some therapy to become a calming, peaceful and exquisite resort-style garden landscape.
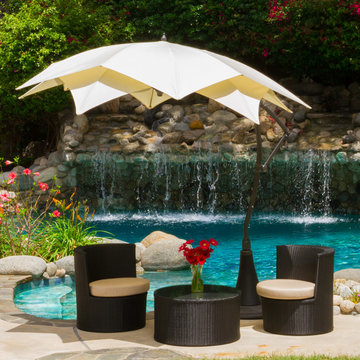


 Custer Homes Inc
This custom home built in Hershey, PA received the 2010 Custom Home of the Year Award from the Home Builders Association of Metropolitan Harrisburg. An upscale home perfect for a family features an open floor plan, three-story living, large outdoor living area with a pool and spa, and many custom details that make this home unique.
Find the right local pro for your project
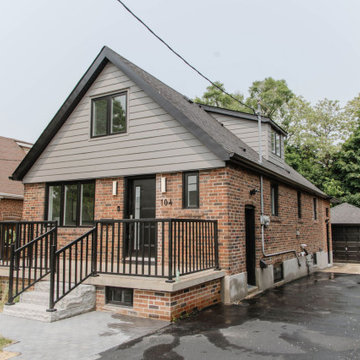
 Bismarck Build Inc.
This project received an ultimate facelift, including an additional basement unit that has given our customers the ability to cash flow on their property. From sleek modern finishes to contemporary design, we helped our clients to navigate this project and get it done in record time.

 Art Goerzen
By removing some brick and replacing cabinetry, this older home received a huge upgrade and brightened up the living space. A compact, well organized kitchen provides ample room to display fun collectibles as well as lots of prep room and storage.
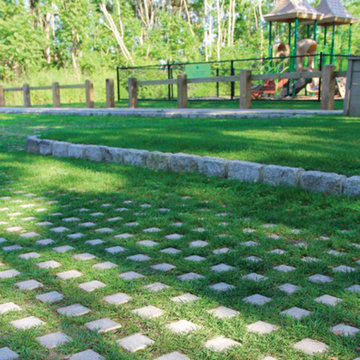
 Nicolock Paving Stones and Retaining Walls
Looking for a paving solution for your commercial application? Start here. Your Nicolock team of professionals will work with you every step of the way to ensure your project—and your business—receive the experience and personal attention each deserves.

 Deskins Group LLC
This was total remodel of a 1700 sqft home in beautiful Westbury. The exterior received a new roof, wood siding, vinyl windows, garage doors, front door, deck, fencing, landscaping, and we painted everything in SW Perfect Greige.
 Custer Homes Inc
This custom home built in Hershey, PA received the 2010 Custom Home of the Year Award from the Home Builders Association of Metropolitan Harrisburg. An upscale home perfect for a family features an open floor plan, three-story living, large outdoor living area with a pool and spa, and many custom details that make this home unique.

 Kris Moran Gulf Coast Interior Design
The guest bathroom received new floors, cabinetry and shower wall tile
Beach style bathroom photo in Miami
Beach style bathroom photo in Miami
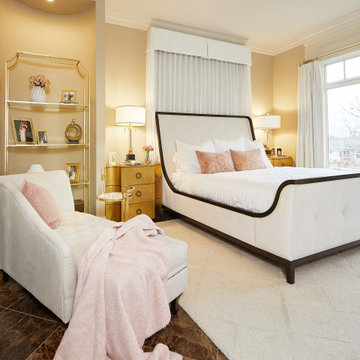
 Diane Hasso Studios
This master bedroom received the royal treatment. It's inspiration was from the Coco Chanel bedroom at the Ritz Carlton Hotel in Paris. Custom furnishings, and custom made bed valance and window treatments, plus detailed furniture planning created a warm and cozy yet beautiful bedroom.

 Dee Hurford Designs
The living room or second parlor received all new furniture to include a sectional with a chaise and zero return recliner
Living room - mid-sized transitional open concept medium tone wood floor and brown floor living room idea in Philadelphia with white walls, a standard fireplace, a wood fireplace surround and a wall-mounted tv
Living room - mid-sized transitional open concept medium tone wood floor and brown floor living room idea in Philadelphia with white walls, a standard fireplace, a wood fireplace surround and a wall-mounted tv

 Rodwin Architecture & Skycastle Construction
Rodwin Architecture and Skycastle Homes
Location: Boulder, CO, United States
A 1200 sf. straw bale, off-the-grid mountain retreat featuring passive and active solar systems, radiant floors, and local and non-toxic materials throughout. This project has received three national and one local design award.

 Alco Products Inc
This home in Potomac received 38 white Alside Mezzo vinyl replacement windows with interior grids and white aluminum capping. The windows are energy efficient with lowe glass and they are double hung in style with some transoms. The home also received new Rainpro gutters and downspouts in eggshell.

 Simply Baths & Kitchens
Entirely rustic and yet entirely refined, this kitchen remodel makes a grand statement. Dual-finished cabinetry and a unique backsplash combine for true wow-factor. Even the living room fireplace received coordinating built-ins to complete the look.

 JRP Design & Remodel
Our client had been living in her beautiful lakeside retreat for about 3 years. All around were stunning views of the lake and mountains, but the view from inside was minimal. It felt dark and closed off from the gorgeous waterfront mere feet away. She desired a bigger kitchen, natural light, and a contemporary look. Referred to JRP by a subcontractor our client walked into the showroom one day, took one look at the modern kitchen in our design center, and was inspired!
After talking about the frustrations of dark spaces and limitations when entertaining groups of friends, the homeowner and the JRP design team emerged with a new vision. Two walls between the living room and kitchen would be eliminated and structural revisions were needed for a common wall shared a wall with a neighbor. With the wall removals and the addition of multiple slider doors, the main level now has an open layout.
Everything in the home went from dark to luminous as sunlight could now bounce off white walls to illuminate both spaces. Our aim was to create a beautiful modern kitchen which fused the necessities of a functional space with the elegant form of the contemporary aesthetic. The kitchen playfully mixes frameless white upper with horizontal grain oak lower cabinets and a fun diagonal white tile backsplash. Gorgeous grey Cambria quartz with white veining meets them both in the middle. The large island with integrated barstool area makes it functional and a great entertaining space.
The master bedroom received a mini facelift as well. White never fails to give your bedroom a timeless look. The beautiful, bright marble shower shows what's possible when mixing tile shape, size, and color. The marble mosaic tiles in the shower pan are especially bold paired with black matte plumbing fixtures and gives the shower a striking visual.
Layers, light, consistent intention, and fun! - paired with beautiful, unique designs and a personal touch created this beautiful home that does not go unnoticed.
PROJECT DETAILS:
• Style: Contemporary
• Colors: Neutrals
• Countertops: Cambria Quartz, Luxury Series, Queen Anne
• Kitchen Cabinets: Slab, Overlay Frameless
Uppers: Blanco
Base: Horizontal Grain Oak
• Hardware/Plumbing Fixture Finish: Kitchen – Stainless Steel
• Lighting Fixtures:
• Flooring:
Hardwood: Siberian Oak with Fossil Stone finish
• Tile/Backsplash:
Kitchen Backsplash: White/Clear Glass
Master Bath Floor: Ann Sacks Benton Mosaics Marble
Master Bath Surround: Ann Sacks White Thassos Marble
Photographer: Andrew – Open House VC
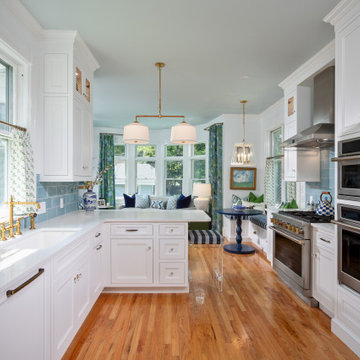
 Teakwood Builders, Inc.
Original built-ins at the butler's pantry received a 21st-century reset with a painstaking refinish, new antique-styled hardware, resecured shelves, and retrofitted integrated lighting. Wood floors were likewise rejuvenated, unifying the spaces with a timeless warmth.
 Custer Homes Inc
This custom home built in Hershey, PA received the 2010 Custom Home of the Year Award from the Home Builders Association of Metropolitan Harrisburg. An upscale home perfect for a family features an open floor plan, three-story living, large outdoor living area with a pool and spa, and many custom details that make this home unique.
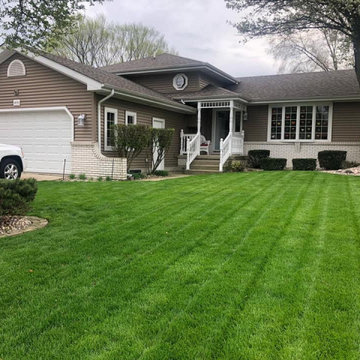
 Simmons Landscaping
Govert Drive received a landscaping clean up. For this project we trimmed all landscaping bushes and trees, cleaned up landscaping rock beds and gave the grass a fresh trim.

 Callen
While keeping the same footprint, this kitchen received a completed transformation. The bright white countertops and cabinetry combines seamlessly with the hardwood flooring and cabinetry, creating a welcoming space to walk into.

145