
Search results for "Receiving" in Home Design Ideas

 Washington Association of Landscape Professionals
This stunning custom outdoor kitchen received a Grand Award this year, the highest award offered by WALP. The project was designed and installed by Environmental Construction. Please reach out to Tom Barrett for more information.

 The Home Depot
Mid-sized trendy porcelain tile and beige floor foyer photo in Atlanta with beige walls and a glass front door

 House of L
A 1927 colonial home in Shaker Heights, Ohio, received a breathtaking renovation that required extensive work, transforming it from a tucked away, utilitarian space, to an all-purpose gathering room, a role that most kitchens embrace in a home today. The scope of work changed over the course of the project, starting more minimalistically and then quickly becoming the main focus of the house's remodeling, resulting in a staircase being relocated and walls being torn down to create an inviting focal point to the home where family and friends could connect. The focus of the functionality was to allow for multiple prep areas with the inclusion of two islands and sinks, two eating areas (one for impromptu snacking and small meals of younger family members and friends on island no. two and a built-in bench seat for everyday meals in the immediate family). The kitchen was equipped with all Subzero and Wolf appliances, including a 48" range top with a 12" griddle, two double ovens, a 42" built-in side by side refrigerator and freezer, a microwave drawer on island no. one and a beverage center and icemaker in island no. two. The aesthetic feeling embraces the architectural feel of the home while adding a modern sensibility with the revamped layout and graphic elements that tie the color palette of whites, chocolate and charcoal. The cabinets were custom made and outfitted with beaded inset doors with a Shaker panel frame and finished in Benjamin Moore's OC-17 White Dove, a soft white that allowed for the kitchen to feel warm while still maintaining its brightness. Accents of walnut were added to create a sense of warmth, including a custom premium grade walnut countertop on island no. one from Brooks Custom and a TV cabinet with a doggie feeding station beneath. Bringing the cabinet line to the 8'6" ceiling height helps the room feel taller and bold light fixtures at the islands and eating area add detail to an otherwise simpler ceiling detail. The 1 1/4" countertops feature Calacatta Gold Marble with an ogee edge detail. Special touches on the interiors include secret storage panels, an appliance garage, breadbox, pull-out drawers behind the cabinet doors and all soft-close hinges and drawer glides. A kneading area was made as a part of island no. one for the homeowners' love of baking, complete with a stone top allowing for dough to stay cool. Baskets beneath store kitchen essentials that need air circulation. The room adjacent to the kitchen was converted to a hearth room (from a formal dining room) to extend the kitchen's living space and allow for a natural spillover for family and guests to spill into.
Jason Miller, Pixelate
Find the right local pro for your project

 Paschall Design and Clutch Modern
This Mediterranean fireplace received a modern makeover. We reduced the size of the tall fireplace opening to look low and sleek. A better height for viewing TV. We replaced rustic stone with a veincut silver travertine slab and went floor to ceiling. We removed the existing hearth that took up floor space and floated a new hearth with this Nero Neolith porcelain slab to give it a high contrasting modern look.
 Adam Sherman & Nicholas Walker
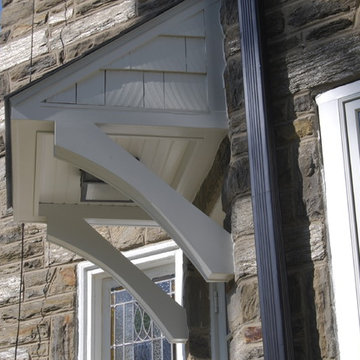
A home in Wynnewood, PA received a new rear door and three windows. The pent roof and decorative brackets were designed to blend with the historic home. The lead glass window was re-glazed and kept intact.

 Simply Baths & Kitchens
This kitchen received a major overhaul courtesy of the design team at Simply Baths & Showcase Kitchens, complete with dual-finished cabinetry and dual granite and a hand-made ceramic backsplash. Even the fireplace was re-faced and a small bar area was added. The new kitchen is redefining classic for today's modern family. Featuring Dura Supreme Cabinetry
 Homework Construction
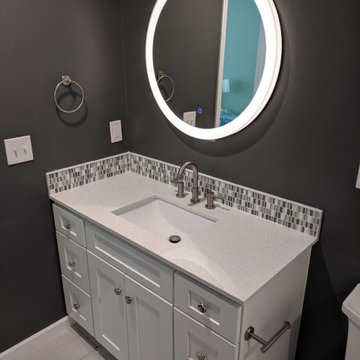
The white shaker-style lav received a quartz top/undermount sink, and the mirror has a LED built-in light.
Minimalist home design photo in Grand Rapids
Minimalist home design photo in Grand Rapids
 Detail by Design
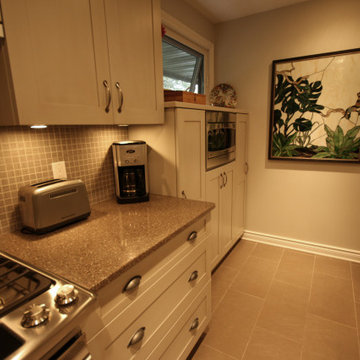
Part of a major renovation this kitchen received a huge upgrade by maximizing the whole space. Including the cosy window bench not only added extra storage but a great place to enjoy the view and not have the kitchen "all about chores".

 Beyond Painting Services
For many years our talented team works hard everyday to provide the best services for our clients. We customize our offerings based on specific needs, so get in touch today to receive an free quote.

 Wolfworks Inc.
The welcoming entry displays the CT Net Zero Challenge award this home received. A stair with a skylight above leads to the two upstairs bedrooms. The crafty island is a place to hang out as well as providing an ample cooking prep surface
 Purple Cherry Architecture & Interiors
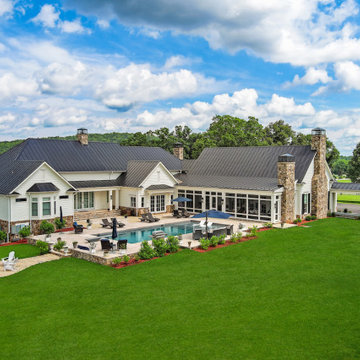
This Charlottesville renovation reimagines a grand residence. A thoughtfully designed addition transforms the great room—seamlessly blending the kitchen, dining, and living areas—into a spacious entertaining area. The exterior also received a fresh new look with crisp white paint, breathing new life into this timeless home.
 Callen
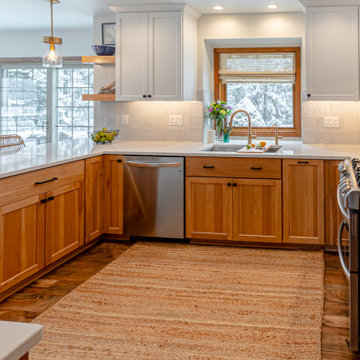
While keeping the same footprint, this kitchen received a completed transformation. The bright white countertops and cabinetry combines seamlessly with the hardwood flooring and cabinetry, creating a welcoming space to walk into.
 MGOVIZ Design Consulting L.L.C
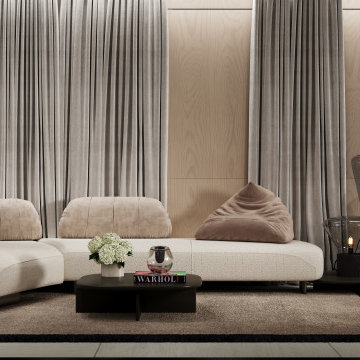
This receiving area with limited TV wall space due to existing windows covered by drapes, MGOVIZ dressed the space with an sculptural conversation sofa piece very relaxed with movable backrest, making endless configurations possible when interacting with the space.

 Liliana Zenaro Interiores
Dining room integrated with bar lounge and gourmet kitchen. Neutral colors and light tones of wood create a harmonious and balanced space to receive friends and family.
Photo by Adriana Barbosa

 Deskins Group LLC
This was a total remodel of a house that flooded during Hurricane Harvey. The house received a new open concept kitchen as well as a redesigned master bathroom. The house was elevated by another contractor and we had to address the elevation changes with new patios and landscaping.
 Styler Designs
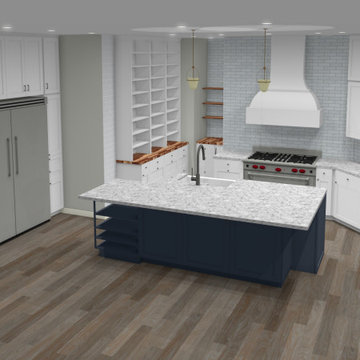
This homeowner received an entirely new kitchen from the ground up! The old design was cramped and outdated. With all new cabinets, flooring, countertops, large new Wolf appliances and 2 pantries, this kitchen added a huge value to the home!
 Veron Builders, LLC
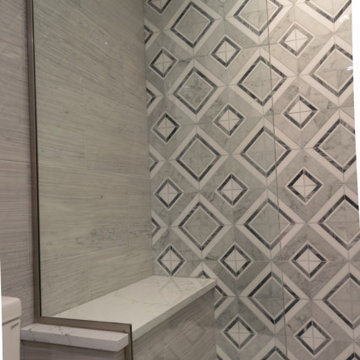
Like in the main house bathroom addition, this shower received a custom sized shower bench.

 CRC Builders, Inc.
The entry powder room received custom cabinets with custom furniture finish of opaque conversion varnish with glaze top coats. The floor received the same tile as the kitchen. The great room has a 14' ceiling, three 5-foot by 7-foot wood outswing doors with arched tops, and the tile used was the same as that used in the kitchen.


 Callen
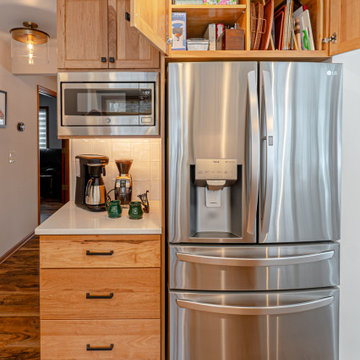
While keeping the same footprint, this kitchen received a completed transformation. The homeowners wished for a space designated to make their coffee. Now, they have a place for their coffee appliances and plenty of custom storage surrounding it.
147