
Search results for "Receiving" in Home Design Ideas

 Stone Projects
We just received some pictures from a customer on a recent job installed with Super White Quartzite. There has been a huge demand for this material recently, and we still have some slabs in stock.

 Huettl Landscape Architecture
Huettl Landscape
Inspiration for a contemporary patio remodel in San Francisco
Inspiration for a contemporary patio remodel in San Francisco

 Matthias J Pearson Architect PLLC
2,500 square foot home for an architect located in SIloam Springs, Arkansas. It has received a Merit Award from the Arkansas Chapter of the American Institute of Architects and has achieved a USGBC LEED for Homes Silver certification. Amenities include bamboo floors, paper countertops, ample natural light, and open space planning. Äkta Linjen means “authentic lines” in Swedish.
Feyerabend Photoartists
Find the right local pro for your project

 Ellie Lillstrom Photography
Photo: A Darling Felicity Photography © 2015 Houzz
Inspiration for a mid-sized eclectic enclosed medium tone wood floor living room remodel in Seattle with white walls
Inspiration for a mid-sized eclectic enclosed medium tone wood floor living room remodel in Seattle with white walls

 Home Pros Remodel Group
In this Green Hills - Nashville, TN townhome we remodeled both of the upstairs bathrooms to update, lighten up and increase functionality. Both bathrooms received tile floors, tile showers/tub surrounds, furniture style vanities, fresh paints, mirrors, lighting and bathroom accessories. The mater bathroom also received a glass shower enclosure, while the hall bath went back with a bathtub. Aesthetically both bathrooms went for brighter gray/blue/white palettes with marble-look tiles that helped increase the light/airy feel of the spaces.

 TELFORD+BROWN STUDIO ARCHITECTURE
A modern, yet traditionally inspired SW Portland home with sweeping views of Mount Hood features an exposed timber frame core reclaimed from a local rail yard building. A welcoming exterior entrance canopy continues inside to the foyer and piano area before vaulting above the living room. A ridge skylight illuminates the central space and the loft beyond.
The elemental materials of stone, bronze, Douglas Fir, Maple, Western Redcedar. and Walnut carry on a tradition of northwest architecture influenced by Japanese/Asian sensibilities. Mindful of saving energy and resources, this home was outfitted with PV panels and a geothermal mechanical system, contributing to a high performing envelope efficient enough to achieve several sustainability honors. The main home received LEED Gold Certification and the adjacent ADU LEED Platinum Certification, and both structures received Earth Advantage Platinum Certification.
Photo by: David Papazian Photography

 Mjk Design, llc
A dated bathroom in beautiful Paradise Valley, Az, received a facelift with the help of Mjk Design and Construction manager, Jane Bloom.
Alcove bathtub - mid-sized transitional kids' gray tile and pebble tile pebble tile floor alcove bathtub idea in Phoenix with an undermount sink, shaker cabinets, dark wood cabinets, quartz countertops and blue walls
Alcove bathtub - mid-sized transitional kids' gray tile and pebble tile pebble tile floor alcove bathtub idea in Phoenix with an undermount sink, shaker cabinets, dark wood cabinets, quartz countertops and blue walls

 LDP Architecture
An enlarged and modernized kitchen and a large opening to the formal living room creates open circulation on the main level. The kitchen received princess white granite countertops, and entirely new appliances from Miele and Wolf. It also features Brookhaven cabinetry, gulf shores texture, with matte glass upper cabinetry (by KB Cabinets).
Image by Ken Gutmaker

 User
Stairs in honed Pietra d'Avola and wall in Raw texture from Salvatori
Pepe Fotografia
Staircase - contemporary staircase idea in Turin
Staircase - contemporary staircase idea in Turin

 ArchiCGI 3D Rendering
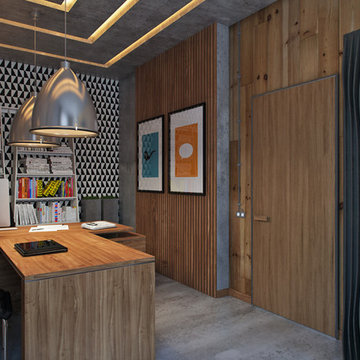
The Office on the Architectural Rendering looks both imposing and comfortable. A perfect place to work and receive partners.
You can learn more about our 3D rendering services on our website: https://archicgi.com/3d-rendering-services/
Got an exciting project? Contact us! We'll create a stunning design for you.

 Cordeiro Construction, Inc
This Wyncote, PA home renovation project was a comprehensive transformation that modernized every aspect of the property. The kitchen received a stylish update with a new backsplash and refreshed cabinetry, complementing the overall aesthetic seamlessly. Throughout the main floor, we installed elegant crown molding, repaired and installed ceiling drywall as needed, and applied a fresh coat of paint to enhance brightness. Stairs were meticulously finished with sanded treads and white-painted risers, elevating the interior's appeal. The master bath was revamped with a new vanity, updated drywall, and replacement of window trim, while the master bedroom gained functionality with added closet rods and shelving. We also converted a front bedroom and bath into a convenient laundry and storage area, complete with new electrical wiring and improved fixtures. Outside, the deck and exterior received revitalization through pressure washing, railing repairs, and a fresh coat of paint, ensuring enhanced curb appeal and durability.

 Green Step Flooring, Inc.
Random width reclaimed oak flooring. Custom free-handed beveling, distressing, hand scraping, wire brushing. Finished with Rubio pure hand rubbed oil by Green Step Flooring, Inc. Home is located in Falls River neighborhood Raleigh, NC

 IMPACT Fine Design
Inspiration for a mid-sized transitional dark wood floor and brown floor kitchen/dining room combo remodel in Charlotte with no fireplace and gray walls

 Peak Custom Remodeling Corporation
Installed the CertainTeed Integrity roofing system. As a CertainTeed ShingleMaster installer using a Landmark shingle along with DiamondDeck synthetic underlayment, WinterGuard ice and water shield, SwiftStart, CertainTeed ridge vent, and ShadowRidge our customers receive a CertainTeed 4 star warranty. This means In addition to our lifetime workmanship warranty our customers receive a 50 year non-prorated warranty from CertainTeed covering in full: removal, disposal, labor, and materials for 50 years if the roofing system ever were to fail.
 Cordeiro Construction, Inc
This Wyncote, PA home renovation project was a comprehensive transformation that modernized every aspect of the property. The kitchen received a stylish update with a new backsplash and refreshed cabinetry, complementing the overall aesthetic seamlessly. Throughout the main floor, we installed elegant crown molding, repaired and installed ceiling drywall as needed, and applied a fresh coat of paint to enhance brightness. Stairs were meticulously finished with sanded treads and white-painted risers, elevating the interior's appeal. The master bath was revamped with a new vanity, updated drywall, and replacement of window trim, while the master bedroom gained functionality with added closet rods and shelving. We also converted a front bedroom and bath into a convenient laundry and storage area, complete with new electrical wiring and improved fixtures. Outside, the deck and exterior received revitalization through pressure washing, railing repairs, and a fresh coat of paint, ensuring enhanced curb appeal and durability.

 Gilmans Kitchens and Baths
The client was recently widowed and had been wanting to remodel her kitchen for a long time. Although the floor plan of the space remained the same, the kitchen received a major makeover in terms of aesthetic and function to fit the style and needs of the client and her small dog in this water front residence.
The peninsula was brought down in height to achieve a more spacious and inviting feel into the living space and patio facing the water. Shades of gray were used to veer away from the all white kitchen and adding a dark gray entertainment unit really added drama to the space.
Schedule an appointment with one of our designers:
http://www.gkandb.com/contact-us/
DESIGNER: CJ LOWENTHAL
PHOTOGRAPHY: TREVE JOHNSON
CABINETS: DURA SUPREME CABINETRY


 BKC Kitchen and Bath
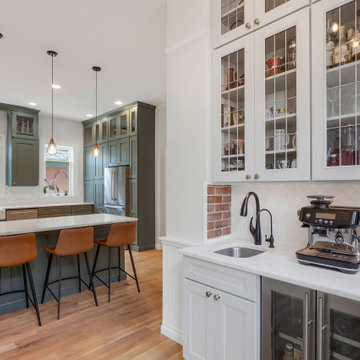
The kitchen in this 1894 Queen Anne Victorian Denver home received a remarkable facelift, expanding both space and function while retaining its original vintage charm.
RangeFinder Photography.

 Colorado Vista Landscape Design, Inc.
My landscape contractor, Torre Frudden of Showcase Landscape and Irrigation and I received the following email and photos from a wonderful client. We completed his landscape installation for his new home two weeks ago:
I want to thank you both for a wonderful project. Becky and I couldn't be happier. We have received so many complements and people taking pics.
Please consider me as a reference....and you would like to use pictures for your collateral/facebook etc you have our permission. It is in show condition with the flowers starting to bloom. I'll send a few pics your way. Thanks again.
Best regards,
Dave & Becky
151