
Search results for "Receiving" in Home Design Ideas
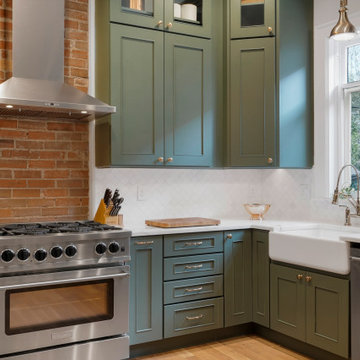
 BKC Kitchen and Bath
The kitchen in this 1894 Queen Anne Victorian Denver home received a remarkable facelift, expanding both space and function while retaining its original vintage charm.
RangeFinder Photography.

 Jay Sifford
Chartreuse and variegated foliage brighten up this shade garden that receives morning sun and afternoon shade. Photo taken 10 months after installation. Photo by Jay Sifford.
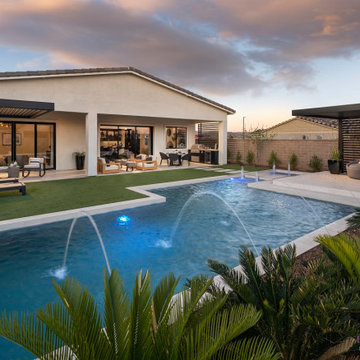
 Creative Environments
Learn more about this design or receive a quote by contacting us online: https://creativeenvironments.com/contact-us/
Find the right local pro for your project

 Custer Homes Inc
This custom home built in Hershey, PA received the 2010 Custom Home of the Year Award from the Home Builders Association of Metropolitan Harrisburg. An upscale home perfect for a family features an open floor plan, three-story living, large outdoor living area with a pool and spa, and many custom details that make this home unique.


 derek lepper photography
I photographed this project for Pacifica Landscape Works.
The project received the 2009 BCLNA Landscape Award of Excellence and the 2011 Gold Award for Free Form Pools from the Master Pool Guild Award.
All Photographs are copyright © 2009 Derek Lepper, All Rights Reserved.

 Mirage Pool n' Spa
Gold Pebble brown liner, custom shaped Pacific Pools Graphex polymer wall, vinyl lined swimming pool.

 Canterbury Design Kitchen Interiors
A kitchen in a beautiful traditional home in Essex Fells NJ received a complete renovation. A stunning stainless steel and brass custom hood is center stage with elegant white cabinetry on either side. A large center island is anchored to the ceiling with the stainless lanterns.

 derek lepper photography
I photographed this project for Pacifica Landscape Works.
The project received the 2009 BCLNA Landscape Award of Excellence and the 2011 Gold Award for Free Form Pools from the Master Pool Guild Award.
All Photographs are copyright © 2009 Derek Lepper, All Rights Reserved.

 CL Integration Inc.
65" Sharp TV, Denon receiver and Episode speakers. Nice clean 5.1 system.
2 rogers boxes, Chromecast, Wii and PS3 connected to this and Bar TV. Homeowner can watch any source on either display or the same source on both.

 Home Pros Remodel Group
In this Green Hills - Nashville, TN townhome we remodeled both of the upstairs bathrooms to update, lighten up and increase functionality. Both bathrooms received tile floors, tile showers/tub surrounds, furniture style vanities, fresh paints, mirrors, lighting and bathroom accessories. The mater bathroom also received a glass shower enclosure, while the hall bath went back with a bathtub. Aesthetically both bathrooms went for brighter gray/blue/white palettes with marble-look tiles that helped increase the light/airy feel of the spaces.

 Cordeiro Construction, Inc
This Wyncote, PA home renovation project was a comprehensive transformation that modernized every aspect of the property. The kitchen received a stylish update with a new backsplash and refreshed cabinetry, complementing the overall aesthetic seamlessly. Throughout the main floor, we installed elegant crown molding, repaired and installed ceiling drywall as needed, and applied a fresh coat of paint to enhance brightness. Stairs were meticulously finished with sanded treads and white-painted risers, elevating the interior's appeal. The master bath was revamped with a new vanity, updated drywall, and replacement of window trim, while the master bedroom gained functionality with added closet rods and shelving. We also converted a front bedroom and bath into a convenient laundry and storage area, complete with new electrical wiring and improved fixtures. Outside, the deck and exterior received revitalization through pressure washing, railing repairs, and a fresh coat of paint, ensuring enhanced curb appeal and durability.
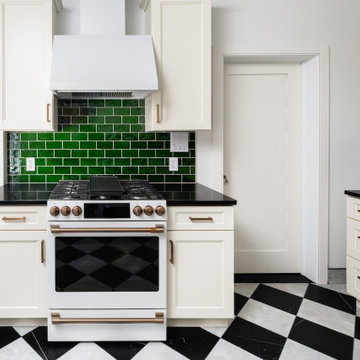
 Chapter Renovation
The kitchen received a complete overhaul, featuring brand-new cabinetry, striking black and white marble floors, a lively green tile backsplash, and a sleek black quartz countertop.
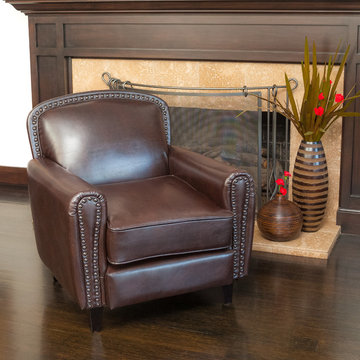

 Atlas Pools, Inc.
New outdoor kitchen has a radiused granite counter and stacked stone finish. Existing post received a new base. New firepit with bench surround is in left corner beyond.

 Virtuoso Builders
Expanded bathroom off of hallway received a complete new look. Wood tile is installed on the floor, 3x6 white subway tile on the tub surround, marble countertops, white shaker cabinets, and stainless finish on plumbing fixtures. You won't believe what it looked like before.


 Roland Builder, Inc.
Dramatic modern rustic entryway with sitting room and sweeping spiral staircase to second floor.
Alan Wycheck Photography
Mountain style dark wood floor and brown floor foyer photo with beige walls and a brown front door
Mountain style dark wood floor and brown floor foyer photo with beige walls and a brown front door
150