
Search results for "Receiving" in Home Design Ideas

 Rudloff Custom Builders
We renovated the master bathroom, the kids' en suite bathroom, and the basement in this modern home in West Chester, PA. The bathrooms as very sleek and modern, with flat panel, high gloss cabinetry, white quartz counters, and gray porcelain tile floors. The basement features a main living area with a play area and a wet bar, an exercise room, a home theatre and a bathroom. These areas, too, are sleek and modern with gray laminate flooring, unique lighting, and a gray and white color palette that ties the area together.
Rudloff Custom Builders has won Best of Houzz for Customer Service in 2014, 2015 2016 and 2017. We also were voted Best of Design in 2016, 2017 and 2018, which only 2% of professionals receive. Rudloff Custom Builders has been featured on Houzz in their Kitchen of the Week, What to Know About Using Reclaimed Wood in the Kitchen as well as included in their Bathroom WorkBook article. We are a full service, certified remodeling company that covers all of the Philadelphia suburban area. This business, like most others, developed from a friendship of young entrepreneurs who wanted to make a difference in their clients’ lives, one household at a time. This relationship between partners is much more than a friendship. Edward and Stephen Rudloff are brothers who have renovated and built custom homes together paying close attention to detail. They are carpenters by trade and understand concept and execution. Rudloff Custom Builders will provide services for you with the highest level of professionalism, quality, detail, punctuality and craftsmanship, every step of the way along our journey together.
Specializing in residential construction allows us to connect with our clients early in the design phase to ensure that every detail is captured as you imagined. One stop shopping is essentially what you will receive with Rudloff Custom Builders from design of your project to the construction of your dreams, executed by on-site project managers and skilled craftsmen. Our concept: envision our client’s ideas and make them a reality. Our mission: CREATING LIFETIME RELATIONSHIPS BUILT ON TRUST AND INTEGRITY.
 Clearcut & Co
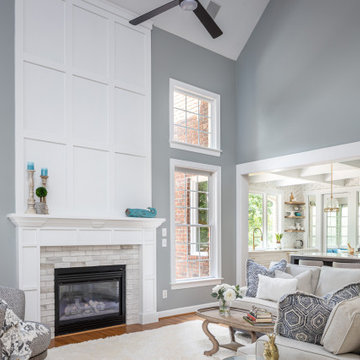
A request we often receive is to have an open floor plan, and for good reason too! Many of us don't want to be cut off from all the fun that's happening in our entertaining spaces. Knocking out the wall in between the living room and kitchen creates a much better flow.

 Tree Green Team
WWW.TREEGREENTEAM.COM
100% Salvaged Trees Brought To LIfe in the form of Custom High-End Furniture. Visit our website www.treegreenteam.com to learn about our unique story and to view our extensive photo library.
Text or call to receive a quote 705.607.0787
treegreenteam@gmail.com
Find the right local pro for your project

 Integration Controls, LLC
What's hidden from this room? The receiver, satellite box, DVD player, projector screen, pile of remotes, and more...
Living room - traditional living room idea in St Louis
Living room - traditional living room idea in St Louis

 Jay Sifford
The homeowners' bird bath receives a new life in this little vignette along the newly installed gravel pathway. Photo taken February, 2015, just after installation. Photo by Jay Sifford.

 Re-Mix Home Designs
This half bath received new tile floor, toilet, upgrades vanity top, fixtures, lighting and wallpaper.
Inspiration for a small transitional porcelain tile, gray floor, single-sink and wallpaper bathroom remodel in Boston with raised-panel cabinets, blue cabinets, a two-piece toilet, blue walls, an undermount sink, quartz countertops, white countertops and a built-in vanity
Inspiration for a small transitional porcelain tile, gray floor, single-sink and wallpaper bathroom remodel in Boston with raised-panel cabinets, blue cabinets, a two-piece toilet, blue walls, an undermount sink, quartz countertops, white countertops and a built-in vanity

 Serena Interiors
Wall textured in 3 different colors. Backdoor has better presence. Now is ready to entertain and is picture ready to receive smiley guest!
Tuscan patio photo in Los Angeles
Tuscan patio photo in Los Angeles

 Tracy Berman Interiors
The kids Jack and Jill bath received a full makeover with knotty alder vanities, a Dekton counter top and antique pewter finishes on the plumbing fixtures. The pebble tile left with a natural edge gives this bathroom a cool rustic feel to it. The bath/shower combo is clean and easy to maintain with a striped pattern of flat and wavy tile.
The guest bath received a partial black and white update. The shower was in great shape so we chose to keep it and switch the fixtures to matte black. The floor received a patterned tile and a new white vanity cleaned up the space. A matte black metal framed mirror and shelving unit complete the look.

 A Better Home
This exterior received a face lift by replacing the existing deck and balcony with a beautifully stained railing and pergola and composite decking material.

 Harbor Point Contracting, Inc.
Into the 21st Century...
This Kitchen received new cabinetry, counters, tile backsplash, flooring, & paint. We removed a peninsula and added cabinetry on a formerly empty wall leading to the Dining Room.

 Trent Martin
Basement home theater, family room, and entertaining space. Featuring a Monitor Audio Gold Series and James Loudspeaker 7.2 surround system. Contro4 automated shades, sconce, pendant, can, and LED lighting provide the ability to utilize ambient light from the walkout basement in the bar/lounge area to create a "one room" connected feel when entertaining, or close the blinds for complete theater blackout for home movie viewing.
Theater specifications, development, installation and setup/calibration by Integrated Smart Technologies (iST), www.istmi.com
Photography by Meg Marie Photography

 Remodel Moore, LLC
This Stateline home received some beautiful finished bathrooms in 2017. All the little details in these bathrooms shows the homes true beauty, while adding value to the gorgeous home.
 Remodel Moore, LLC
This Stateline home received some beautiful finished bathrooms in 2017. All the little details in these bathrooms shows the homes true beauty, while adding value to the gorgeous home.
 Remodel Moore, LLC
This Stateline home received some beautiful finished bathrooms in 2017. All the little details in these bathrooms shows the homes true beauty, while adding value to the gorgeous home.
 Discerning Designs
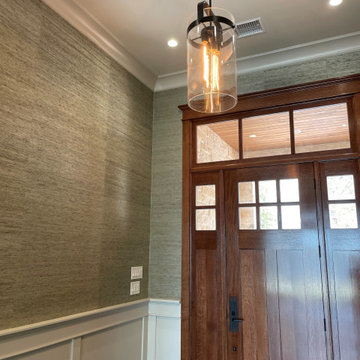
The Entry of this new construction home received a custom, quartersawn Oak door with sidelites and transom, grasscloth wallpaper and wainscoting around.

 Galilee Lighting
The modern crystal chandelier is a beautiful piece of art that brings the light to the space through the beauty of art.
The contemporary crystal chandelier is made with our hand crafted fused art glass panels.
Each modern light pendant is made of crystal quartz that brings glam and a modern elegance to the space.
The chandelier can be designed in different sizes and with different light pendants from our collection.
Our modern lighting collection is available in different colors, sizes and shapes, and designed to fit the customer needs and dreams.
To receive our catalog by email contact us Sales@GalileeLighting.com
Phone 305-807-8711
ww.GALILEELIGHTING.com
We deliver worldwide.Galilee Lighting - crystal pendants
Our beautiful modern crystal chandelier is made with crystal quartz pendants that float in the space gracefully.
Our modern lighting fixtures are available in different sizes, shapes and length.
We advise our customers about the right size of chandelier for their space according to their room size, and custom design our chandeliers to fit their needs.
for more details or to receive our catalog by email, contact us Sales@GalileeLighting.com
for more unique lighting designs visit www.GalileeLighting.com

 Contract Exteriors
The existing roof on this home received extensive storm damage causing leaking & interior damage of the home. We replaced the roof with CertainTeed Landmark Pro shingles in Moire Black. Not only does the homeowner now have a safe & beautiful new roof on their home but they received a 50 year non-prorated material warranty as well as a 25 year non-prorated workmanship warranty.

 Lindus Construction/Midwest LeafGuard
With the substantial snowfall Northern Wisconsin receives, a metal roof is ideal for shedding heavy snow.
Huge rustic brown one-story house exterior idea in Minneapolis with a metal roof
Huge rustic brown one-story house exterior idea in Minneapolis with a metal roof

 CliqStudios Cabinets
This kitchen received a major update with the classic mission-style Dayton kitchen cabinets in Cherry Russet from CliqStudios.com.
Trendy kitchen photo in New York
Trendy kitchen photo in New York

 Urban Pioneering Architecture
A once dark penthouse received a total gut renovation that opened up the interior and flooded the space with bright light. An open plan concept combines the kitchen and living room. White glossy cabinets, white back painted glass backsplash and stainless steel appliances brighten up the interior further by reflecting light throughout. A new gas fireplace, hardwood floors warm up the interior. Glass pocket doors are used throughout. New windows and new large French doors create a dramatic entrance to the terrace.
74