
Search results for "Receiving" in Home Design Ideas
 Design by Angela
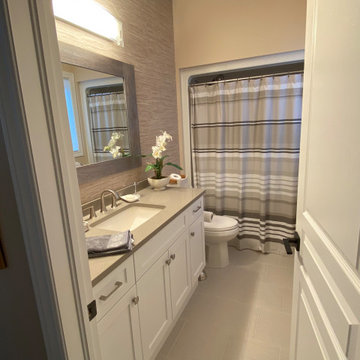
This guest bedroom received a grass wallpaper to add a bit of oomph to the space, the large framed mirror completes the look.
Inspiration for an eclectic bathroom remodel in Toronto
Inspiration for an eclectic bathroom remodel in Toronto
 PJ DeVries Construction Ltd.
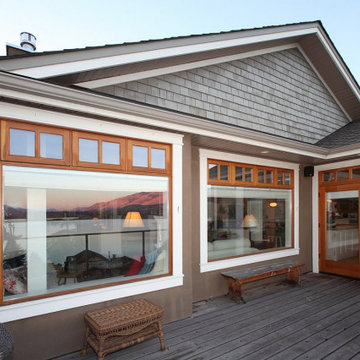
Expansive windows and double doors receive wood and white contrasting custom trims on the exterior walls of the deck.

 NC Design Studio-Architects
Overall this home is one of Missoula's finest Craftsman style designs, receiving recognition as a Parade of Homes Winner in 2014.
Find the right local pro for your project

 Dexter Roof & Siding
Existing Home In Dexter MI That Received New Windows
Elegant white two-story vinyl gable roof photo in Detroit
Elegant white two-story vinyl gable roof photo in Detroit
 Duke Renovations
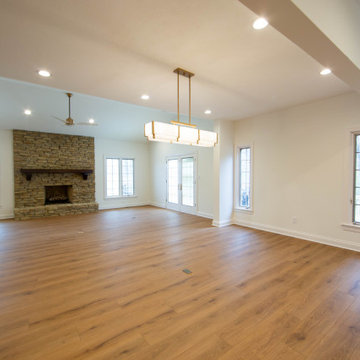
After: A second living room area also received a fresh look with new paint, flooring, trim, and fixtures. This living area is located off the kitchen and eat-in dining area.
 Poole's Stone and Garden, Inc.
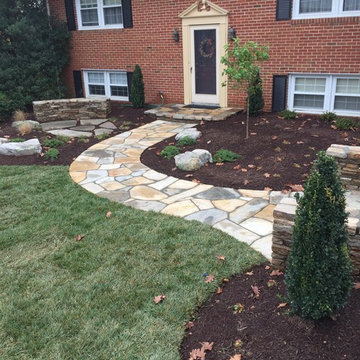
This home received an instant update with this beautiful flagstone walkway, sitting wall and retaining wall. The new landscape plantings will remain low to maximize sunlight through the windows.

 MainStreet Design Build
On April 22, 2013, MainStreet Design Build began a 6-month construction project that ended November 1, 2013 with a beautiful 655 square foot addition off the rear of this client's home. The addition included this gorgeous custom kitchen, a large mudroom with a locker for everyone in the house, a brand new laundry room and 3rd car garage. As part of the renovation, a 2nd floor closet was also converted into a full bathroom, attached to a child’s bedroom; the formal living room and dining room were opened up to one another with custom columns that coordinated with existing columns in the family room and kitchen; and the front entry stairwell received a complete re-design.
KateBenjamin Photography


 Dimension Kitchen & Bath
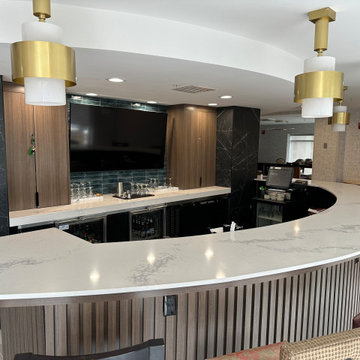
Elegant hotel bar we customized for one of our value customers. He was very pleased with our work and states he receives complements daily.
Inspiration for an u-shaped home bar remodel in Charlotte
Inspiration for an u-shaped home bar remodel in Charlotte

 Joyful Surroundings Interior Design
(Before Photo) The distressed cabinet will remain in this front room to balance the weight of the windows after they receive drapery.
Example of a mid-sized transitional open concept living room design in San Francisco
Example of a mid-sized transitional open concept living room design in San Francisco
 Revive Properties LLC
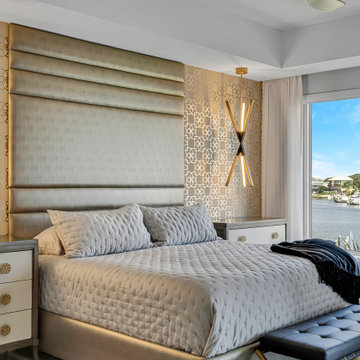
Each bedroom received thoughtful updates.
Minimalist white floor and wallpaper bedroom photo
Minimalist white floor and wallpaper bedroom photo

 Lenox House Design
Upon entering the home you pass by the open dining space, which is separated from the kitchen by a staircase. This room received a new coat of paint, repainted the chandelier and brought in a custom dining table and all new furnishings.
 La Bella Casa Interior Designs
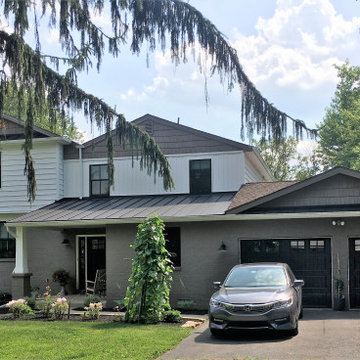
1980's split level receives much needed makeover with new addition
Example of a large transitional beige split-level vinyl house exterior design in Philadelphia with a mixed material roof
Example of a large transitional beige split-level vinyl house exterior design in Philadelphia with a mixed material roof
 Callen
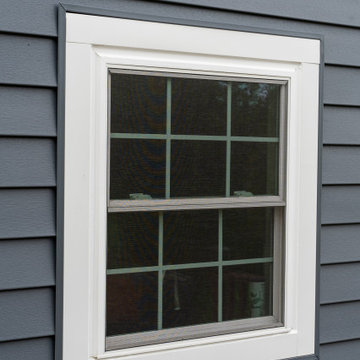
A home in need of a facelift received new Infinity from Marvin replacement windows and new siding. The beauty of the windows makes the home stand out more than before.



 Square Peg Audio/Video
Media Closet for Home Theater, Whole House Audio - Strong Equipment Rack, Niles & Crown Amps, Denon HT receiver, Samsung Bluray Player
Large trendy single-wall porcelain tile home design photo in New York with dark wood cabinets and granite countertops
Large trendy single-wall porcelain tile home design photo in New York with dark wood cabinets and granite countertops

 Atlanta Home Theater
Inspiration for a mid-sized timeless underground carpeted and brown floor home theater remodel in Atlanta with brown walls and no fireplace

 Re-Mix Home Designs
This half bath received new tile floor, toilet, upgrades vanity top, fixtures, lighting and wallpaper.
Inspiration for a small transitional porcelain tile, gray floor, single-sink and wallpaper bathroom remodel in Boston with raised-panel cabinets, blue cabinets, a two-piece toilet, blue walls, an undermount sink, quartz countertops, white countertops and a built-in vanity
Inspiration for a small transitional porcelain tile, gray floor, single-sink and wallpaper bathroom remodel in Boston with raised-panel cabinets, blue cabinets, a two-piece toilet, blue walls, an undermount sink, quartz countertops, white countertops and a built-in vanity

 Kitchens Made Simple
This town-home received updated white cabinets and counters. The bench seat below the window created a continuous flow throughout the dining room and kitchen.
76