
Search results for "Receiving" in Home Design Ideas

 RW Anderson Homes
In the prestigious Enatai neighborhood in Bellevue, this mid 90’s home was in need of updating. Bringing this home from a bleak spec project to the feeling of a luxurious custom home took partnering with an amazing interior designer and our specialists in every field. Everything about this home now fits the life and style of the homeowner and is a balance of the finer things with quaint farmhouse styling.
RW Anderson Homes is the premier home builder and remodeler in the Seattle and Bellevue area. Distinguished by their excellent team, and attention to detail, RW Anderson delivers a custom tailored experience for every customer. Their service to clients has earned them a great reputation in the industry for taking care of their customers.
Working with RW Anderson Homes is very easy. Their office and design team work tirelessly to maximize your goals and dreams in order to create finished spaces that aren’t only beautiful, but highly functional for every customer. In an industry known for false promises and the unexpected, the team at RW Anderson is professional and works to present a clear and concise strategy for every project. They take pride in their references and the amount of direct referrals they receive from past clients.
RW Anderson Homes would love the opportunity to talk with you about your home or remodel project today. Estimates and consultations are always free. Call us now at 206-383-8084 or email Ryan@rwandersonhomes.com.

 Alco Products Inc
A home in Bethesda that received brand new James Hardie fiber cement Siding and trim. The siding color was evening blue and the trim was white.
Large elegant blue three-story mixed siding gable roof photo in DC Metro with a shingle roof
Large elegant blue three-story mixed siding gable roof photo in DC Metro with a shingle roof

 Davis Davis Architects
This 1925 bungalow received a contemporary facelift without compromising the Craftsman detailing, look and feel of the house.
Hewitt Garrison Photography
Find the right local pro for your project

 Lifetime Renovations
Before & After:
The cooking space received an update
Kitchen - traditional kitchen idea in Atlanta
Kitchen - traditional kitchen idea in Atlanta
 A. Bollman & Sons.
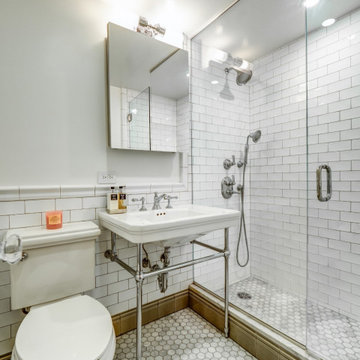
This 800 Sqft 1 Bedroom apartment in West Chelsea received it's 2nd overhaul from AB&Co. The space is perfect for the owners who use it as a Pied-a-terre. Located in Chelsea's London Terrace Tower's, this 1930 apartment received a full overhaul including new bathroom, kitchen, additional closets, built-ins, refinished original flooring, and custom mill work.

 Cording Landscape Design
This masculine home office received bronze, gold and natural elements added to the fresh garland on the fireplace mantle.
Example of a large classic freestanding desk dark wood floor home design design in New York with brown walls, a standard fireplace and a wood fireplace surround
Example of a large classic freestanding desk dark wood floor home design design in New York with brown walls, a standard fireplace and a wood fireplace surround
 Callen
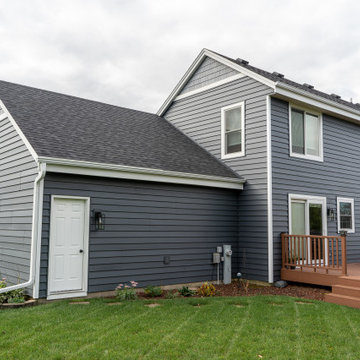
A home in need of a facelift received new Infinity from Marvin replacement windows and new siding. The beauty of the windows makes the home stand out more than before.


 Total Roofing and Construction Services
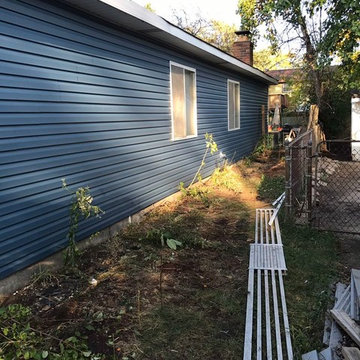
Brand new vinyl Plygem siding. Camden Pointe (Color: Bayou). This home received storm damage and was completely bought by the homeowners insurance!
Inspiration for a mid-sized contemporary home design remodel in Indianapolis
Inspiration for a mid-sized contemporary home design remodel in Indianapolis

 Matthias J Pearson Architect PLLC
2,500 square foot home for an architect located in SIloam Springs, Arkansas. It has received a Merit Award from the Arkansas Chapter of the American Institute of Architects and has achieved a USGBC LEED for Homes Silver certification. Amenities include bamboo floors, paper countertops, ample natural light, and open space planning. Äkta Linjen means “authentic lines” in Swedish.
Feyerabend Photoartists

 Liv Companies LLC Design + Build
this cozy powder room received a modern makeover with clean white fixtures in front of a dynamic wallpaper backdrop
Small mid-century modern 3/4 porcelain tile, gray floor, single-sink and wallpaper bathroom photo in Chicago with flat-panel cabinets, white cabinets, a two-piece toilet, multicolored walls, an integrated sink, solid surface countertops, white countertops and a floating vanity
Small mid-century modern 3/4 porcelain tile, gray floor, single-sink and wallpaper bathroom photo in Chicago with flat-panel cabinets, white cabinets, a two-piece toilet, multicolored walls, an integrated sink, solid surface countertops, white countertops and a floating vanity


 Cordeiro Construction, Inc
In Wynnewood, PA, we completed a comprehensive home renovation that transformed the entire property. Our services included installing a brand new kitchen with modern cabinets, countertops, and appliances, creating a functional and stylish culinary space. New flooring was laid throughout the home, updating it with durable and attractive materials. A new deck was built to enhance outdoor living and entertainment opportunities. Bathrooms were completely renovated with new fixtures and updated designs, improving both functionality and aesthetics. The entire interior received a fresh coat of paint, revitalizing the home's appearance. We also installed new stairs for improved accessibility and safety. Additionally, the basement was finished to provide additional living space, completing the transformation of this Wynnewood home into a modern and comfortable living environment.
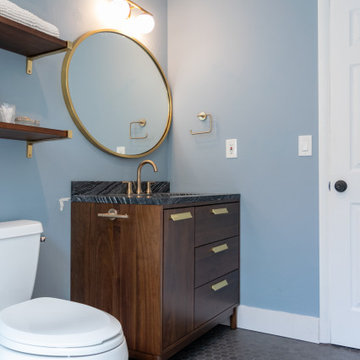


 Lindus Construction/Midwest LeafGuard
With the substantial snowfall Northern Wisconsin receives, a metal roof is ideal for shedding heavy snow.
Huge mountain style brown one-story house exterior photo in Minneapolis with a metal roof
Huge mountain style brown one-story house exterior photo in Minneapolis with a metal roof

 Heidi Mendoza
To receive information on products and materials used on this project, please contact me via http://www.iredzine.com
Photos by Picture Room Photography

 A's Smart Home Solutions LLC
%.1 Surround System with Sony receiver, Origin Acoustics Speakers
Inspiration for a large modern family room remodel in Phoenix
Inspiration for a large modern family room remodel in Phoenix

 Usable Space Interiors, LLC
This master bedroom received new hardwood floors, paint and soon...new bedding/decor.
Example of a mid-sized cottage master dark wood floor and brown floor bedroom design in Nashville with gray walls
Example of a mid-sized cottage master dark wood floor and brown floor bedroom design in Nashville with gray walls
 Callen
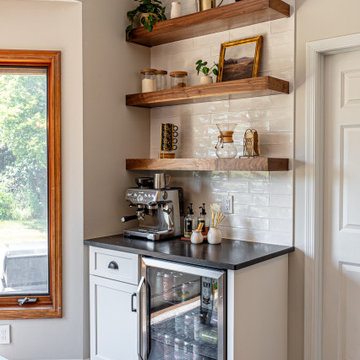
Their previous dry bar received a revamp with custom open shelving, a new beverage cooler, and cabinetry.
Example of a large mid-century modern galley dark wood floor and brown floor open concept kitchen design in Milwaukee with an undermount sink, recessed-panel cabinets, white cabinets, quartz countertops, white backsplash, ceramic backsplash, stainless steel appliances, an island and white countertops
Example of a large mid-century modern galley dark wood floor and brown floor open concept kitchen design in Milwaukee with an undermount sink, recessed-panel cabinets, white cabinets, quartz countertops, white backsplash, ceramic backsplash, stainless steel appliances, an island and white countertops
 Vivus Design
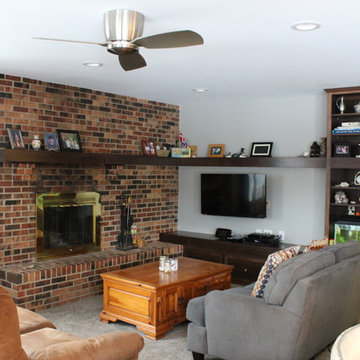
The family room received a freshening up. Open shelves replace a full-height, dark, built-in entertainment center. The ceiling's dark wood "beams" and popcorn texture were removed, and the room received a walkway of ceramic tile (to match the kitchen's) where it received the most traffic.
77