
Search results for "Recessed" in Home Design Ideas
 JVLphotography
JVLphoto
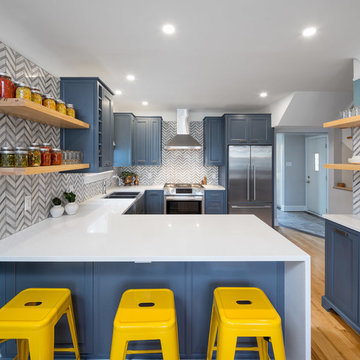
Example of a mid-sized transitional u-shaped light wood floor eat-in kitchen design in Toronto with a double-bowl sink, recessed-panel cabinets, blue cabinets, laminate countertops, multicolored backsplash, ceramic backsplash, stainless steel appliances and a peninsula
Example of a mid-sized transitional u-shaped light wood floor eat-in kitchen design in Toronto with a double-bowl sink, recessed-panel cabinets, blue cabinets, laminate countertops, multicolored backsplash, ceramic backsplash, stainless steel appliances and a peninsula
 JACK ROSEN CUSTOM KITCHENS
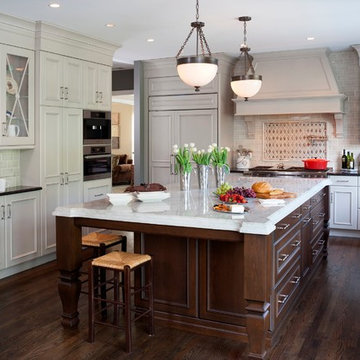
Eat-in kitchen - large traditional u-shaped dark wood floor eat-in kitchen idea in DC Metro with an undermount sink, recessed-panel cabinets, white cabinets, quartz countertops, white backsplash, subway tile backsplash, stainless steel appliances and an island
 Oakley Home Builders
Krista Sobkowiak
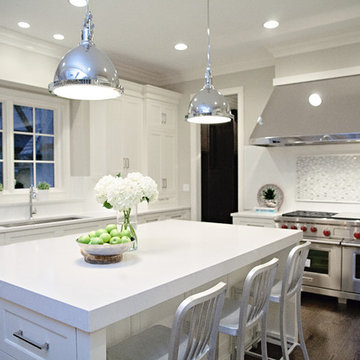
Inspiration for a mid-sized transitional single-wall slate floor enclosed kitchen remodel in Chicago with an undermount sink, recessed-panel cabinets, dark wood cabinets, solid surface countertops, green backsplash, mosaic tile backsplash, stainless steel appliances and an island
Inspiration for a mid-sized transitional single-wall slate floor enclosed kitchen remodel in Chicago with an undermount sink, recessed-panel cabinets, dark wood cabinets, solid surface countertops, green backsplash, mosaic tile backsplash, stainless steel appliances and an island
Find the right local pro for your project
 ADA - arata hatanaka design atelier

Media room with a 100 inch screen TV built into floating feature wall with integrated sound equipment wrapped in faux leather.
*illustrated images are from participated project while working with: Openspace Architecture Inc.
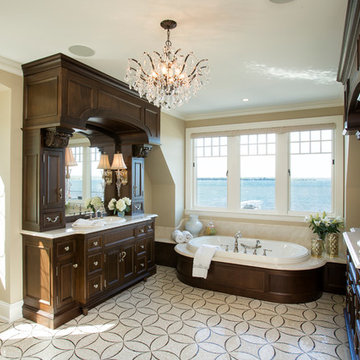
 Hendel Homes
Elegant drop-in bathtub photo in Minneapolis with recessed-panel cabinets, dark wood cabinets, beige walls and a drop-in sink

 Midtown Cabinetry and Millwork
Dedicated laundry room - transitional l-shaped medium tone wood floor and brown floor dedicated laundry room idea in Other with recessed-panel cabinets, gray cabinets, wood countertops, white walls, a side-by-side washer/dryer and brown countertops
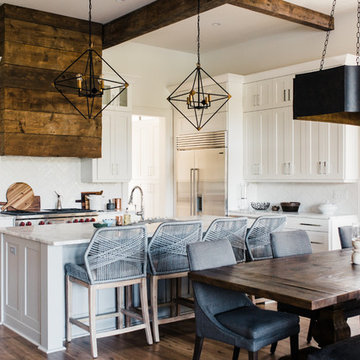
 Jilco Kitchen and Bath
Kitchen Designer (Savannah Schmitt) Cabinetry (Eudora Full Access, Homestead II Door Style, Bright White - Perimeter & Willow Gray - Island) Photographer (Smiths Do Love) Builder (Vintage Homes)



 Richard's Kitchens + Baths
Tony Frederick
Transitional master beige tile brown floor corner shower photo in Indianapolis with recessed-panel cabinets, gray cabinets, beige walls, an undermount sink, a hinged shower door and white countertops
Transitional master beige tile brown floor corner shower photo in Indianapolis with recessed-panel cabinets, gray cabinets, beige walls, an undermount sink, a hinged shower door and white countertops

 Rostrata Builders, Inc.
Porte cochere - large mediterranean attached two-car porte cochere idea in Austin
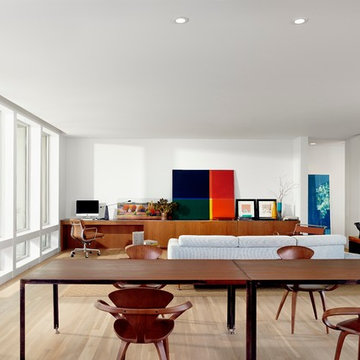
 Risinger Homes
Casey Dunn
Minimalist formal and open concept light wood floor living room photo in Austin with white walls
Minimalist formal and open concept light wood floor living room photo in Austin with white walls
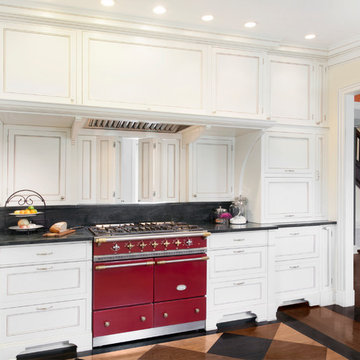
 User
User©Amy Braswell
Example of a transitional dark wood floor and brown floor enclosed kitchen design in Chicago with recessed-panel cabinets, white cabinets, colored appliances and black countertops
Example of a transitional dark wood floor and brown floor enclosed kitchen design in Chicago with recessed-panel cabinets, white cabinets, colored appliances and black countertops

 Altitude Design ltd.
Inspiration for a timeless galley light wood floor and brown floor kitchen remodel in Phoenix with recessed-panel cabinets, white cabinets, gray backsplash and two islands
 User

UserInspiration for a southwestern 3/4 beige floor bathroom remodel in Phoenix with medium tone wood cabinets, brown walls, an undermount sink and shaker cabinets


 JAUREGUI Architecture Interiors Construction

Seated home bar - huge transitional galley medium tone wood floor and brown floor seated home bar idea in Austin with black countertops
 Young & Borlik Architects, inc.

Large open kitchen with eating counter and a bay window
Kitchen - transitional u-shaped porcelain tile and gray floor kitchen idea in San Francisco with recessed-panel cabinets, dark wood cabinets, white backsplash, stainless steel appliances, white countertops and an island
Kitchen - transitional u-shaped porcelain tile and gray floor kitchen idea in San Francisco with recessed-panel cabinets, dark wood cabinets, white backsplash, stainless steel appliances, white countertops and an island
 Medallion Cabinetry

Experience the finer aspects of life with the Galleria collection from Medallion. Distinguished, artful design meets the everlasting prominence of classical architecture. Step into a refined slice of the past and indulge your senses in the exquisite beauty of Galleria.

 4-D Photography LLC
Inspiration for a transitional 3/4 gray tile, white tile and marble tile alcove shower remodel in Miami with recessed-panel cabinets, black cabinets, a two-piece toilet, gray walls, a trough sink and a hinged shower door

Sponsored
Fredericksburg, OH

High Point Cabinets
Columbus' Experienced Custom Cabinet Builder | 4x Best of Houzz Winner
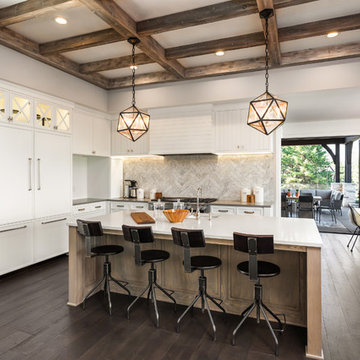
 Gandia Custom Homes
Example of a transitional u-shaped dark wood floor and brown floor kitchen design in Los Angeles with an undermount sink, recessed-panel cabinets, white cabinets, beige backsplash, paneled appliances and an island
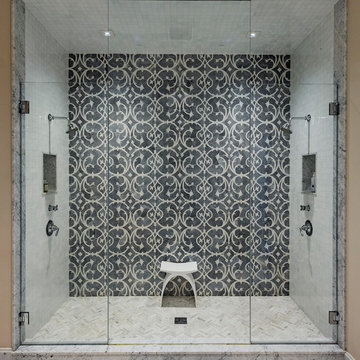
 Keitaro Yoshioka Photography
Back Bay residential interior photography project Boston MA Client/Designer: Nicole Carney LLC
Photography: Keitaro Yoshioka Photography
Inspiration for a transitional gray tile white floor alcove shower remodel in Boston
Inspiration for a transitional gray tile white floor alcove shower remodel in Boston

 Rinat Lavi of Marais Home
My client wanted a clean classic bath that will be luxurious but understated. She fell in love with the first floor I showed her with a clover design in Calacutta Gold marble. We designed it to fit exactly within the space. The cabinetry detail is classic door style and painted white and the counter top is clean thassos.
86