
Search results for "Recessed" in Home Design Ideas

 Living Design Interiors
This Encinitas home was completely remodelled and included a substantial addon. The French COuntry kitchen, being the heart of the home, increased to twice the original size and featured luxurious appliances and finishes..
Wooden cabinets, with beautiful glass front wrap the kitchen, while the dramatic island was designed to stand as a piece of furniture and is home to a magnificent cooktop. The extra wide peninsula has room enough for ample seating.
Beautiful lighting, magnificent travertine flooring and ample cabinet space makes this kitchen a center hub for years to come..

 Moreau Design
Leland Gebhardt
Tuscan white floor bathroom photo in Phoenix with recessed-panel cabinets, gray cabinets, white walls, an undermount sink and white countertops
Tuscan white floor bathroom photo in Phoenix with recessed-panel cabinets, gray cabinets, white walls, an undermount sink and white countertops

 Mills Technologies
Speakers don't just need to sound great, they need to look great too. Architectural, flangeless speakers compliment the architectural flangeless recessed lighting, enhancing the overall design.
Find the right local pro for your project
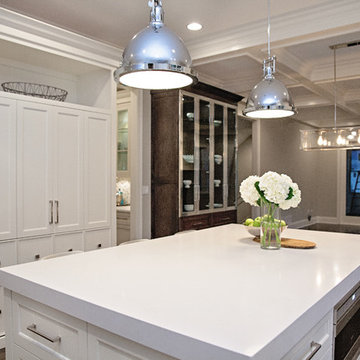
 Oakley Home Builders
Krista Sobkowiak
Inspiration for a mid-sized transitional single-wall slate floor enclosed kitchen remodel in Chicago with an undermount sink, recessed-panel cabinets, dark wood cabinets, solid surface countertops, green backsplash, mosaic tile backsplash, stainless steel appliances and an island
Inspiration for a mid-sized transitional single-wall slate floor enclosed kitchen remodel in Chicago with an undermount sink, recessed-panel cabinets, dark wood cabinets, solid surface countertops, green backsplash, mosaic tile backsplash, stainless steel appliances and an island
 Renew Properties
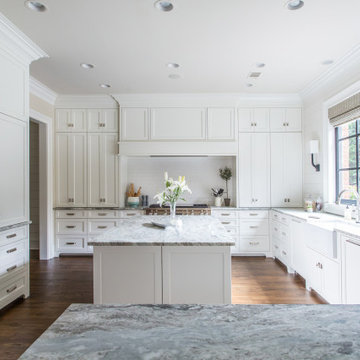
Farmhouse white kitchen
Eat-in kitchen - large country u-shaped dark wood floor and brown floor eat-in kitchen idea in Atlanta with white cabinets, white backsplash, paneled appliances, an island, a farmhouse sink, recessed-panel cabinets and gray countertops
Eat-in kitchen - large country u-shaped dark wood floor and brown floor eat-in kitchen idea in Atlanta with white cabinets, white backsplash, paneled appliances, an island, a farmhouse sink, recessed-panel cabinets and gray countertops
 Castle Design
Alise O'Brien Photography

Example of a classic u-shaped dark wood floor and brown floor seated home bar design in St Louis with recessed-panel cabinets, dark wood cabinets, gray backsplash, mirror backsplash and gray countertops
Example of a classic u-shaped dark wood floor and brown floor seated home bar design in St Louis with recessed-panel cabinets, dark wood cabinets, gray backsplash, mirror backsplash and gray countertops
 JACK ROSEN CUSTOM KITCHENS
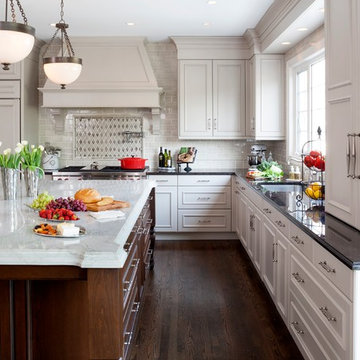
Large elegant u-shaped dark wood floor eat-in kitchen photo in DC Metro with an undermount sink, recessed-panel cabinets, white cabinets, quartz countertops, white backsplash, subway tile backsplash, stainless steel appliances and an island

Sponsored
Columbus, OH

Hope Restoration & General Contracting
Columbus Design-Build, Kitchen & Bath Remodeling, Historic Renovations
 EverLast Construction
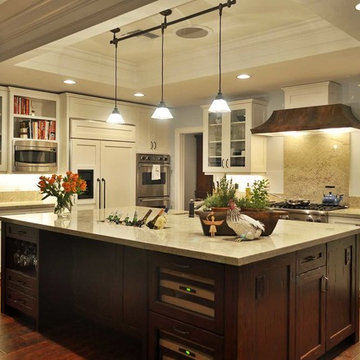
2 colors kitchen cabinets, bring you with style.
Inspiration for a large transitional l-shaped medium tone wood floor open concept kitchen remodel in San Francisco with a farmhouse sink, granite countertops, stainless steel appliances, recessed-panel cabinets, white cabinets, beige backsplash, stone slab backsplash and an island
Inspiration for a large transitional l-shaped medium tone wood floor open concept kitchen remodel in San Francisco with a farmhouse sink, granite countertops, stainless steel appliances, recessed-panel cabinets, white cabinets, beige backsplash, stone slab backsplash and an island

 Platinum Homes by Mark Molthan
Bathroom - contemporary kids' brown tile dark wood floor bathroom idea in Dallas with an undermount sink, recessed-panel cabinets, beige cabinets and pink walls
 Hope Restoration & General Contracting
Kitchen pantry - large transitional porcelain tile kitchen pantry idea in Columbus with recessed-panel cabinets, gray cabinets and gray backsplash
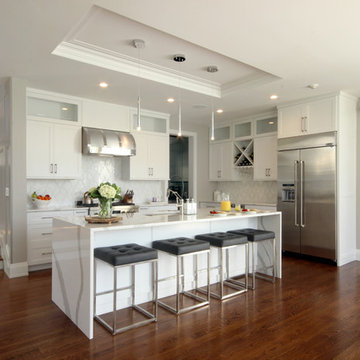
 Plan Architecture
A new single family traditional twist on a modern home. Styled with a Hamptons Exterior, the floor plan and interior of this 3,800 sf luxury dwelling is modern in character and detail. Interiors, by Plan Architecture.
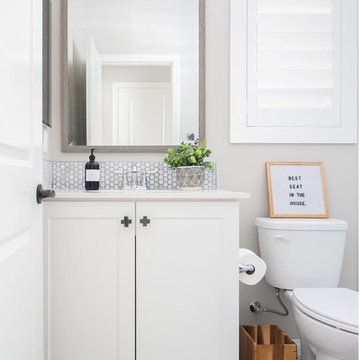
 Sunburst Shutters & Window Fashions-Raleigh
Inspiration for a transitional white tile and mosaic tile multicolored floor bathroom remodel in Raleigh with recessed-panel cabinets, white cabinets, a two-piece toilet, beige walls, an undermount sink and white countertops
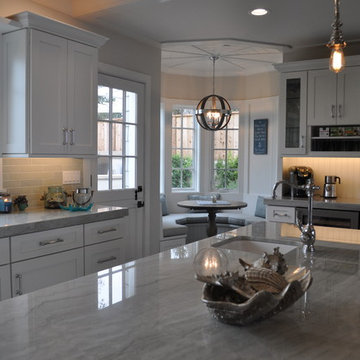
 BMC Cabinet Specialists
Inspiration for a large timeless galley dark wood floor open concept kitchen remodel in Los Angeles with a farmhouse sink, recessed-panel cabinets, white cabinets, quartzite countertops, gray backsplash, stainless steel appliances, an island and ceramic backsplash



 Timeline Design + Build
Winner of 2018 NKBA Northern California Chapter Design Competition
* Judges' Choice Kitchen
* First Place Medium Kitchen
* Best Before & After Kitchen
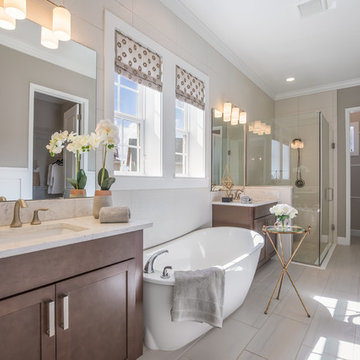
 Dream Finders Homes
Example of a transitional master white tile white floor bathroom design in Orlando with a hinged shower door, beige countertops, recessed-panel cabinets, brown cabinets, gray walls and an undermount sink

 connor_gaskins_unlimited
8,500sf Windsor Penthouse in Bay Colony in Naples, FL.
Example of a classic 3/4 white tile beige floor wet room design in Miami with white cabinets, beige walls, an undermount sink, a hinged shower door and recessed-panel cabinets
Example of a classic 3/4 white tile beige floor wet room design in Miami with white cabinets, beige walls, an undermount sink, a hinged shower door and recessed-panel cabinets

 Bernardo Pozas Residential Design
Inspiration for a huge contemporary formal and open concept gray floor living room remodel in Austin with gray walls and no tv

Sponsored
Columbus, OH
Hope Restoration & General Contracting
Columbus Design-Build, Kitchen & Bath Remodeling, Historic Renovations
 Susie Soleimani Photography
Susie Soleimani Photography :: theeyebehindthelens.com
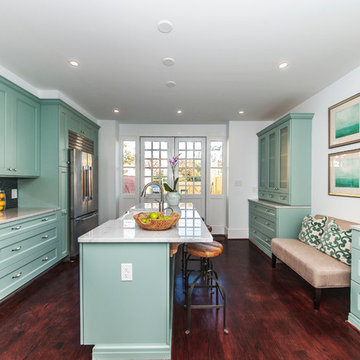
Transitional galley kitchen photo in San Francisco with a farmhouse sink, recessed-panel cabinets, green cabinets, metallic backsplash and stainless steel appliances
Transitional galley kitchen photo in San Francisco with a farmhouse sink, recessed-panel cabinets, green cabinets, metallic backsplash and stainless steel appliances
 Krafted Homes, Inc.
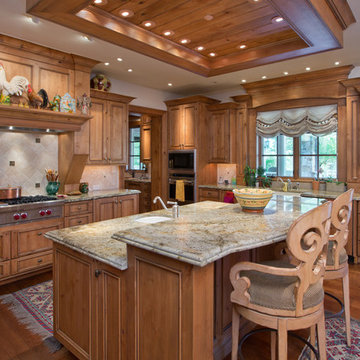
Tuscan medium tone wood floor and brown floor kitchen photo in Denver with an undermount sink, recessed-panel cabinets, medium tone wood cabinets, multicolored backsplash, stainless steel appliances, an island and multicolored countertops
 Cynthia Childs, Architect
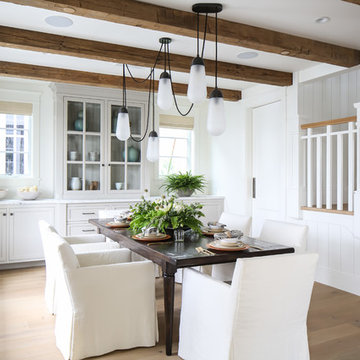
Inspiration for a coastal medium tone wood floor and brown floor dining room remodel in Los Angeles with white walls
90