
Search results for "Recessed" in Home Design Ideas
 Tracery Professional Builders, Inc.
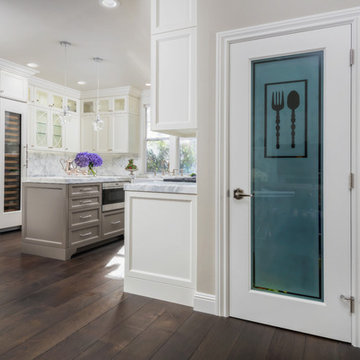
Elegant u-shaped dark wood floor and brown floor kitchen photo in San Francisco with recessed-panel cabinets, beige cabinets, gray backsplash, paneled appliances, an island and gray countertops
 Le Gourmet Kitchen Ltd.
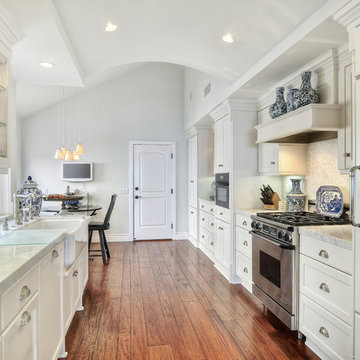
This galley kitchen, part of a complete home remodel for South Orange County residents, showcases a clean, elegant design that blends classic influences with a bright contemporary atmosphere. Le Gourmet Kitchen reimagined the layout and introduced a subtle curved ceiling design, adding architectural interest and softening the linear nature of the galley form. The resulting space feels open, refined, and thoughtfully balanced.
The color palette centers on crisp whites and soft neutrals, creating a calm, light filled environment. The white cabinetry enhances the airy mood, while stainless steel appliances contribute a polished contrast that reinforces the kitchen’s modern functionality. Warm wood flooring grounds the design, introducing natural richness and visual warmth.
 Threetrees Interiors LLC

Transitional u-shaped dark wood floor, brown floor, coffered ceiling and shiplap ceiling kitchen photo in Boston with a farmhouse sink, recessed-panel cabinets, white cabinets, white backsplash, stainless steel appliances, an island and black countertops
Find the right local pro for your project
 Stoneridge Custom Development
Spin Photography

Inspiration for a contemporary white tile and subway tile alcove shower remodel in Portland with a vessel sink, recessed-panel cabinets, white cabinets and brown countertops
Inspiration for a contemporary white tile and subway tile alcove shower remodel in Portland with a vessel sink, recessed-panel cabinets, white cabinets and brown countertops
 360 Construction & Design
Dave M. Davis

Inspiration for a transitional kitchen remodel in Other with a double-bowl sink, recessed-panel cabinets, light wood cabinets, green backsplash, mosaic tile backsplash and stainless steel appliances
Inspiration for a transitional kitchen remodel in Other with a double-bowl sink, recessed-panel cabinets, light wood cabinets, green backsplash, mosaic tile backsplash and stainless steel appliances
 Benjamin Andres Architekt
Project for: OPUS.AD

Mid-sized transitional u-shaped dark wood floor and brown floor open concept kitchen photo in New York with recessed-panel cabinets, dark wood cabinets, quartz countertops, white backsplash, stone slab backsplash, stainless steel appliances, no island and an undermount sink
Mid-sized transitional u-shaped dark wood floor and brown floor open concept kitchen photo in New York with recessed-panel cabinets, dark wood cabinets, quartz countertops, white backsplash, stone slab backsplash, stainless steel appliances, no island and an undermount sink

Sponsored
Sunbury, OH

J.Holderby - Renovations
Franklin County's Leading General Contractors - 2X Best of Houzz!
 Abraxis Art Glass & Doors, Inc

Inspiration for a mid-sized rustic master brown tile, gray tile and stone tile slate floor alcove shower remodel in Denver with beige walls and a hinged shower door
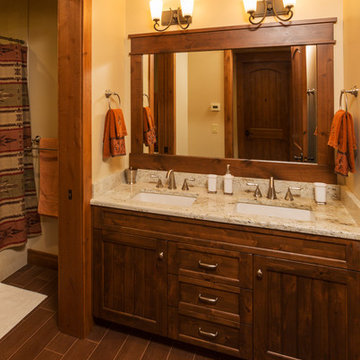
 Fedewa Custom Works
This vanity is made of knotty alder wood. This was built as one unit, so that the false front that hides the sink bowls could go all the way across. This allows the sinks to be moved in, so the users are not up against the side walls. It also allows for the drawers in the center to be a bit larger.

 TIPLER Group
Bedroom - large traditional dark wood floor and black floor bedroom idea in Houston with beige walls
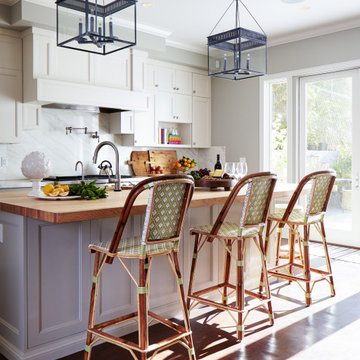
 Jeff King & Company
John Merkl Photography
Inspiration for a large coastal galley dark wood floor and brown floor kitchen remodel in San Francisco with an undermount sink, recessed-panel cabinets, marble countertops, marble backsplash and an island
Inspiration for a large coastal galley dark wood floor and brown floor kitchen remodel in San Francisco with an undermount sink, recessed-panel cabinets, marble countertops, marble backsplash and an island
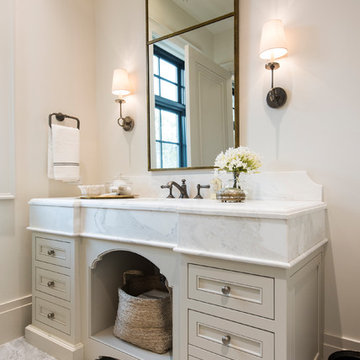
 Designs by Craig Veenker
Inspiration for a timeless 3/4 gray floor bathroom remodel in Salt Lake City with beige cabinets, beige walls, an undermount sink and recessed-panel cabinets
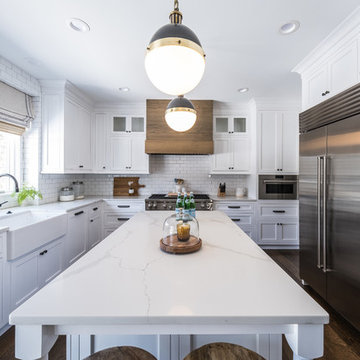
 Nightingale Co.
Mid-sized country u-shaped dark wood floor and brown floor kitchen photo in Detroit with a farmhouse sink, recessed-panel cabinets, white cabinets, white backsplash, subway tile backsplash, stainless steel appliances, an island and white countertops


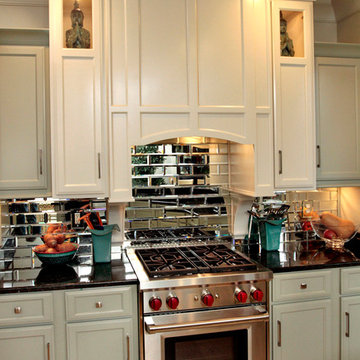
 Compass Project Management
Kevin McGloshen
Mid-sized transitional single-wall ceramic tile enclosed kitchen photo in Louisville with recessed-panel cabinets, white cabinets, mirror backsplash and stainless steel appliances
Mid-sized transitional single-wall ceramic tile enclosed kitchen photo in Louisville with recessed-panel cabinets, white cabinets, mirror backsplash and stainless steel appliances
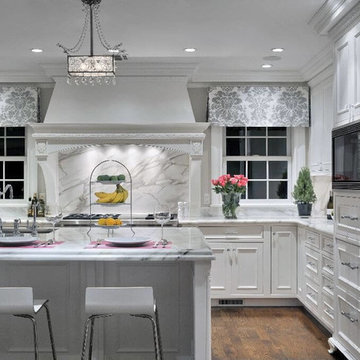
 G & L Granite
Example of a mid-sized transitional l-shaped laminate floor eat-in kitchen design in Other with recessed-panel cabinets, white cabinets, quartzite countertops, gray backsplash and an island
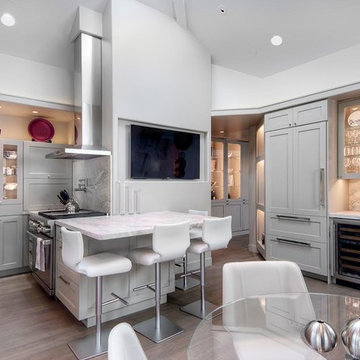
 Eurowood Custom Cabinetry, Inc.
Kitchen - transitional light wood floor kitchen idea in San Francisco with recessed-panel cabinets, gray cabinets, gray backsplash and stainless steel appliances
 Need For Build- Remodeling Experts
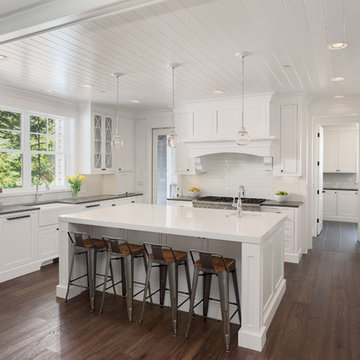
Inspiration for a cottage u-shaped medium tone wood floor and brown floor eat-in kitchen remodel in San Diego with a farmhouse sink, recessed-panel cabinets, white cabinets, white backsplash, subway tile backsplash, an island and gray countertops


 Brandon Architects, Inc.
Photo: Tessa Neustadt
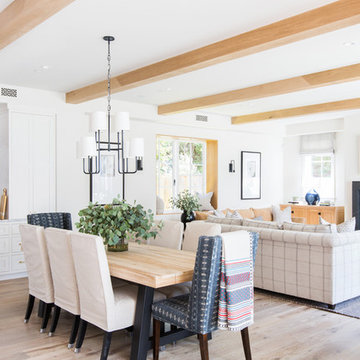
Great room - coastal light wood floor and beige floor great room idea in Orange County with white walls and a standard fireplace
Great room - coastal light wood floor and beige floor great room idea in Orange County with white walls and a standard fireplace
 Four Brothers Design + Build
Greg Hadley
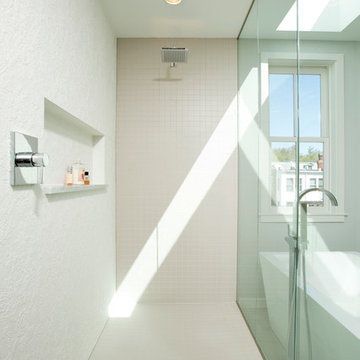
Mid-sized trendy master white tile and porcelain tile porcelain tile bathroom photo in DC Metro with an undermount sink, flat-panel cabinets, dark wood cabinets, marble countertops, a one-piece toilet and white walls
Mid-sized trendy master white tile and porcelain tile porcelain tile bathroom photo in DC Metro with an undermount sink, flat-panel cabinets, dark wood cabinets, marble countertops, a one-piece toilet and white walls
 Living Design Interiors

This Encinitas home was completely remodelled and included a substantial addon. The French COuntry kitchen, being the heart of the home, increased to twice the original size and featured luxurious appliances and finishes..
Wooden cabinets, with beautiful glass front wrap the kitchen, while the dramatic island was designed to stand as a piece of furniture and is home to a magnificent cooktop. The extra wide peninsula has room enough for ample seating.
Beautiful lighting, magnificent travertine flooring and ample cabinet space makes this kitchen a center hub for years to come..
89