
Search results for "Recommend adding" in Home Design Ideas

 Delphinium Design
Photo Credit: Jessica Miccio Photography
Inspiration for a large country porcelain tile and beige floor kitchen remodel in Charlotte with an undermount sink, shaker cabinets, white cabinets, granite countertops, white backsplash, ceramic backsplash, stainless steel appliances, an island and black countertops
Inspiration for a large country porcelain tile and beige floor kitchen remodel in Charlotte with an undermount sink, shaker cabinets, white cabinets, granite countertops, white backsplash, ceramic backsplash, stainless steel appliances, an island and black countertops

 Vision Interiors
The focal point of the kitchen is the blue subway tiles on the range wall. Having only one wall of backsplash allowed for a bit more fun with tile without any worry of getting too much color or becoming too busy. The shiplap on the window wall adds a nice texture and detail to the space. Shutters painted in the wall color rather stand out against the white trim.
Photographer: Ashley Avila Photography
Interior Design: Vision Interiors by Visbeen
Builder: Joel Peterson Homes
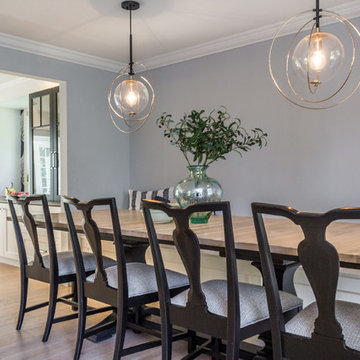
 New England Design Elements
seacoast real estate photography
Dining room - transitional dining room idea in Manchester
Dining room - transitional dining room idea in Manchester
Find the right local pro for your project





Sponsored
Columbus, OH

Hope Restoration & General Contracting
Columbus Design-Build, Kitchen & Bath Remodeling, Historic Renovations
 Outdoor Dreams

Patio kitchen - mid-sized traditional backyard concrete paver patio kitchen idea in Richmond

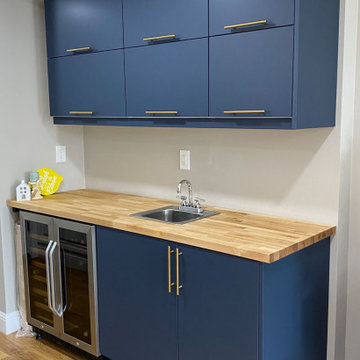
 INSPIRED KITCHEN DESIGN
This unique IKEA wetbar fulfilled all of Nastia’s wishlist in style.
“Houses in this area are not super big so the storage space is really important. “Before we added the wetbar we had an old and odd piece of furniture that was completely non-practical for this space,” she says.
To that end, the wetbar really needed to store items, like plates and cups, so the couple could easily take items to the backyard during gatherings or when grilling.
“Plus, our kids spend a lot of time downstairs because it’s their playroom. To help them out, I dedicated a drawer for them to keep plastic cups for drinking,” she says.
IKD’s design team recommended IKEA’s SEKTION with pullout drawers and shelves along with custom door fronts from Semihandmade. (This is also an example of why The New York Times recommends us as a design resource for customers considering custom doors for their cabinets.)
The upper IKEA cabinets with the pull-up function makes storage accessible while tucked against the dropped ceiling, and the custom base cabinets are convenient for the kids to grab cups for drinks from the under counter refrigerator.
“My favorite part is to get a drink from the drink fridge when we watch a movie together. It’s not a part of our main kitchen, but it supports the main kitchen’s storage,” she adds.
She even notes that they recently added an aquarium for the kids on the wetbar counter as well.
Talk about making a splash!

 Todd Haiman Landscape Design
©ToddHaimanLandscapeDesign2014
Oakleaf Hydrangea Hydrangea quercifolia
Inspiration for a mid-sized eclectic partial sun rooftop landscaping in New York with decking for fall.
Inspiration for a mid-sized eclectic partial sun rooftop landscaping in New York with decking for fall.
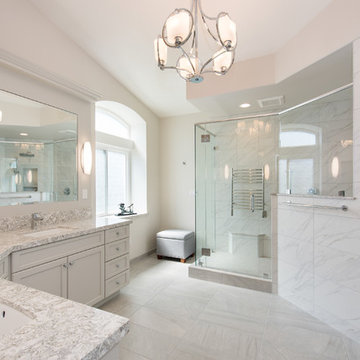
 Burgin Design • Remodel
Nick Reeves
Example of a mid-sized trendy master white tile and porcelain tile porcelain tile and white floor corner shower design in Orange County with flat-panel cabinets, white cabinets, a one-piece toilet, white walls, an undermount sink and quartz countertops
Example of a mid-sized trendy master white tile and porcelain tile porcelain tile and white floor corner shower design in Orange County with flat-panel cabinets, white cabinets, a one-piece toilet, white walls, an undermount sink and quartz countertops
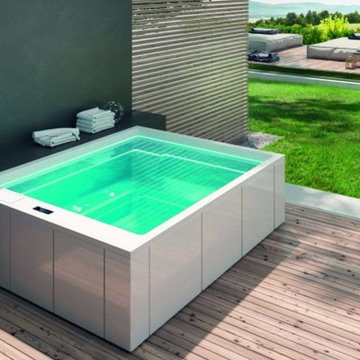
 Aquatica Plumbing Group
Designed by renowned international designer Marc Sadler, manufactured by Gruppo Treesse in Italy and adapted to US electrical and plumbing standards by Aquatica Plumbing Group Inc., Muse Indoor/Outdoor Spa Pro takes the home spa experience to a whole new level allowing you to enjoy all benefits of hydrotherapy in the privacy. Minimalist aesthetics and true Italian quality perfectly blends with the latest furnishing trends and harmonizes with the surroundings, transforming your garden or home into a cozy place. If you are a music lover, we definitely recommend you to enhance the experience by adding Bluetooth Audio which will be concealed under the bath and provide clean and rich sound for maximum relaxation.
Muse Spa Pro’s add-ons allow you to fully modify and accessorize your perfect spa just the way you always wanted. For comfortable soaking, we recommend Muse Spa Pro Headrests which are wonderfully comfortable and ergonomically designed in classic black color. This gel is durable, elastic, soft, non-toxic and unbreakable, and you can choose up to 5 pieces to add to your Muse Spa Pro.

Sponsored
Columbus, OH

Wannemacher Interiors
Customized Award-Winning Interior Design Solutions in Franklin Cnty OH

 June Scott Design
Succulents, grasses and low-water shrubs with vivid foliage give this coastal garden a rich, textured look with minimal maintenance. Exterior colors and furniture selection by Julie McMahon. Photos by Daniel Bosler
 Lowell Custom Homes

Lowell Custom Homes, Lake Geneva, WI., Screened in porch with stained plank paneling on the ceiling and walls with a large stone fireplace and lantern lighting above the seating area. Recessed and sconce lighting supplement the natural light and large screened windows provide a cross breeze.
 Grandin Road
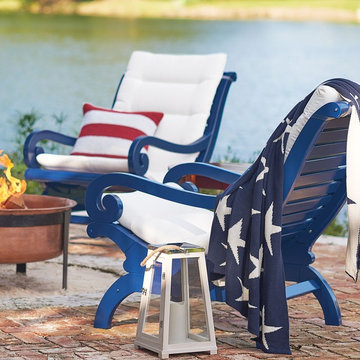
Our solid hardwood Plantation Chair is just the thing to turn your patio or porch into a more interesting space. A more relaxing spot too: the slatted, graceful contoured surfaces and the slope of the back are so inviting. Thoughtful details like scrolled arms add the charm. It’s ready to stand up to the elements with a durable all-weather urethane finish; an annual application of urethane is recommended to preserve the lustrous look. For an extra layer of comfort, we suggest our custom-fit articulated chair pad, available separately. Simple assembly.
 RR Redesign
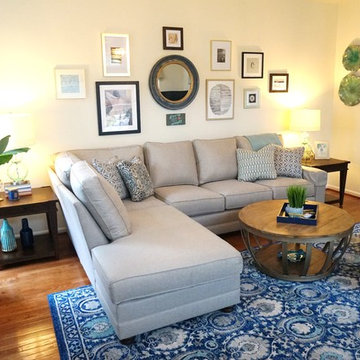
This Transitional family room was designed for a busy family with lots of kids visiting. The new King Hickory sectional and extra large chair adds plenty of seating. Wood round coffee table has wheels for easy moving. Removing the cornices and adding soft linen panels add a very affordable update to the windows. New tall sea foam table lamps add a pretty accent for the cornices. The area rug was affordable and adds pattern to the space. We recommended painting the fireplace a semi gloss ultra white and accent wall a beautiful teal blue. That is one of my clients favorite design picks. This room welcomes visitors for years to come.

Sponsored
Columbus, OH
Hope Restoration & General Contracting
Columbus Design-Build, Kitchen & Bath Remodeling, Historic Renovations

 Randy Angell Designs
This organic modern design is built in an area known for having notable issues with ground movement. After speaking with the developer and reviewing the soil report with our Structural Engineer, we made our recommendations to the client.
Since the budget for a full-blown pier and beam structure with void boxes under the pool was well beyond the comfort level of our client, they elected to have us utilize a float shell construction method.
For this, we over-excavated the hole and placed a 12" layer of gravel beneath the shell of the pool. Drain lines lead from the deepest point under the pool down into a culvert, placed off to the side of the pool. A sump pump removes any excess water from the culvert as it accumulates.
For the shell of the pool, we utilized a double matt of steel and increased the wall thickness to a minimum of 12". This gave added strength to withstand the volatile soil.
The elements of fire, water, wood and stone were very important in creating the organic modern feel of this design. The layered effect along the back wall creates a visual stimulation across the length of the yard, without overwhelming the senses.
Rather than creating walls only of hard materials, we used Ipe wood to create horizontal screen walls of a more organic nature. At either end, the raised wall and the fire feature are finished in a large-scale porcelain tile, with the look of stained concrete.
Custom stainless steel scuppers, made by a local fabricator, create a soothing sound of falling water. The low wall at the center of the project is faced in natural ledgestone, and carries a color palette that set the tone for the entire project.
Behind this wall and in front of one of the Ipe screens are three Desert Steel Giant Agave sculptures. The unique fire feature isn't quite a fire place, nor is it a fire pit. It is a linear fire burner, surrounded by a 4" thick cantilevered Leuder limestone hearth, with a backdrop wall of blue glazed clay tile.
Although the pool was initially planned as a plaster pool, as the project began to take shape, the client elected to go all the way and finish it in a beautiful blue glass mosaic.
Custom fabricated stainless steel cannon jets send a delicate arch of water over this deep blue, and draw attention to the three square wok planters on the far side of the yard.
For the decking on this project, we elected to work with Mother Nature rather than against her. Two and a half inch thick concrete pavers, set on a bed of compacted, decomposed granite allow for movement around the pool that is easily fixed. If an area of deck moves around, we can simply lift the affected areas, re-level with DG bed, and re-set the pavers.
 Kitchen Solvers of Spring Hill
Sometimes the best solution isn't the one you originally planned.
This homeowner wanted to add an island and stacked cabinets to gain more storage in her small kitchen. After months of waiting for another contractor to provide a quote, she turned to a friend for a recommendation—and that's how she found Kitchen Solvers.
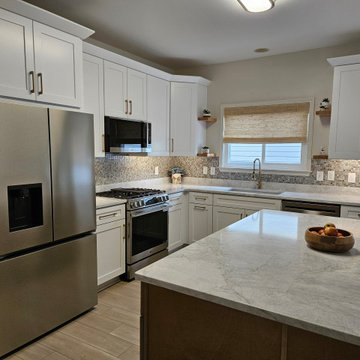
After evaluating the space, we recommended a different approach that would solve more of her challenges while maximizing her investment. We installed new 42" upper cabinets for additional storage, refaced the base cabinets to match, created a custom refrigerator surround, and added a beautiful wood island that brings warmth and character to the space.
To complete the transformation, we paired Matterhorn Dolomite countertops with the existing mosaic backsplash, saving the homeowner money by incorporating elements she already had. We also installed a new flat-top range, added roll-out trays for improved organization, and finished the space with floating shelves around the window for a warm, custom touch.
The result is a kitchen that feels larger, functions better, and has become a space she loves to cook, gather, and entertain in. Best of all, the entire transformation was completed in just a few weeks!
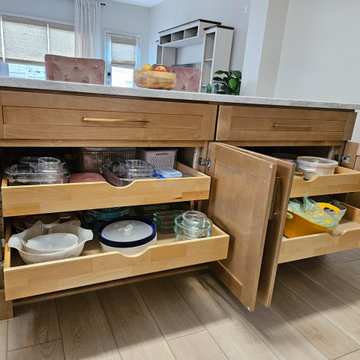 Kitchen Solvers of Spring Hill
Sometimes the best solution isn't the one you originally planned.
This homeowner wanted to add an island and stacked cabinets to gain more storage in her small kitchen. After months of waiting for another contractor to provide a quote, she turned to a friend for a recommendation—and that's how she found Kitchen Solvers.
After evaluating the space, we recommended a different approach that would solve more of her challenges while maximizing her investment. We installed new 42" upper cabinets for additional storage, refaced the base cabinets to match, created a custom refrigerator surround, and added a beautiful wood island that brings warmth and character to the space.
To complete the transformation, we paired Matterhorn Dolomite countertops with the existing mosaic backsplash, saving the homeowner money by incorporating elements she already had. We also installed a new flat-top range, added roll-out trays for improved organization, and finished the space with floating shelves around the window for a warm, custom touch.
The result is a kitchen that feels larger, functions better, and has become a space she loves to cook, gather, and entertain in. Best of all, the entire transformation was completed in just a few weeks!
34