
Search results for "Recommend adding" in Home Design Ideas
 Dettaglio Interior Design
Inckx

Inspiration for a large mediterranean l-shaped limestone floor kitchen remodel in Phoenix with a farmhouse sink, raised-panel cabinets, marble countertops, stone tile backsplash, an island, dark wood cabinets, beige backsplash and paneled appliances
Inspiration for a large mediterranean l-shaped limestone floor kitchen remodel in Phoenix with a farmhouse sink, raised-panel cabinets, marble countertops, stone tile backsplash, an island, dark wood cabinets, beige backsplash and paneled appliances
 Evergreen Building Systems LLC

Kids' bedroom - bedroom coastal gender-neutral medium tone wood floor and brown floor kids' bedroom idea in Bridgeport with white walls
 Tibma Design Build
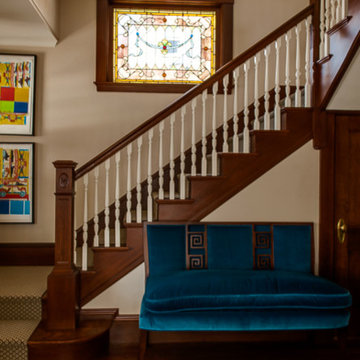
The central stairway and hallway wood was refinished, adding elegant character.
"I hired Dan Tibma because a number of people had recommended him for the high quality of his work and his professionalism during the bid process. Needless to say, Dan more than exceeded my high expectations regarding quality and communication."
– S. C., Needham, MA
Find the right local pro for your project
 Talmadge Construction, Inc.
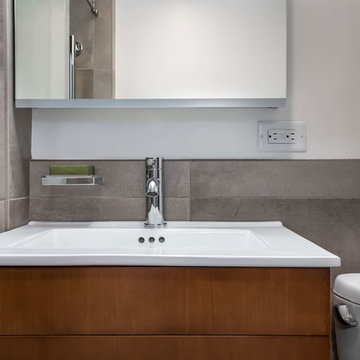
To work with the limited space in this small bathroom, our designer recommended a small, wall-mount vanity with an integrated sink countertop. The one-piece chrome faucet and the elevated wall-mounted soap rack also helps to conserve valuable space in this wash area. The medium grained wood cabinetry help to add contrast to the beige and neutral colors throughout the rest of the space.
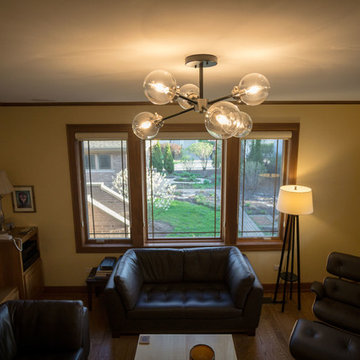
 Vaxcel
Soft yet strong defines the Perkins floor lamp. Standing 64.25” tall and 18” wide, the soaring lines of the metal base are met with a soft round cream linen shade, diffusing a soft ambient light. The shelf contained within the legs add a functional whimsy for a hot beverage, book or journal. Detailed in satin nickel or sienna bronze, the Perkins floor lamp offers the perfect solution to a clean, modern decor in any room of the house.
Frosted bulbs recommended for best appearance. Three-way bulb compatible.



Sponsored
Columbus, OH

Structural Remodeling
Franklin County's Heavy Timber Specialists | Best of Houzz 2020!
 Ashton Renovations
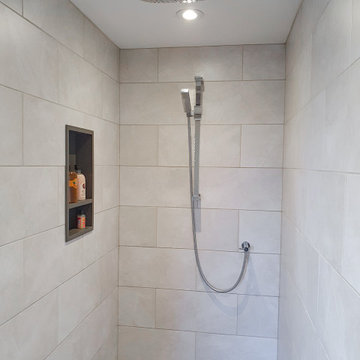
This bathroom was part of a whole house renovation from top to bottom. The basement was stage two of the project. We recommended to add a few design elements that would spruce it up. Our client Daniel loved the black and white so it was suggested to install a few key areas of white hexagons contrasted with the black in the floor. The white brick pattern tiles in the shower with dark grout also give it a rustic feel.

 TLC Gardens
Modern Courtyard integrated with home style, view corridors and flow patterns. Concrete has sand finish, artificial turf is installed between the pavers, IPE deck tiles used for dining area and restoration hardware fire pit was used.
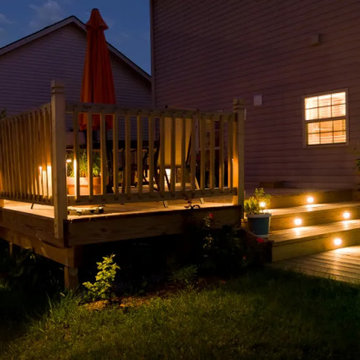
 LEDVANS
6. Outdoor decorative lighting: Consider adding decorative lighting on landscape elements, such as wall wash lights or ground lights. These lighting decorations can enhance the visual appeal of outdoor spaces and create a unique atmosphere at night.
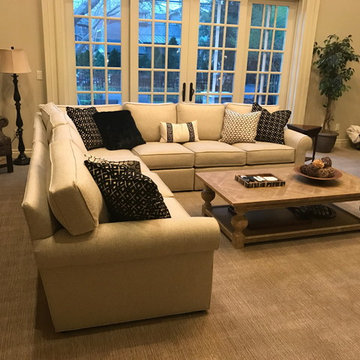
 Hagopian Rugs, Carpet & Flooring
This trendy cut & loop carpet was selected to add depth as well as textural interest to a family room with a subtle color palette of fawns and browns. The cut & loop construction of the 100% wool carpet, gives a lush cutting edge look to the space creating a harmonious ambiance from the floor up! Sales Associate Carlos Tovar recommended this carpet for its unique properties and durability.

 Clopay
Clopay Gallery Collection faux wood carriage house garage doors on a custom home with Craftsman details. The insulated steel garage doors have a woodgrain print that coordinates beautifully with the stained wood beams and shake shingle siding. The doors are offered in three stain colors, with or without windows and decorative hardware.

 Ann Lowengart Interiors
The three-level Mediterranean revival home started as a 1930s summer cottage that expanded downward and upward over time. We used a clean, crisp white wall plaster with bronze hardware throughout the interiors to give the house continuity. A neutral color palette and minimalist furnishings create a sense of calm restraint. Subtle and nuanced textures and variations in tints add visual interest. The stair risers from the living room to the primary suite are hand-painted terra cotta tile in gray and off-white. We used the same tile resource in the kitchen for the island's toe kick.

Sponsored
Columbus, OH

Hope Restoration & General Contracting
Columbus Design-Build, Kitchen & Bath Remodeling, Historic Renovations
 LEDVANS
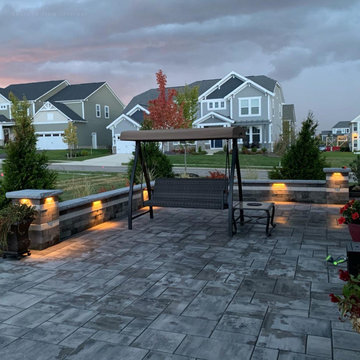
Adjustable Stair Light:Stair lights with adjustable lighting angles provide flexibility and customization, allowing users to freely adjust the lighting angle to meet different lighting needs. This feature can enhance lighting effects, add decorative effects, save energy, and promote environmental protection. Adjusting the lighting angle can also improve comfort and create a more comfortable lighting environment. Therefore, stair lights with adjustable lighting angles have significant advantages in enhancing lighting effects, decorativeness, energy saving, and environmental protection, making them a recommended lighting fixture.


 Erin Anderson Interiors
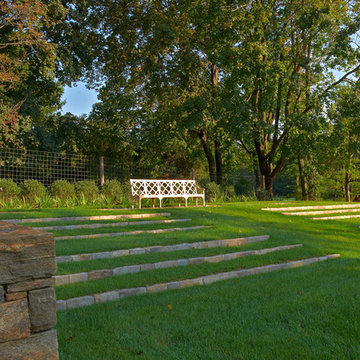
Example of a transitional l-shaped medium tone wood floor and brown floor kitchen design in Columbus with a farmhouse sink, shaker cabinets, black cabinets, gray backsplash, stone slab backsplash, stainless steel appliances, an island and gray countertops
 DeCocco Design
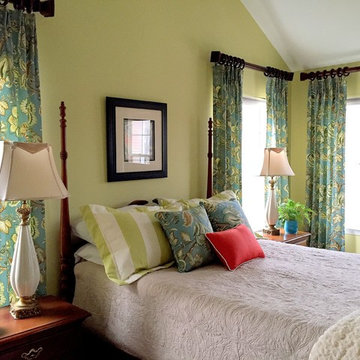
DeCocco Design sent suggested fabric swatches and digital renderings of suggested window treatments. We also recommended drapery hardware. Then added a couple more fabrics for custom shams and accent pillows.

Sponsored
Columbus, OH
Hope Restoration & General Contracting
Columbus Design-Build, Kitchen & Bath Remodeling, Historic Renovations

 Advance Design Studio, Ltd.
Karen and Chad of Tower Lakes, IL were tired of their unfinished basement functioning as nothing more than a storage area and depressing gym. They wanted to increase the livable square footage of their home with a cohesive finished basement design, while incorporating space for the kids and adults to hang out.
“We wanted to make sure that upon renovating the basement, that we can have a place where we can spend time and watch movies, but also entertain and showcase the wine collection that we have,” Karen said.
After a long search comparing many different remodeling companies, Karen and Chad found Advance Design Studio. They were drawn towards the unique “Common Sense Remodeling” process that simplifies the renovation experience into predictable steps focused on customer satisfaction.
“There are so many other design/build companies, who may not have transparency, or a focused process in mind and I think that is what separated Advance Design Studio from the rest,” Karen said.
Karen loved how designer Claudia Pop was able to take very high-level concepts, “non-negotiable items” and implement them in the initial 3D drawings. Claudia and Project Manager DJ Yurik kept the couple in constant communication through the project. “Claudia was very receptive to the ideas we had, but she was also very good at infusing her own points and thoughts, she was very responsive, and we had an open line of communication,” Karen said.
A very important part of the basement renovation for the couple was the home gym and sauna. The “high-end hotel” look and feel of the openly blended work out area is both highly functional and beautiful to look at. The home sauna gives them a place to relax after a long day of work or a tough workout. “The gym was a very important feature for us,” Karen said. “And I think (Advance Design) did a very great job in not only making the gym a functional area, but also an aesthetic point in our basement”.
An extremely unique wow-factor in this basement is the walk in glass wine cellar that elegantly displays Karen and Chad’s extensive wine collection. Immediate access to the stunning wet bar accompanies the wine cellar to make this basement a popular spot for friends and family.
The custom-built wine bar brings together two natural elements; Calacatta Vicenza Quartz and thick distressed Black Walnut. Sophisticated yet warm Graphite Dura Supreme cabinetry provides contrast to the soft beige walls and the Calacatta Gold backsplash. An undermount sink across from the bar in a matching Calacatta Vicenza Quartz countertop adds functionality and convenience to the bar, while identical distressed walnut floating shelves add an interesting design element and increased storage. Rich true brown Rustic Oak hardwood floors soften and warm the space drawing all the areas together.
Across from the bar is a comfortable living area perfect for the family to sit down at a watch a movie. A full bath completes this finished basement with a spacious walk-in shower, Cocoa Brown Dura Supreme vanity with Calacatta Vicenza Quartz countertop, a crisp white sink and a stainless-steel Voss faucet.
Advance Design’s Common Sense process gives clients the opportunity to walk through the basement renovation process one step at a time, in a completely predictable and controlled environment. “Everything was designed and built exactly how we envisioned it, and we are really enjoying it to it’s full potential,” Karen said.
Constantly striving for customer satisfaction, Advance Design’s success is heavily reliant upon happy clients referring their friends and family. “We definitely will and have recommended Advance Design Studio to friends who are looking to embark on a remodeling project small or large,” Karen exclaimed at the completion of her project.
 Delphinium Design
Photo Credit: Jessica Miccio Photography

Inspiration for a large country porcelain tile and beige floor kitchen remodel in Charlotte with an undermount sink, shaker cabinets, white cabinets, granite countertops, white backsplash, ceramic backsplash, stainless steel appliances, an island and black countertops
Inspiration for a large country porcelain tile and beige floor kitchen remodel in Charlotte with an undermount sink, shaker cabinets, white cabinets, granite countertops, white backsplash, ceramic backsplash, stainless steel appliances, an island and black countertops

 Vision Interiors
The focal point of the kitchen is the blue subway tiles on the range wall. Having only one wall of backsplash allowed for a bit more fun with tile without any worry of getting too much color or becoming too busy. The shiplap on the window wall adds a nice texture and detail to the space. Shutters painted in the wall color rather stand out against the white trim.
Photographer: Ashley Avila Photography
Interior Design: Vision Interiors by Visbeen
Builder: Joel Peterson Homes
33