
Search results for "Recommend adding" in Home Design Ideas

 Kirk Riley Design
Mid century modern kitchen remodel with bold color accent.
Inspiration for a mid-sized mid-century modern l-shaped brown floor and medium tone wood floor eat-in kitchen remodel in Seattle with an undermount sink, flat-panel cabinets, white cabinets, quartz countertops, white backsplash, ceramic backsplash, an island, white countertops and stainless steel appliances
Inspiration for a mid-sized mid-century modern l-shaped brown floor and medium tone wood floor eat-in kitchen remodel in Seattle with an undermount sink, flat-panel cabinets, white cabinets, quartz countertops, white backsplash, ceramic backsplash, an island, white countertops and stainless steel appliances
 John Lum Architecture, Inc. AIA
Paul Dyer
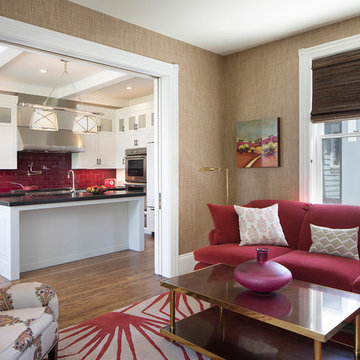
Mid-sized elegant formal and enclosed dark wood floor and brown floor living room photo in San Francisco with white walls, a standard fireplace, a stone fireplace and no tv
Mid-sized elegant formal and enclosed dark wood floor and brown floor living room photo in San Francisco with white walls, a standard fireplace, a stone fireplace and no tv
 Westwind Woodworkers Inc.
Sid Levin
Revolution Design Build

Inspiration for a 1960s ceramic tile mudroom remodel in Minneapolis with white walls
Inspiration for a 1960s ceramic tile mudroom remodel in Minneapolis with white walls
Find the right local pro for your project

 Fireclay Tile

Creative use of our Hexagon tile to create an eye-catching ombre kitchen backsplash!
DESIGN
Jkath Design Build + Reinvent
PHOTOS
Chelsie Lopez
LOCATION
Wayzata, MN
TILE SHOWN
6" HEXAGON in Daisy, Morning Thaw, and Peacock
 Outdoor Dreams

Mid-sized elegant backyard concrete paver patio photo in Richmond with a fire pit and no cover

 Fabcab
Location: Port Townsend, Washington.
Photography by Dale Lang
Mid-sized trendy master white tile and subway tile ceramic tile walk-in shower photo in Seattle with a two-piece toilet, white walls and an undermount sink
Mid-sized trendy master white tile and subway tile ceramic tile walk-in shower photo in Seattle with a two-piece toilet, white walls and an undermount sink

Sponsored
Delaware, OH

Buckeye Basements, Inc.
Central Ohio's Basement Finishing ExpertsBest Of Houzz '13-'21
 Pineapple House Interior Design
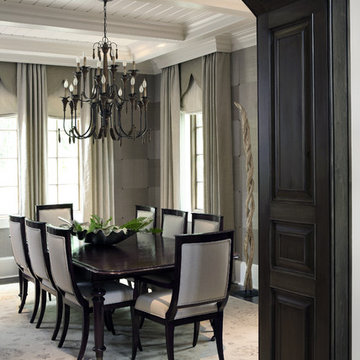
Our client wanted their dream home to be an informal place where they could easily entertain and enjoy themselves. We were awarded the interior design and architectural specification package, which allowed us to recommend substantial alterations prior to construction, including raising the ceiling height, removing walls, reconfiguring rooms and entrances, and specifying appealing ceiling, wall and flooring treatments. In this dining room, we added a partial wall and a dark, wood stained transition arch. The partial wall increases the feel of privacy in the room. We cut wallpaper into squares and turned each square when hanging it, to create a subtle, textured visual effect. Each corner has nail head accents. We added a gothic-inspired valance to the window treatments and integrated the drapery cornices into crown molding. This creates crown molding along the room's perimeter with a flowing, seamless appearance.
Chris Little Photography


 Home Ingredients
Example of a trendy light wood floor and beige floor home yoga studio design in Vancouver with white walls
 Merits Design Group, Inc.

Inspiration for a transitional white tile and porcelain tile porcelain tile, beige floor and single-sink tub/shower combo remodel in Atlanta with raised-panel cabinets, beige cabinets, white walls, solid surface countertops, white countertops and a built-in vanity
 Martin Modular Builders

Mid-sized elegant master medium tone wood floor bedroom photo in New York with gray walls and no fireplace


Sponsored
Columbus, OH

Hope Restoration & General Contracting
Columbus Design-Build, Kitchen & Bath Remodeling, Historic Renovations


 HandyMensch Remodeling
HandyMensch

Finished attic space with pull-down stairs
Inspiration for a transitional shed remodel in DC Metro
Inspiration for a transitional shed remodel in DC Metro


 Hagopian Rugs, Carpet & Flooring
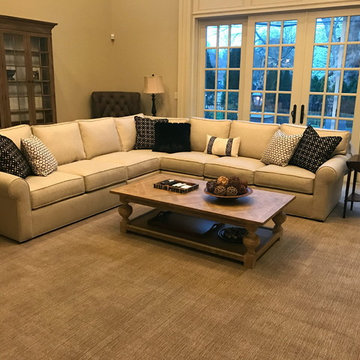
This trendy cut & loop carpet was selected to add depth as well as textural interest to a family room with a subtle color palette of fawns and browns. The cut & loop construction of the 100% wool carpet, gives a lush cutting edge look to the space creating a harmonious ambiance from the floor up! Sales Associate Carlos Tovar recommended this carpet for its unique properties and durability.

Sponsored
Columbus, OH
Hope Restoration & General Contracting
Columbus Design-Build, Kitchen & Bath Remodeling, Historic Renovations
 Murphy Bros. Design | Build | Remodel
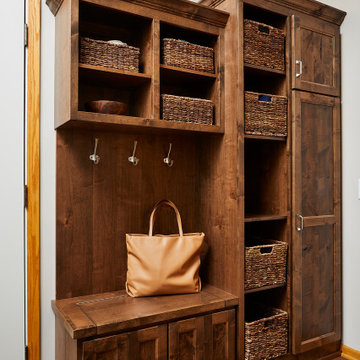
The usefulness of every space is always a primary concern in the design process. Noting how the traffic flow and use stopped at the entrance from the garage—for coats and boots/shoes—we made the recommendation to switch the closet from the outside wall to the inside wall where more space was available and in its place add a mudroom configuration to keep the mess and dirt at bay.
Paint Entry— Dining & kitchen walls: Hirshfield's 0210 Hidden Cove (eggshell)

 Dettaglio Interior Design
Inckx

Inspiration for a large mediterranean l-shaped limestone floor kitchen remodel in Phoenix with a farmhouse sink, raised-panel cabinets, marble countertops, stone tile backsplash, an island, dark wood cabinets, beige backsplash and paneled appliances
Inspiration for a large mediterranean l-shaped limestone floor kitchen remodel in Phoenix with a farmhouse sink, raised-panel cabinets, marble countertops, stone tile backsplash, an island, dark wood cabinets, beige backsplash and paneled appliances
32