
Search results for "Recommend adding" in Home Design Ideas
 Ashton Renovations
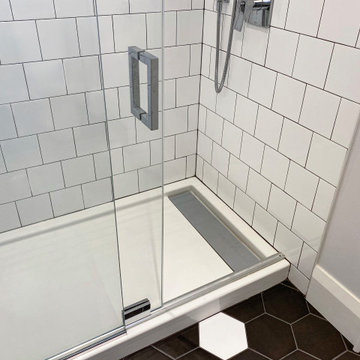
This bathroom was part of a whole house renovation from top to bottom. The basement was stage two of the project. We recommended to add a few design elements that would spruce it up. Our client Daniel loved the black and white so it was suggested to install a few key areas of white hexagons contrasted with the black in the floor. The white brick pattern tiles in the shower with dark grout also give it a rustic feel.
 Modern Smart Homes

Example of a large minimalist master white tile and marble tile marble floor and white floor freestanding bathtub design in Cleveland with flat-panel cabinets, black cabinets, white walls, a vessel sink, solid surface countertops and a hinged shower door
 White Arrow, LLC

Inspiration for a victorian medium tone wood floor enclosed dining room remodel in New York with white walls
Find the right local pro for your project
 Rediscover Your Home
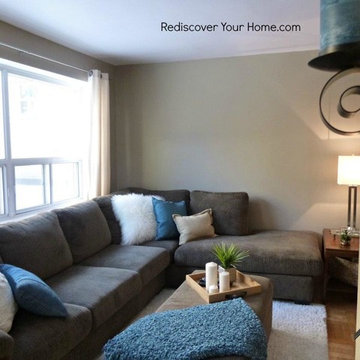
This client had already purchased his sofa and had been given some previously loved end tables when we were enlisted to add some personality to his first apartment. Given a modest budget and a few hours time we were able to add punches of color, texture and warmth to his space with purchases found at local shops in the area. We also recommended a birch tree print for the wall over the sofa.
 Skapa Design

This lovely transitional home in Minnesota's lake country pairs industrial elements with softer formal touches. It uses an eclectic mix of materials and design elements to create a beautiful yet comfortable family home.
 Kitchen Solvers of Spring Hill
Sometimes the best solution isn't the one you originally planned.
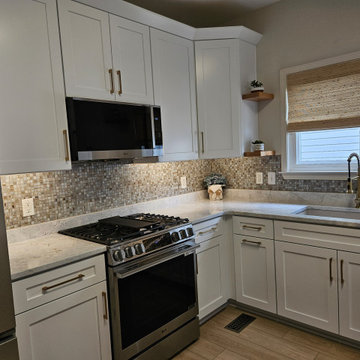
This homeowner wanted to add an island and stacked cabinets to gain more storage in her small kitchen. After months of waiting for another contractor to provide a quote, she turned to a friend for a recommendation—and that's how she found Kitchen Solvers.
After evaluating the space, we recommended a different approach that would solve more of her challenges while maximizing her investment. We installed new 42" upper cabinets for additional storage, refaced the base cabinets to match, created a custom refrigerator surround, and added a beautiful wood island that brings warmth and character to the space.
To complete the transformation, we paired Matterhorn Dolomite countertops with the existing mosaic backsplash, saving the homeowner money by incorporating elements she already had. We also installed a new flat-top range, added roll-out trays for improved organization, and finished the space with floating shelves around the window for a warm, custom touch.
The result is a kitchen that feels larger, functions better, and has become a space she loves to cook, gather, and entertain in. Best of all, the entire transformation was completed in just a few weeks!
 Kitchen Solvers of Spring Hill
Sometimes the best solution isn't the one you originally planned.
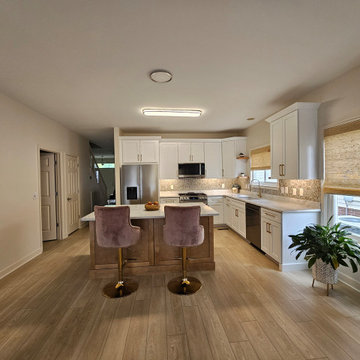
This homeowner wanted to add an island and stacked cabinets to gain more storage in her small kitchen. After months of waiting for another contractor to provide a quote, she turned to a friend for a recommendation—and that's how she found Kitchen Solvers.
After evaluating the space, we recommended a different approach that would solve more of her challenges while maximizing her investment. We installed new 42" upper cabinets for additional storage, refaced the base cabinets to match, created a custom refrigerator surround, and added a beautiful wood island that brings warmth and character to the space.
To complete the transformation, we paired Matterhorn Dolomite countertops with the existing mosaic backsplash, saving the homeowner money by incorporating elements she already had. We also installed a new flat-top range, added roll-out trays for improved organization, and finished the space with floating shelves around the window for a warm, custom touch.
The result is a kitchen that feels larger, functions better, and has become a space she loves to cook, gather, and entertain in. Best of all, the entire transformation was completed in just a few weeks!

Sponsored
Delaware, OH

Buckeye Basements, Inc.
Central Ohio's Basement Finishing ExpertsBest Of Houzz '13-'21
 Kitchen Solvers of Spring Hill
Sometimes the best solution isn't the one you originally planned.
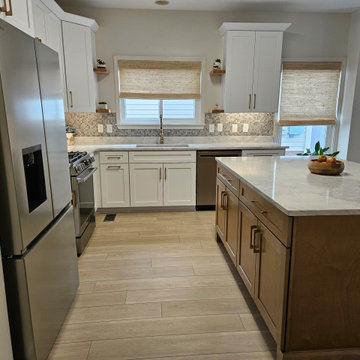
This homeowner wanted to add an island and stacked cabinets to gain more storage in her small kitchen. After months of waiting for another contractor to provide a quote, she turned to a friend for a recommendation—and that's how she found Kitchen Solvers.
After evaluating the space, we recommended a different approach that would solve more of her challenges while maximizing her investment. We installed new 42" upper cabinets for additional storage, refaced the base cabinets to match, created a custom refrigerator surround, and added a beautiful wood island that brings warmth and character to the space.
To complete the transformation, we paired Matterhorn Dolomite countertops with the existing mosaic backsplash, saving the homeowner money by incorporating elements she already had. We also installed a new flat-top range, added roll-out trays for improved organization, and finished the space with floating shelves around the window for a warm, custom touch.
The result is a kitchen that feels larger, functions better, and has become a space she loves to cook, gather, and entertain in. Best of all, the entire transformation was completed in just a few weeks!
 Ashton Renovations
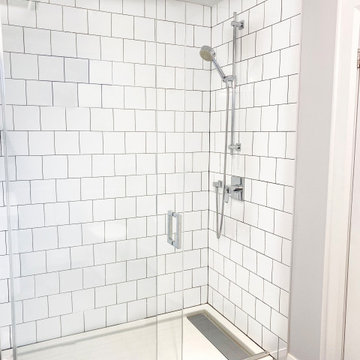
This bathroom was part of a whole house renovation from top to bottom. The basement was stage two of the project. We recommended to add a few design elements that would spruce it up. Our client Daniel loved the black and white so it was suggested to install a few key areas of white hexagons contrasted with the black in the floor. The white brick pattern tiles in the shower with dark grout also give it a rustic feel.
 User
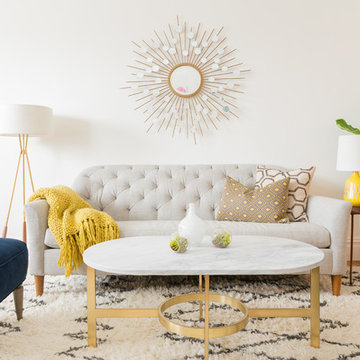
UserDecorist customer Jessica came to us with an assignment that our designer Chrissy couldn't wait to tackle: help me re-invent my living room channeling Emily Henderson and a bit of Madmen, and mixing colors, patterns and styles into one cohesive look.
Jessica already had her eye on a few pieces when she bought her Decorist makeover: the sophisticated, tufted West Elm Ainslie sofa and the Crate & Barrel Arietta chair, which Chrissy recommended upholstering in a luxurious blue velvet. Chrissy worked around a palette of three colors: blues, greens and purples, layering in gold-finished metals and adding textures through the plush Moroccan-inspired rug, green leather pouf and patterned silk purple pillow. She also helped Jessica re-think her living room layout, moving the placement of the sofa to another wall to create a more open feeling.
Don't miss the before ... can you believe the transformation? Far from the neutral and boring that Jessica wanted to avoid. It's cheerful and colorful and cozy! Shop the look http://www.decorist.com/makeovers/6/a-mid-century-inspired-living-room-makeover
Jessica Delaney
 RR Redesign

This Transitional family room was designed for a busy family with lots of kids visiting. The new King Hickory sectional and extra large chair adds plenty of seating. Wood round coffee table has wheels for easy moving. Removing the cornices and adding soft linen panels add a very affordable update to the windows. New tall sea foam table lamps add a pretty accent for the cornices. The area rug was affordable and adds pattern to the space. We recommended painting the fireplace a semi gloss ultra white and accent wall a beautiful teal blue. That is one of my clients favorite design picks. This room welcomes visitors for years to come.


 DKOR Interiors Inc.- Interior Designers Miami, FL
Functional Craft Room - Contemporary Twilight Residential Interior Design Project in Aventura, Florida by DKOR Interiors / Photos by Alexia Fodere
Inspiration for a contemporary kids' room remodel in Miami
Inspiration for a contemporary kids' room remodel in Miami

Sponsored
Columbus, OH

Structural Remodeling
Franklin County's Heavy Timber Specialists | Best of Houzz 2020!
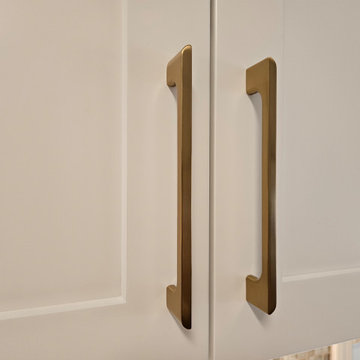 Kitchen Solvers of Spring Hill
Sometimes the best solution isn't the one you originally planned.
This homeowner wanted to add an island and stacked cabinets to gain more storage in her small kitchen. After months of waiting for another contractor to provide a quote, she turned to a friend for a recommendation—and that's how she found Kitchen Solvers.
After evaluating the space, we recommended a different approach that would solve more of her challenges while maximizing her investment. We installed new 42" upper cabinets for additional storage, refaced the base cabinets to match, created a custom refrigerator surround, and added a beautiful wood island that brings warmth and character to the space.
To complete the transformation, we paired Matterhorn Dolomite countertops with the existing mosaic backsplash, saving the homeowner money by incorporating elements she already had. We also installed a new flat-top range, added roll-out trays for improved organization, and finished the space with floating shelves around the window for a warm, custom touch.
The result is a kitchen that feels larger, functions better, and has become a space she loves to cook, gather, and entertain in. Best of all, the entire transformation was completed in just a few weeks!
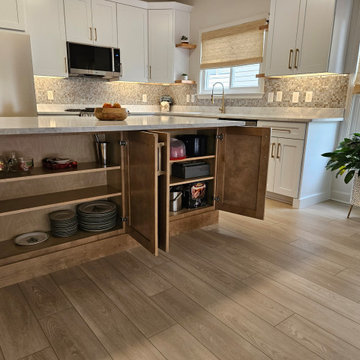 Kitchen Solvers of Spring Hill
Sometimes the best solution isn't the one you originally planned.
This homeowner wanted to add an island and stacked cabinets to gain more storage in her small kitchen. After months of waiting for another contractor to provide a quote, she turned to a friend for a recommendation—and that's how she found Kitchen Solvers.
After evaluating the space, we recommended a different approach that would solve more of her challenges while maximizing her investment. We installed new 42" upper cabinets for additional storage, refaced the base cabinets to match, created a custom refrigerator surround, and added a beautiful wood island that brings warmth and character to the space.
To complete the transformation, we paired Matterhorn Dolomite countertops with the existing mosaic backsplash, saving the homeowner money by incorporating elements she already had. We also installed a new flat-top range, added roll-out trays for improved organization, and finished the space with floating shelves around the window for a warm, custom touch.
The result is a kitchen that feels larger, functions better, and has become a space she loves to cook, gather, and entertain in. Best of all, the entire transformation was completed in just a few weeks!
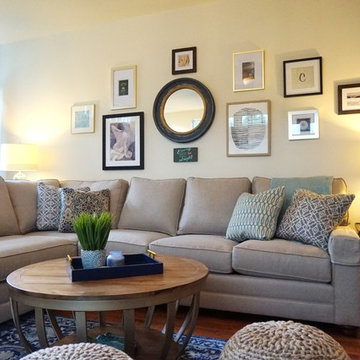 RR Redesign
This Transitional family room was designed for a busy family with lots of kids visiting. The new King Hickory sectional and extra large chair adds plenty of seating. Wood round coffee table has wheels for easy moving. Removing the cornices and adding soft linen panels add a very affordable update to the windows. New tall sea foam table lamps add a pretty accent for the cornices. The area rug was affordable and adds pattern to the space. We recommended painting the fireplace a semi gloss ultra white and accent wall a beautiful teal blue. That is one of my clients favorite design picks. This room welcomes visitors for years to come.
 Renovisions
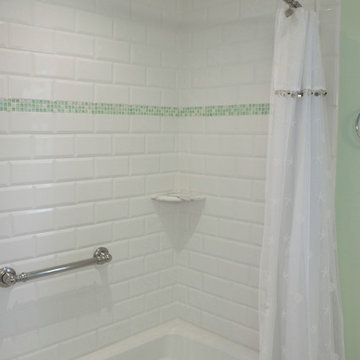
Our client was drawn to the look of subway tile but wanted just a little something extra. We recommended a beveled subway tile to import a different look with added texture. The result, an ordinary tub/shower fiberglass surround turned extra ordinary by installing 4” x 8” white beveled tile. A beautifully cut sea glass tile border added a pop of color and completed the look. A great idea: we furnished and installed a curved shower rod to create additional space inside the shower for our clients. We typically furnish light/vent combination units in each shower to eliminate moisture. In this particular case, the ceiling light bounces off the beveled tile nicely providing the clean and dramatic feel our client was going for.

Sponsored
Columbus, OH

Hope Restoration & General Contracting
Columbus Design-Build, Kitchen & Bath Remodeling, Historic Renovations

 Mittendorf Quality Construction
Inspiration for a rustic brown one-story wood gable roof remodel in Seattle
 RR Redesign
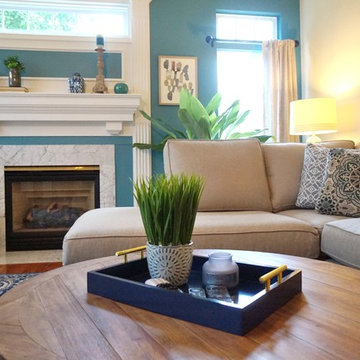
This Transitional family room was designed for a busy family with lots of kids visiting. The new King Hickory sectional and extra large chair adds plenty of seating. Wood round coffee table has wheels for easy moving. Removing the cornices and adding soft linen panels add a very affordable update to the windows. New tall sea foam table lamps add a pretty accent for the cornices. The area rug was affordable and adds pattern to the space. We recommended painting the fireplace a semi gloss ultra white and accent wall a beautiful teal blue. That is one of my clients favorite design picks. This room welcomes visitors for years to come.
 Kitchen Solvers of Spring Hill
Sometimes the best solution isn't the one you originally planned.
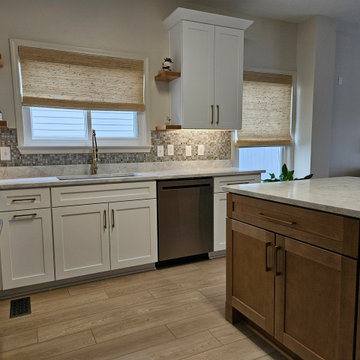
This homeowner wanted to add an island and stacked cabinets to gain more storage in her small kitchen. After months of waiting for another contractor to provide a quote, she turned to a friend for a recommendation—and that's how she found Kitchen Solvers.
After evaluating the space, we recommended a different approach that would solve more of her challenges while maximizing her investment. We installed new 42" upper cabinets for additional storage, refaced the base cabinets to match, created a custom refrigerator surround, and added a beautiful wood island that brings warmth and character to the space.
To complete the transformation, we paired Matterhorn Dolomite countertops with the existing mosaic backsplash, saving the homeowner money by incorporating elements she already had. We also installed a new flat-top range, added roll-out trays for improved organization, and finished the space with floating shelves around the window for a warm, custom touch.
The result is a kitchen that feels larger, functions better, and has become a space she loves to cook, gather, and entertain in. Best of all, the entire transformation was completed in just a few weeks!
35