
Search results for "Recommend adding" in Home Design Ideas
 User
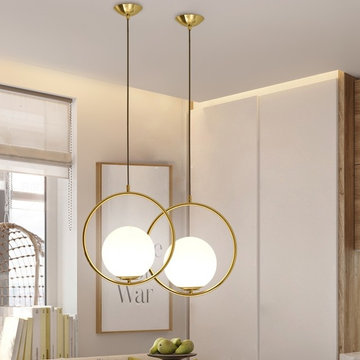
UserWith an elegant contemporary style, this single pendant light features refined metal ring and white globe glass shade. This modern piece is hung by a round canopy in a matching finish via a cable. Whether lighted or not, it will add a minimalist and modern feel to your space.
Materials: Metal, Glass
Finish: Gold
Shade Color: White
Shade Diameter: 7.9" (200mm)
Canopy Diameter: 4.7" (120mm)
Dimension of Light Fixture: 13.8"Dia x 13.8"H (350mmDia x 350mmH)
Cable Length: 59.1"/1500mm (adjustable, contact us if you need longer)
Bulbs: 1 x 40W incandescent E26 (not included)
Assembly Instructions: This fixture does need to be hard wired. Assembly is required. Professional installation is recommended.
 Cuppett Kilpatrick Architecture + Interior Design

Mud room/pantry adjoins kitchen. Wall color is Benjamin Moore, Luminous Days 300.
Photo by Whit Preston
Example of a small transitional medium tone wood floor hallway design in Austin with yellow walls
Example of a small transitional medium tone wood floor hallway design in Austin with yellow walls
 Airy Kitchens
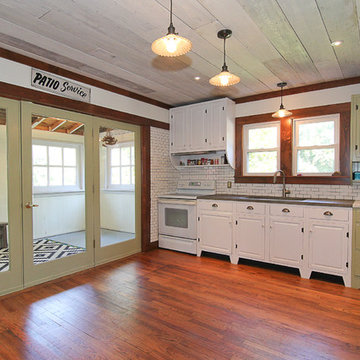
Eat-in kitchen - mid-sized country single-wall medium tone wood floor and brown floor eat-in kitchen idea in Philadelphia with white backsplash, ceramic backsplash, white appliances, an undermount sink, shaker cabinets, white cabinets, concrete countertops and no island
Find the right local pro for your project
 Lightology
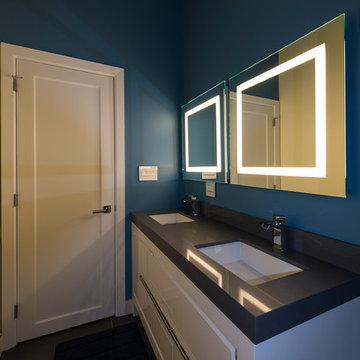
Plaza Small Dimmable Mirror with 2500K Filter features four integral fluorescent lamps set behind an inset border of frosted glass. Available in a large or small version. Includes four 55 watt 120 volt 3000K 82CRI 2G11 T1 fluorescent lamps and color correction filter which changes the color temperature from Warm 3000K to Very Warm 2500K. Dimmable with 0-10 dimmer. Recommended dimmers include Lutron Diva DVTV and Nova (NTFTV), both requiring PP-20 add on relay for on-off, Lightolier ZP600FAM120, or Leviton IP710-DLZ. Add mirror defogger (DF-SQ15) to remove condensation, sold separately. ADA compliant. ETL listed. Dimensions: 27.75 inch height x 27.75 inch width x 2 inch depth. 39 pounds.
 Simply Stunning Spaces

We're calling this project our "Love It Or List It" project because our clients were debating whether or not they wanted to renovate or put their home on the market while the market was hot. They opted for the renovation & with the help of the Simply Stunning Spaces team, it's safe to say, they're loving their new space & aren't planning on leaving anytime soon!
 McMahon Design Group
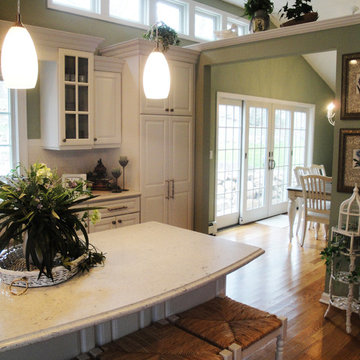
Walls were strategically placed to provide a division of space, but also but maintained openness between the new Living Room, Kitchen, and Dining Room. We recommended the ceiling over the existing addition be removed to create a more open space. This allowed us the opportunity to add transom windows across the upper back wall of the Kitchen and Dining Room for natural light. Regarding the Dining Room we suggested adding two double French doors to the back wall offering more natural light as well as a view of the forested back yard. The existing floors would be replaced with oak floors. The old addition would be transformed into the Kitchen and the adjoining Dining Room, separated by two columns with partial walls and an overhead beam.
 User
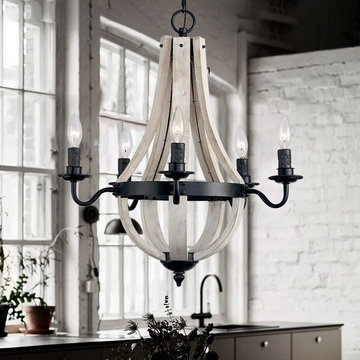
UserThis Vega chandelier will bring some understated rustic aesthetics to your home. The chandelier pairs reclaimed wood in white with the black metal for a visual contrast and a retro but timeless charm. Candelabras lights surrounding this chandelier add a rustic look. The metal scrolls display a touch of artistic allure.
- Materials: Wood, Metal
- Finish: Black
- Number of Lights: 5-Light
- Dimension of 5-Light: 19.7"Dia x 23.6"H (500mmDia x 600mmH)
- Chain Length: 39.4"/1000mm (adjustable, contact us if you need longer)
- Bulbs: 5 x 40W incandescent E12 (not included)
- Assembly Instructions: This fixture does need to be hard wired. Assembly is required. Professional installation is recommended.

Sponsored
Columbus, OH

Wannemacher Interiors
Customized Award-Winning Interior Design Solutions in Franklin Cnty OH

 AM Architects
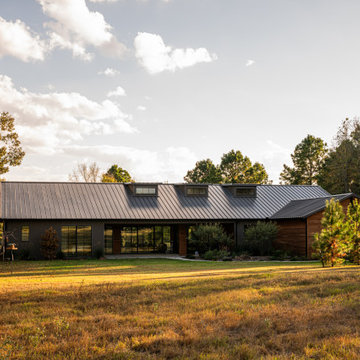
At A. Michael Architecture, we are a leading residential architecture firm in Dallas, TX, specializing in unforgettable Healthy, High-Performance home design. We craft exclusive living spaces as sophisticated and elegant as our clients' imaginations....#AMArchitecture #DesignCraftThrive #HighPerformanceHome #HealthyHomeDesign #ModernTexasArchitecture #LuxuryResidentialDesign #CustomHomeArchitect #BoutiqueArchitectureFirm #PassiveHouseInspired #ArchitectsOfPinterest #ElevatedLiving #HomeAsSanctuary #WellnessByDesign #SustainableLuxury #LiveInspired #DallasArchitecture #TexasModernHome #PinterestHomeInspo #DreamHomeGoals #ArchitecturalInspiration
 Costa Bella Builders
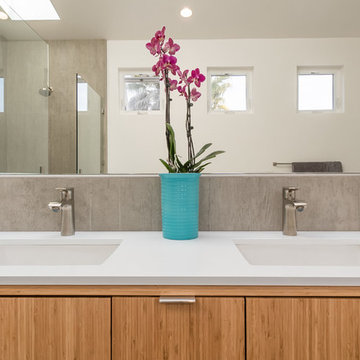
Our client was a family with younger children that came to us through the recommendations of former customers. Their existing house had been remodeled by them 10 years earlier and was well-suited to the married couple. With the addition of two younger children, they realized that the house just didn’t function very well for their family. Fortunately, the husband and wife took their time thinking about what they wanted, and by the time they met with us, had their needs well laid out. We brought in local Architect, James Stroupe, and recommended him to the client as a collaborative professional who could help us achieve their goals. This proved to be the case. Jim quickly produced design drawings for them within six weeks that clearly reflected all of the client’s needs and preferences while at the same time dramatically re-creating the home in a beautiful contemporary design.
The new home required a complete reconstruction of the existing house that left only one bathroom unaltered. New square footage was added at the lower level to expand and reconfigure the living area, while an entirely new upstairs wing was constructed to create space for a new master suite with views out toward the ocean. The entire roof was rebuilt, all new windows and interior doors were added and the full exterior received a new modern looking stucco finish. Stainless steel cable railings were added to the decks to create an updated look, and fine hardwood accents were used to pull the design together.
Our efforts produced a new three bedroom, three bath home with a large and inviting ground floor patio area, wide open living areas on the first floor with new kitchen, bathroom and dining room. The photographs in this section show the striking results- clean lines, dramatic architectural touches, and light, open and airy interior spaces. Our client was very pleased with the results.
 Furniture Row
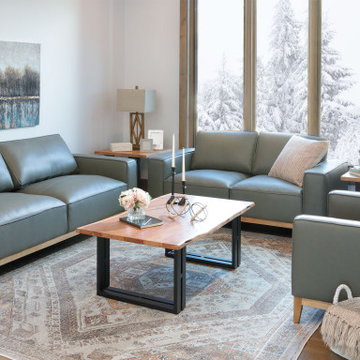
One of the standout trends our designers emphasize is the rise of furniture featuring exposed wood bases. While sofas, sectionals, and lounge chairs typically have upholstered bases and front rails, more manufacturers and designers are now opting to showcase the wood bases. This intentional design choice adds a contemporary twist and introduces more natural materials into your space. Furniture with exposed wood bases effortlessly infuses an organic warmth and elevates the designer-inspired style in your home.
Exposed wood furniture highlights its natural beauty, adding dimension to your room without overwhelming it. The versatile allure of wood can unify a space, providing a cohesive and sophisticated look. Additionally, exposed wood bases are durable, with hardwood construction ensuring they can withstand years of use.
If this modern, organic trend resonates with you, our designers recommend exploring the stylish Lyra Sofa Group.

 Coco Maison Design

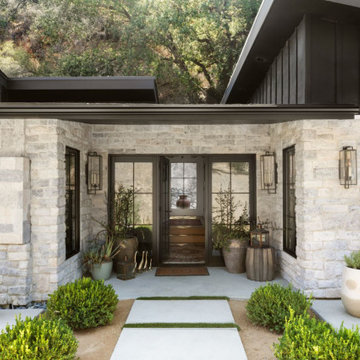

We planned a thoughtful redesign of this beautiful home while retaining many of the existing features. We wanted this house to feel the immediacy of its environment. So we carried the exterior front entry style into the interiors, too, as a way to bring the beautiful outdoors in. In addition, we added patios to all the bedrooms to make them feel much bigger. Luckily for us, our temperate California climate makes it possible for the patios to be used consistently throughout the year.
The original kitchen design did not have exposed beams, but we decided to replicate the motif of the 30" living room beams in the kitchen as well, making it one of our favorite details of the house. To make the kitchen more functional, we added a second island allowing us to separate kitchen tasks. The sink island works as a food prep area, and the bar island is for mail, crafts, and quick snacks.
We designed the primary bedroom as a relaxation sanctuary – something we highly recommend to all parents. It features some of our favorite things: a cognac leather reading chair next to a fireplace, Scottish plaid fabrics, a vegetable dye rug, art from our favorite cities, and goofy portraits of the kids.
---
Project designed by Courtney Thomas Design in La Cañada. Serving Pasadena, Glendale, Monrovia, San Marino, Sierra Madre, South Pasadena, and Altadena.
For more about Courtney Thomas Design, see here: https://www.courtneythomasdesign.com/
To learn more about this project, see here:
https://www.courtneythomasdesign.com/portfolio/functional-ranch-house-design/

Sponsored
Columbus, OH

Hope Restoration & General Contracting
Columbus Design-Build, Kitchen & Bath Remodeling, Historic Renovations

 Costa Bella Builders
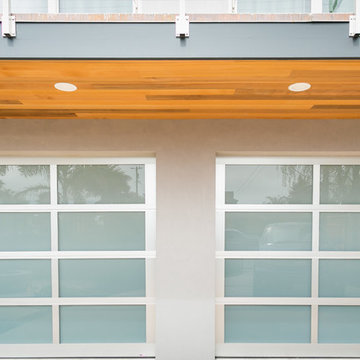
Our client was a family with younger children that came to us through the recommendations of former customers. Their existing house had been remodeled by them 10 years earlier and was well-suited to the married couple. With the addition of two younger children, they realized that the house just didn’t function very well for their family. Fortunately, the husband and wife took their time thinking about what they wanted, and by the time they met with us, had their needs well laid out. We brought in local Architect, James Stroupe, and recommended him to the client as a collaborative professional who could help us achieve their goals. This proved to be the case. Jim quickly produced design drawings for them within six weeks that clearly reflected all of the client’s needs and preferences while at the same time dramatically re-creating the home in a beautiful contemporary design.
The new home required a complete reconstruction of the existing house that left only one bathroom unaltered. New square footage was added at the lower level to expand and reconfigure the living area, while an entirely new upstairs wing was constructed to create space for a new master suite with views out toward the ocean. The entire roof was rebuilt, all new windows and interior doors were added and the full exterior received a new modern looking stucco finish. Stainless steel cable railings were added to the decks to create an updated look, and fine hardwood accents were used to pull the design together.
Our efforts produced a new three bedroom, three bath home with a large and inviting ground floor patio area, wide open living areas on the first floor with new kitchen, bathroom and dining room. The photographs in this section show the striking results- clean lines, dramatic architectural touches, and light, open and airy interior spaces. Our client was very pleased with the results.

 Coco Maison Design
We planned a thoughtful redesign of this beautiful home while retaining many of the existing features. We wanted this house to feel the immediacy of its environment. So we carried the exterior front entry style into the interiors, too, as a way to bring the beautiful outdoors in. In addition, we added patios to all the bedrooms to make them feel much bigger. Luckily for us, our temperate California climate makes it possible for the patios to be used consistently throughout the year.
The original kitchen design did not have exposed beams, but we decided to replicate the motif of the 30" living room beams in the kitchen as well, making it one of our favorite details of the house. To make the kitchen more functional, we added a second island allowing us to separate kitchen tasks. The sink island works as a food prep area, and the bar island is for mail, crafts, and quick snacks.
We designed the primary bedroom as a relaxation sanctuary – something we highly recommend to all parents. It features some of our favorite things: a cognac leather reading chair next to a fireplace, Scottish plaid fabrics, a vegetable dye rug, art from our favorite cities, and goofy portraits of the kids.
---
Project designed by Courtney Thomas Design in La Cañada. Serving Pasadena, Glendale, Monrovia, San Marino, Sierra Madre, South Pasadena, and Altadena.
For more about Courtney Thomas Design, see here: https://www.courtneythomasdesign.com/
To learn more about this project, see here:
https://www.courtneythomasdesign.com/portfolio/functional-ranch-house-design/

Sponsored
Columbus, OH
Hope Restoration & General Contracting
Columbus Design-Build, Kitchen & Bath Remodeling, Historic Renovations
 Layers+Lines
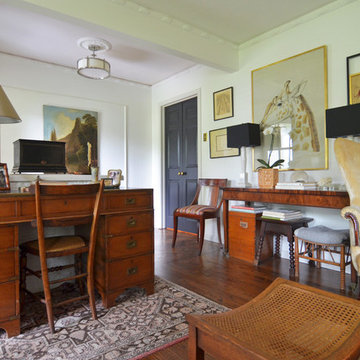

Study room - transitional freestanding desk dark wood floor study room idea in Denver with white walls
 User

UserDree Faucet Collection features simple and modern design that adds a touch of clean, minimalist aesthetic appeal to your home. Appropriate height and far reaching spout will offer you ample reach to satisfy any need. Featuring a sophisticated, sleek silhouette, this bathtub faucet pairs well with nearly all modern bathroom designs and brings a bold fashion statement. Featuring a spout with aerator, it sends no-splash water down to fill the tub quickly, bringing you a comfortable soaking experience. Plus, a hand shower with flexible shower hose offers targeted spray to melt away daily tiredness and adds convenience for bathing children or pets. Constructed from solid brass in brushed gold finish, it not only ensures durable lifetime but adds a certain of timeless characteristic to your bathroom. Ideal for your bathroom upgrade.
- Constructed from solid brass for durability and reliability.
- Finished in a high quality, corrosion resistant brushed gold.
- Single function brass hand shower with 60" (1500mm) stainless steel hose included.
- Not suitable for low pressure. Recommended water pressure is 0.3~0.6 MPa (3~6 bar).
- All mounting hardware is included.
 Alexander Lumber Co.
Zuri
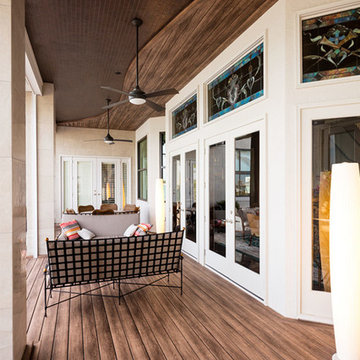
Deck - mid-sized contemporary backyard deck idea in Cedar Rapids with a roof extension
Deck - mid-sized contemporary backyard deck idea in Cedar Rapids with a roof extension
49