
Search results for "Recommended tips" in Home Design Ideas

Large transitional master carpeted, multicolored floor and tray ceiling bedroom photo in DC Metro with white walls

 Jonathan Raith Inc.
Nantucket Architectural Photography
Mid-sized beach style wooden staircase photo in Boston with painted risers
Mid-sized beach style wooden staircase photo in Boston with painted risers

 Ashli Mizell Inc.
Transitional white tile gray floor powder room photo in Philadelphia with flat-panel cabinets, dark wood cabinets, an undermount sink and gray countertops
Find the right local pro for your project



 LABLstudio
A West Village Bachelor pad bedroom, featuring a hand-painted geometric design that highlights the pre-war features of the space, like the picture moldings. Additionally, because the client wanted both a work space and a place to put his TV (the pre-war wall could not hold a wall mounted tv!), we designed a custom desk/console piece out of reclaimed wood and metal hairpin legs that served both purposes, and fit the space perfectly.
Photos by Matthew Williams

 Flourish Interiors by Vanessa C Smith
The use of earth tones is a rising interior design trend. One of the goals for us when designing at Flourish Interiors, is to create spaces that evoke a sense of harmony for our clients and their guests. Using earth tones can help accomplish this goal. By incorporating colors that remind us of nature, we can subtly be reminded of the peace and harmony being outdoors creates for the soul. This beautiful bedroom is the primary bedroom at our Legacy Home project.

 Mariani Landscape
This project represents the evolution of a 10 acre space over more than three decades. It began with the pool and space around it. As the vegetable garden grew, the orchard was established and the display gardens blossomed. The prairie was restored and a kitchen was added to complete the space. Although, it continues to change with a pond next on the design plan. Photo credit: Linda Oyama Bryan

 Risinger Homes
Andrea Calo
Elegant medium tone wood floor kitchen photo in Austin with shaker cabinets, white cabinets, soapstone countertops, multicolored backsplash, subway tile backsplash, stainless steel appliances and an island
Elegant medium tone wood floor kitchen photo in Austin with shaker cabinets, white cabinets, soapstone countertops, multicolored backsplash, subway tile backsplash, stainless steel appliances and an island



 Agnieszka Jakubowicz PHOTOGRAPHY
Photography: Agnieszka Jakubowicz
Interior Design: Karen E. Ross
Example of a transitional l-shaped brown floor kitchen design in San Francisco with an undermount sink, recessed-panel cabinets, beige cabinets, beige backsplash, stainless steel appliances, an island and white countertops
Example of a transitional l-shaped brown floor kitchen design in San Francisco with an undermount sink, recessed-panel cabinets, beige cabinets, beige backsplash, stainless steel appliances, an island and white countertops

 McCabe Design & Interiors
Photography by Tracey Ayton
Example of a large trendy l-shaped porcelain tile and beige floor kitchen design in Vancouver with an undermount sink, flat-panel cabinets, quartz countertops, white backsplash, porcelain backsplash, stainless steel appliances, an island, white countertops and white cabinets
Example of a large trendy l-shaped porcelain tile and beige floor kitchen design in Vancouver with an undermount sink, flat-panel cabinets, quartz countertops, white backsplash, porcelain backsplash, stainless steel appliances, an island, white countertops and white cabinets



 Kimberly Barr Interior Design
Large elegant l-shaped light wood floor and brown floor eat-in kitchen photo in Philadelphia with a drop-in sink, beaded inset cabinets, green cabinets, quartz countertops, white backsplash, marble backsplash, stainless steel appliances, an island and white countertops

 ALISONDAMONTE
Photo © Bruce Damonte
1950s formal medium tone wood floor living room photo in San Francisco with white walls
1950s formal medium tone wood floor living room photo in San Francisco with white walls

 Waterlily Interiors
Stylish Productions
Beach style screened-in porch idea in Baltimore with decking and a roof extension
Beach style screened-in porch idea in Baltimore with decking and a roof extension



 Chris Cobb Architecture
Inspiration for a large 1960s open concept and formal dark wood floor living room remodel in Austin with white walls, no fireplace and no tv
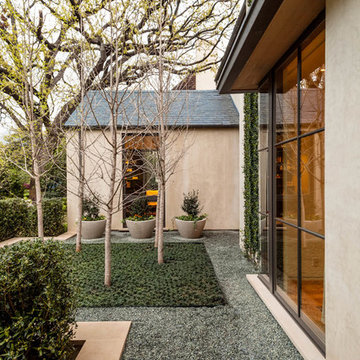
 SHM Architects
Photography: Nathan Schroder
Inspiration for a contemporary gravel landscaping in Dallas.
Inspiration for a contemporary gravel landscaping in Dallas.

 Alisberg Parker
Wes Tarca
Trendy master gray tile and stone tile marble floor bathroom photo in New York with an undermount sink, marble countertops, white walls and glass-front cabinets
Trendy master gray tile and stone tile marble floor bathroom photo in New York with an undermount sink, marble countertops, white walls and glass-front cabinets

 Bethesda Contracting
Inspiration for a transitional medium tone wood floor and brown floor mudroom remodel in DC Metro with beige walls
10