
Search results for "Recommends" in Home Design Ideas

 Ailtire Studio llc
Storage in the island for all your holiday dishes/plates and non daily appliances.
Inspiration for a mid-sized cottage galley medium tone wood floor, brown floor and exposed beam open concept kitchen remodel in Philadelphia with a farmhouse sink, shaker cabinets, blue cabinets, quartz countertops, white backsplash, porcelain backsplash, stainless steel appliances, an island and white countertops
Inspiration for a mid-sized cottage galley medium tone wood floor, brown floor and exposed beam open concept kitchen remodel in Philadelphia with a farmhouse sink, shaker cabinets, blue cabinets, quartz countertops, white backsplash, porcelain backsplash, stainless steel appliances, an island and white countertops
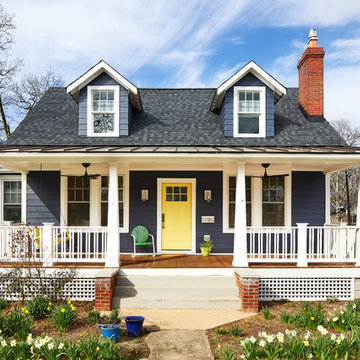
 WINN Design+Build
Mid-sized transitional blue two-story concrete fiberboard gable roof idea in DC Metro with a mixed material roof

 Molly Wood Garden Design
photos by
Trina Roberts
949.395.8341
trina@grinphotography.com
www.grinphotography.com
Inspiration for a coastal exterior home remodel in Orange County
Inspiration for a coastal exterior home remodel in Orange County
Find the right local pro for your project





 Board & Vellum
Two smaller bedrooms were combined to create a generous Master Suite with a dressing area and built-in closets. John Wilbanks Photography
Inspiration for a craftsman bedroom remodel in Seattle with multicolored walls
Inspiration for a craftsman bedroom remodel in Seattle with multicolored walls

 Alison Kandler Interior Design
John Ellis for Country Living
Family room - huge farmhouse open concept light wood floor and brown floor family room idea in Los Angeles with white walls and a wall-mounted tv
Family room - huge farmhouse open concept light wood floor and brown floor family room idea in Los Angeles with white walls and a wall-mounted tv
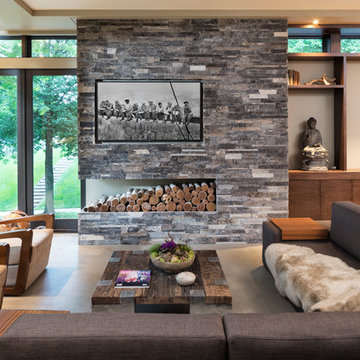
 Housing First Minnesota
John Kraemer and Sons, Inc.
Artisan Home Tour 2016
Living room - living room idea in Minneapolis
Living room - living room idea in Minneapolis
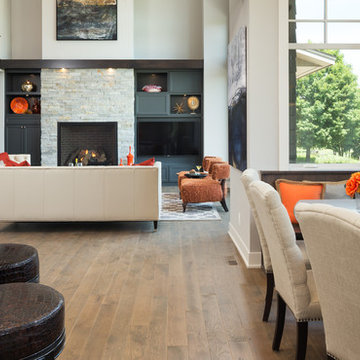

 Janine Dowling Design Inc.
Janine Dowling Design, Inc.
www.janinedowling.com
Michael J. Lee Photography
Bathroom Design by Jodi L. Swartz
Inspiration for a mid-sized timeless master white tile and stone tile marble floor walk-in shower remodel in Boston with an undermount sink, recessed-panel cabinets, gray cabinets, marble countertops, a one-piece toilet and gray walls
Inspiration for a mid-sized timeless master white tile and stone tile marble floor walk-in shower remodel in Boston with an undermount sink, recessed-panel cabinets, gray cabinets, marble countertops, a one-piece toilet and gray walls
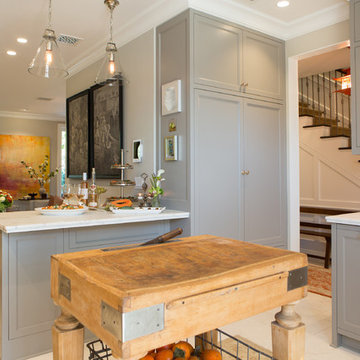
 Charmean Neithart Interiors
Erika Bierman Photography www.erikabiermanphotography.com
Example of a classic kitchen design in Los Angeles
Example of a classic kitchen design in Los Angeles

 Savvy Interiors
Open concept kitchen - mid-sized transitional l-shaped light wood floor and beige floor open concept kitchen idea in San Diego with an undermount sink, recessed-panel cabinets, white cabinets, quartzite countertops, multicolored backsplash, cement tile backsplash, stainless steel appliances and an island




 Restructure Studio
Michael Hsu
Entry hall - large contemporary concrete floor entry hall idea in Austin with white walls
Entry hall - large contemporary concrete floor entry hall idea in Austin with white walls

 Hardwood Bargains

Walk on sunshine with Skyline Floorscapes' Ivory White Oak. This smooth operator of floors adds charm to any room. Its delightfully light tones will have you whistling while you work, play, or relax at home.
This amazing reclaimed wood style is a perfect environmentally-friendly statement for a modern space, or it will match the design of an older house with its vintage style. The ivory color will brighten up any room.
This engineered wood is extremely strong with nine layers and a 3mm wear layer of White Oak on top. The wood is handscraped, adding to the lived-in quality of the wood. This will make it look like it has been in your home all along.
Each piece is 7.5-in. wide by 71-in. long by 5/8-in. thick in size. It comes with a 35-year finish warranty and a lifetime structural warranty.
This is a real wood engineered flooring product made from white oak. It has a beautiful ivory color with hand scraped, reclaimed planks that are finished in oil. The planks have a tongue & groove construction that can be floated, glued or nailed down.

 Advance Design Studio, Ltd.
Located on a partially wooded lot in Elburn, Illinois, this home needed an eye-catching interior redo to match the unique period exterior. The residence was originally designed by Bow House, a company that reproduces the look of 300-year old bow roof Cape-Cod style homes. Since typical kitchens in old Cape Cod-style homes tend to run a bit small- or as some would like to say, cozy – this kitchen was in need of plenty of efficient storage to house a modern day family of three.
Advance Design Studio, Ltd. was able to evaluate the kitchen’s adjacent spaces and determine that there were several walls that could be relocated to allow for more usable space in the kitchen. The refrigerator was moved to the newly excavated space and incorporated into a handsome dinette, an intimate banquette, and a new coffee bar area. This allowed for more countertop and prep space in the primary area of the kitchen. It now became possible to incorporate a ball and claw foot tub and a larger vanity in the elegant new full bath that was once just an adjacent guest powder room.
Reclaimed vintage Chicago brick paver flooring was carefully installed in a herringbone pattern to give the space a truly unique touch and feel. And to top off this revamped redo, a handsome custom green-toned island with a distressed black walnut counter top graces the center of the room, the perfect final touch in this charming little kitchen.

 Echelon Builders, Inc.
This beautiful Douglas Fir front entry door with side lights has a raised panel of tongue and groove and a rich custom stain that highlights the depth in the wood grain. The ceiling was covered with a cedar tongue and groove finished in the same custom stain.

 SSC Countertops
Caesarstone Clamshell
Eat-in kitchen - large transitional l-shaped medium tone wood floor and brown floor eat-in kitchen idea in Vancouver with an undermount sink, shaker cabinets, white cabinets, quartz countertops, gray backsplash, matchstick tile backsplash, stainless steel appliances, an island and gray countertops
Eat-in kitchen - large transitional l-shaped medium tone wood floor and brown floor eat-in kitchen idea in Vancouver with an undermount sink, shaker cabinets, white cabinets, quartz countertops, gray backsplash, matchstick tile backsplash, stainless steel appliances, an island and gray countertops
28