
Search results for "Recorded" in Home Design Ideas
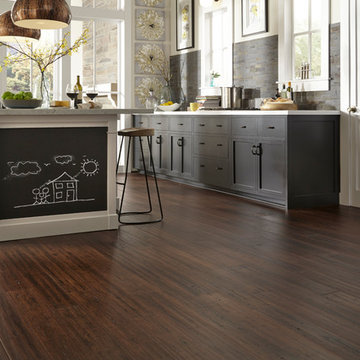
 LL Flooring
Bamboo floors' popularity has increased over the past few years as people have become more aware of the fragile state of the environment.
Because it is a grass rather than a wood, it grows far more quickly than a tree. The plant's extensive root system continually grows underground and it replenishes itself naturally, as grass does.
New growth, which springs out of the ground and can mature up to 24" in 24 hours and unlike trees, bamboo will regenerate quickly, making it a renewable resource.

 Beachy Boheme Interiors
This living room got an upgraded look with the help of new paint, furnishings, fireplace tiling and the installation of a bar area. Our clients like to party and they host very often... so they needed a space off the kitchen where adults can make a cocktail and have a conversation while listening to music. We accomplished this with conversation style seating around a coffee table. We designed a custom built-in bar area with wine storage and beverage fridge, and floating shelves for storing stemware and glasses. The fireplace also got an update with beachy glazed tile installed in a herringbone pattern and a rustic pine mantel. The homeowners are also love music and have a large collection of vinyl records. We commissioned a custom record storage cabinet from Hansen Concepts which is a piece of art and a conversation starter of its own. The record storage unit is made of raw edge wood and the drawers are engraved with the lyrics of the client's favorite songs. It's a masterpiece and will be an heirloom for sure.

 JWH Design and Cabinetry LLC
This Family Room is designed for quality family time with plenty of function. A full wall of JWH Custom Cabinetry created balance and symmetry around the existing fireplace. The storage and display cabinets, wall panels, and built-in desk transformed this space.
Space planning and cabinetry: Jennifer Howard, JWH
Cabinet Installation: JWH Construction Management
Photography: Tim Lenz.
Find the right local pro for your project

 Alpine Summit Homes
In-home professional recording studio
Carpeted home office photo in Chicago with red walls
Carpeted home office photo in Chicago with red walls

 User
UserFrom CDK Architects:
This is a new home that replaced an existing 1949 home in Rosedale. The design concept for the new house is “Mid Century Modern Meets Modern.” This is clearly a new home, but we wanted to give reverence to the neighborhood and its roots.
It was important to us to re-purpose the old home. Rather than demolishing it, we worked with our contractor to disassemble the house piece by piece, eventually donating about 80% of the home to Habitat for Humanity. The wood floors were salvaged and reused on the new fireplace wall.
The home contains 3 bedrooms, 2.5 baths, plus a home office and a music studio, totaling 2,650 square feet. One of the home’s most striking features is its large vaulted ceiling in the Living/Dining/Kitchen area. Substantial clerestory windows provide treetop views and bring dappled light into the space from high above. There’s natural light in every room in the house. Balancing the desire for natural light and privacy was very important, as was the connection to nature.
What we hoped to achieve was a fun, flexible home with beautiful light and a nice balance of public and private spaces. We also wanted a home that would adapt to a growing family but would still fit our needs far into the future. The end result is a home with a calming, organic feel to it.
Built by R Builders LLC (General Contractor)
Interior Design by Becca Stephens Interiors
Landscape Design by Seedlings Gardening
Photos by Reagen Taylor Photography
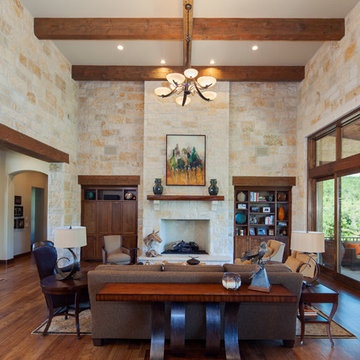
 Dawn Hearn Interior Design
This two story great room features linestone walls, a mesquite mantel, wood beams, and Hubbardton Forge lighting.Painting is by artist Jean Richardson. Tre Dunham with Fine Focus Photography
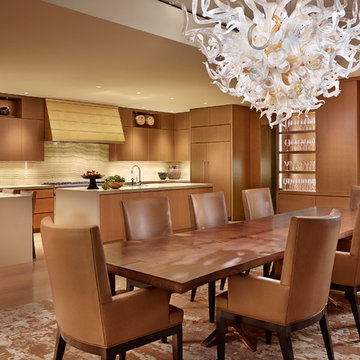
 NB Design Group, Inc
Architect of Record: Stillwell Hanson Architects
Contractor: Lockhart Suver
Photography: Benjamin Benschneider
Trendy kitchen/dining room combo photo in Seattle
Trendy kitchen/dining room combo photo in Seattle
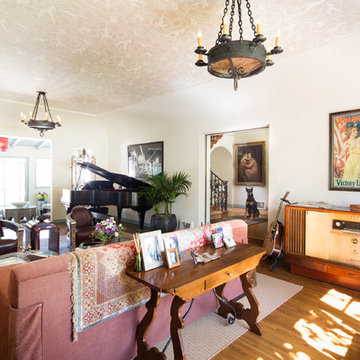
 Charmean Neithart Interiors
This classic Spanish home in South Pasadena was decorated to reflect the homeowners bohemian style, vintage collections, and subtle art deco features in the architecture. Highlights include a hand-painted ceiling mural, custom cat covers on sofa, and a vintage record player.
Photos by Erika Bierman www.erikabiermanphotography.com
Photos by Erika Bierman www.erikabiermanphotography.com

 RL Design Studio
Teness Herman Photography
Huge urban freestanding desk concrete floor home studio photo in Portland with white walls and no fireplace
Huge urban freestanding desk concrete floor home studio photo in Portland with white walls and no fireplace
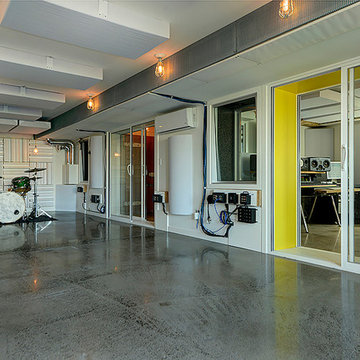
 Bakstad Construction
Inspiration for a large modern enclosed concrete floor family room remodel in Seattle with a music area and white walls

 CG&S Design-Build
Photographed by Andrea Calo 2018
Inspiration for a transitional living room remodel in Austin with a music area
Inspiration for a transitional living room remodel in Austin with a music area

 Alpine Summit Homes
In-home professional recording studio
Inspiration for a carpeted home studio remodel in Chicago with red walls
Inspiration for a carpeted home studio remodel in Chicago with red walls

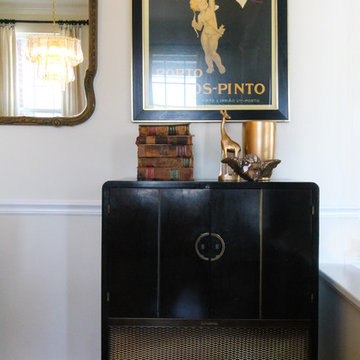
 Manlove and Company Interiors
To obtain sources, copy and paste this link into your browser.
https://www.arlingtonhomeinteriors.com/retro-retreat
Photographer: Stacy Zarin-Goldberg

 Lara Dutto, Laraarchitecture
Architect of Record: David Burton, Photographer: Jenny Pfieffer
1960s l-shaped medium tone wood floor kitchen photo in San Francisco with an island
1960s l-shaped medium tone wood floor kitchen photo in San Francisco with an island
 CG&S Design-Build
Photography by Ryan Davis | CG&S Design-Build
Example of a mid-century modern kitchen design in Austin
Example of a mid-century modern kitchen design in Austin
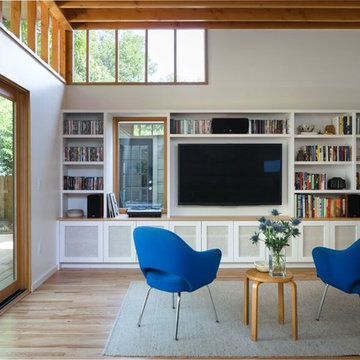

 Bakstad Construction
Family room - large modern enclosed concrete floor family room idea in Seattle with a music area and white walls

 Modern Chicago Homes
Urban freestanding desk medium tone wood floor home office photo in Chicago with red walls and no fireplace
 Lowell Custom Homes
www.lowellcustomhomes.com - This beautiful home was in need of a few updates on a tight schedule. Under the watchful eye of Superintendent Dennis www.LowellCustomHomes.com Retractable screens, invisible glass panels, indoor outdoor living area porch. Levine we made the deadline with stunning results. We think you'll be impressed with this remodel that included a makeover of the main living areas including the entry, great room, kitchen, bedrooms, baths, porch, lower level and more!
57