
Search results for "Recorded" in Home Design Ideas
 Larson Shores Architects
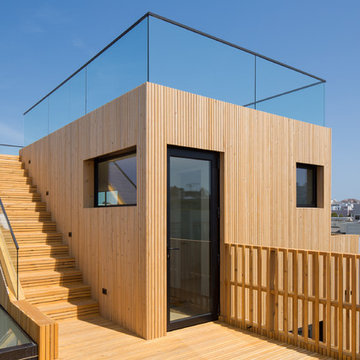
In collaboration with M-Projects, Larson Shores worked as architect of record with Amir Mortazavi to renovate and expand an existing two story home by adding two additional levels capturing views of the Golden Gate Bridge, downtown San Francisco, and the Pacific Heights Neighborhood.
Light, both natural and created, envelopes each room where open spaces flow seamlessly between the outdoors and the interior. The home, with a panoramic roof-top deck, is a contemporary showpiece built with exacting precision. The use of natural materials and the highest end finishes create a warm, inspiring environment in which art and technology blend.

 Holly Viane Interiors, LLC
HVI

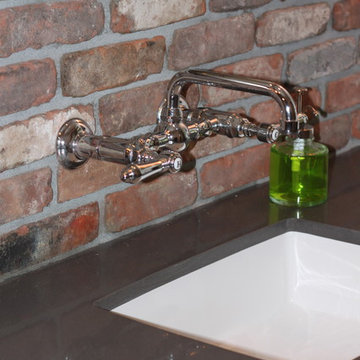
Inspiration for an industrial gray tile and ceramic tile dark wood floor doorless shower remodel in Los Angeles with flat-panel cabinets, dark wood cabinets, a one-piece toilet, gray walls, an undermount sink and quartz countertops
Inspiration for an industrial gray tile and ceramic tile dark wood floor doorless shower remodel in Los Angeles with flat-panel cabinets, dark wood cabinets, a one-piece toilet, gray walls, an undermount sink and quartz countertops
Find the right local pro for your project
 Studio Z Architecture

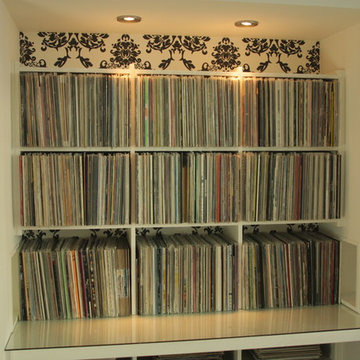
Built-in shelves contain the owners' vast collection of vinyl records and CDs. The room is spacious enough for a baby grand piano and an upright bass, as well as other musical instruments. Pocket French doors provide sound separation.
Wall paint color: Benjamin Moore Rockport Gray.
Tray ceiling color: Benjamin Moore Stormy Sky 1616.
Trim color (throughout house): Benjamin Moore Decorator White I-04.
Contractor: Beechwood Building and Design
Photo: Steve Kuzma Photography
 Desert Star Construction
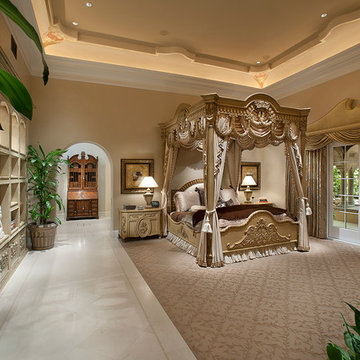
White elegance is the theme of this room. With large canopy bed draped with gold and white fabric, gleaming marble flooring, and plush carpet, this private space breathes luxury. French doors lead to a beautiful balcony and provide plenty of natural light while a softly lit soffit gives the room a royal ambiance.
 Lynn Gaffney Architect, PLLC
Ines Leong of Archphoto

Inspiration for a small modern open concept and wooden open and light wood floor kitchen/dining room combo remodel in New York with a music area and multicolored walls
Inspiration for a small modern open concept and wooden open and light wood floor kitchen/dining room combo remodel in New York with a music area and multicolored walls
 Charmean Neithart Interiors
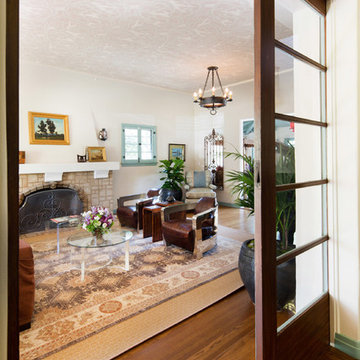
This classic Spanish home in South Pasadena was decorated to reflect the homeowners bohemian style, vintage collections, and subtle art deco features in the architecture. Highlights include a hand-painted ceiling mural, custom cat covers on sofa, and a vintage record player.
Photos by Erika Bierman www.erikabiermanphotography.com
Photos by Erika Bierman www.erikabiermanphotography.com
 Lowell Custom Homes
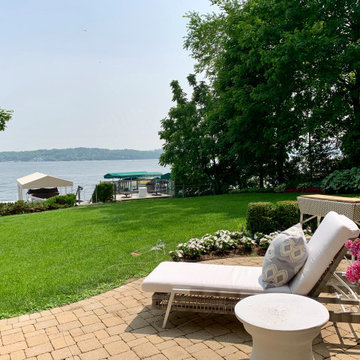
www.lowellcustomhomes.com - This beautiful home was in need of a few updates on a tight schedule. Under the watchful eye of Superintendent Dennis www.LowellCustomHomes.com Retractable screens, invisible glass panels, indoor outdoor living area porch. Levine we made the deadline with stunning results. We think you'll be impressed with this remodel that included a makeover of the main living areas including the entry, great room, kitchen, bedrooms, baths, porch, lower level and more!

 DeGraffenreid Photography
Deborah DeGraffenreid

Family room - mid-sized rustic open concept family room idea in New York with white walls and no tv
Family room - mid-sized rustic open concept family room idea in New York with white walls and no tv
 User
UserMichelle Peek Photography

Living room - large contemporary open concept medium tone wood floor and brown floor living room idea in Toronto with white walls, a standard fireplace, a stone fireplace and a media wall
Living room - large contemporary open concept medium tone wood floor and brown floor living room idea in Toronto with white walls, a standard fireplace, a stone fireplace and a media wall
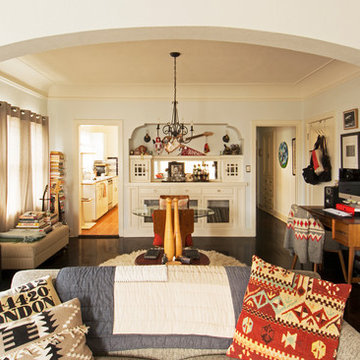
 Carolyn Reyes
Photo: Carolyn Reyes © 2015 Houzz
Living room - eclectic living room idea in Los Angeles
Living room - eclectic living room idea in Los Angeles
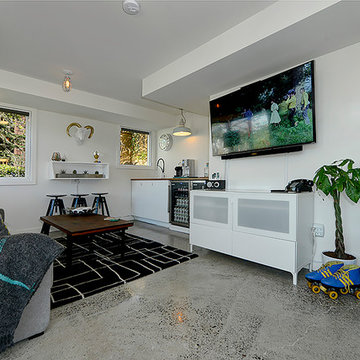
 Bakstad Construction
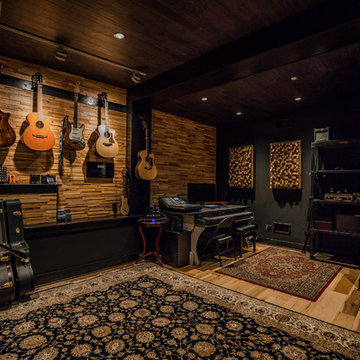
Family room - large modern enclosed concrete floor and gray floor family room idea in Seattle with a music area, white walls and a wall-mounted tv
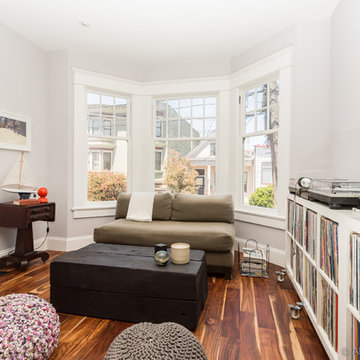
 Alexander Getty Photography
© 2011-2015 Alexander Getty. All Rights Reserved.

Mid-sized trendy enclosed medium tone wood floor living room photo in San Francisco with a music area and no tv
Mid-sized trendy enclosed medium tone wood floor living room photo in San Francisco with a music area and no tv
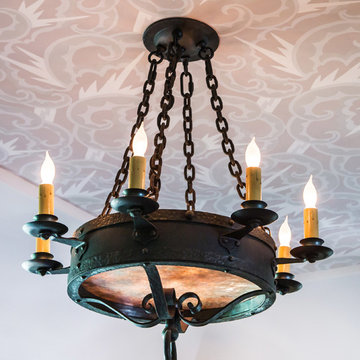 Charmean Neithart Interiors
This classic Spanish home in South Pasadena was decorated to reflect the homeowners bohemian style, vintage collections, and subtle art deco features in the architecture. Highlights include a hand-painted ceiling mural, custom cat covers on sofa, and a vintage record player.
Photos by Erika Bierman www.erikabiermanphotography.com
Photos by Erika Bierman www.erikabiermanphotography.com



 Ancient Surfaces
Product: Authentic Thick Limestone Pool Coping elements for pool edge
Ancient Surfaces
Contacts: (212) 461-0245
Email: Sales@ancientsurfaces.com
Website: www.AncientSurfaces.com
The design of external living spaces is known as the 'Al Fresco' space design as it is called in Italian. 'Al Fresco' translates in 'the open' or 'the cool/fresh exterior'. Customizing a contemporary swimming pool or spa into a traditional Italian Mediterranean pool can be easily achieved by selecting one of our most prized surfaces, 'The Foundation Slabs' pool coping Oolitic planks.
The ease and cosines of this outdoor Mediterranean pool and spa experience will evoke in most a feeling of euphoria and exultation that on only gets while being surrounded with the pristine beauty of nature. This powerful feeling of unison with all has been known in our early recorded human history thought many primitive civilizations as a way to get people closer to the ultimate truth. A very basic but undisputed truth and that's that we are all connected to the great mother earth and to it's powerful life force that we are all a part of...
 Spire Integrated Systems Inc.
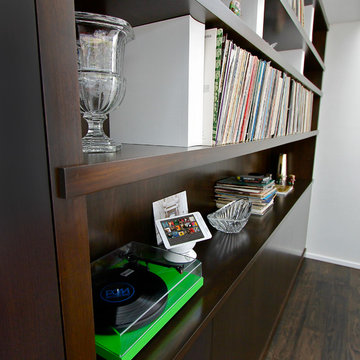
White Two-Channel DSP7200 Digital Active Loudspeakers by Meridian being fed by a Sonos CONNECT Network Audio Player with a Meridian G65 Audio Processor. Installed by Spire Integrated Systems. The record player is a Pro-Ject Debut III.
Photo Credit: McKee Creations
Interior Designer: Patti Kelter
60