
Search results for "Recorded" in Home Design Ideas
 Bakstad Construction
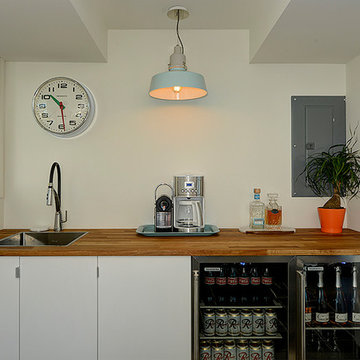
Family room - large modern enclosed concrete floor family room idea in Seattle with a music area and white walls
 grOH! Playrooms

Inspiration for a large contemporary kids' room remodel in DC Metro with multicolored walls
 Jennifer Kizzee Design
Marcio Dufranc

Study room - coastal built-in desk dark wood floor and brown floor study room idea in Houston with blue walls and no fireplace
Study room - coastal built-in desk dark wood floor and brown floor study room idea in Houston with blue walls and no fireplace
Find the right local pro for your project
 RJT Custom Builders LLC

Inspiration for a contemporary walk-out concrete floor and gray floor basement remodel in New York with gray walls and no fireplace
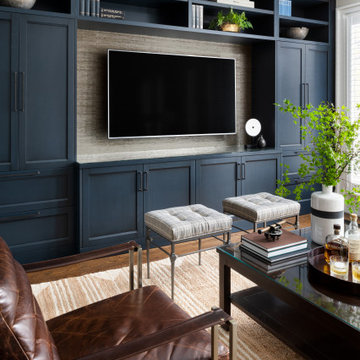
 Haus Interior Design
Empty nesters take on a new life and new home in Northwest DC. Downsizing has its monumental challenges, and that was definitely the case with this project. The clients wanted a very narrow, partially below-ground, and slightly sterile space to feel like home. Ralph Lauren was our inspiration - both the clients and I love rich plaids, warm textures and touches of leather mixed with interesting metals. Because the rowhouse is so narrow, we added an entire wall of navy blue built-ins to the living space to create the illusion of more depth while adding much-needed storage. We wanted this home to convey the feeling of a favorite cashmere sweater, worn jeans and Gucci loafers.
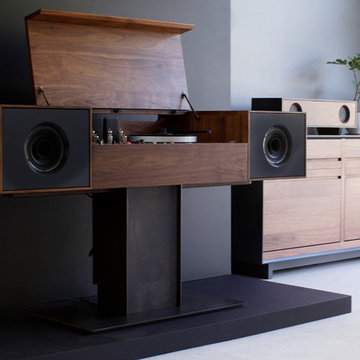
 Symbol Audio
SYMBOL audio products showcased in our studio. Pictured here, the Modern Record Console, AERO storage cabinet, and Tabletop HiFi.
Inspiration for a modern home design remodel in New York
Inspiration for a modern home design remodel in New York

 G&G Custom Homes, Inc
Large transitional master carpeted and gray floor bedroom photo in Indianapolis with beige walls, a standard fireplace and a tile fireplace

 Schwartz and Architecture
This project, an extensive remodel and addition to an existing modern residence high above Silicon Valley, was inspired by dominant images and textures from the site: boulders, bark, and leaves. We created a two-story addition clad in traditional Japanese Shou Sugi Ban burnt wood siding that anchors home and site. Natural textures also prevail in the cosmetic remodeling of all the living spaces. The new volume adjacent to an expanded kitchen contains a family room and staircase to an upper guest suite.
The original home was a joint venture between Min | Day as Design Architect and Burks Toma Architects as Architect of Record and was substantially completed in 1999. In 2005, Min | Day added the swimming pool and related outdoor spaces. Schwartz and Architecture (SaA) began work on the addition and substantial remodel of the interior in 2009, completed in 2015.
Photo by Matthew Millman
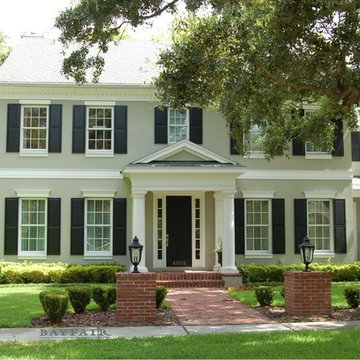
 Jennifer Garcia Architecture Studio
Built by Bayfair Homes
Inspiration for a large timeless gray two-story stucco gable roof remodel in Tampa with a shingle roof
Inspiration for a large timeless gray two-story stucco gable roof remodel in Tampa with a shingle roof
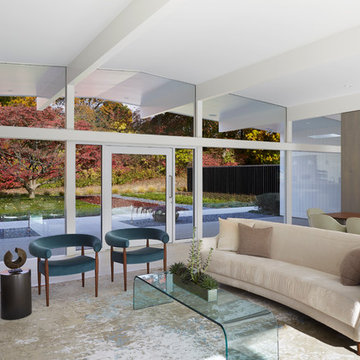
 Ampersand Architecture
JSA (Joel Sanders Architect), Design Architect
and Ampersand Architecture, Architect of Record
Photo by Mikiko Kikuyama
Living room - 1960s light wood floor living room idea in New York with white walls
Living room - 1960s light wood floor living room idea in New York with white walls

 Glass Studio Design
We replaced the windows with new modern window frames and windows and designed a custom pocket to hide the roller shades. The wood storage unit is custom designed by Casa Metta which houses the client's record player and records.
 Schwartz and Architecture
This project, an extensive remodel and addition to an existing modern residence high above Silicon Valley, was inspired by dominant images and textures from the site: boulders, bark, and leaves. We created a two-story addition clad in traditional Japanese Shou Sugi Ban burnt wood siding that anchors home and site. Natural textures also prevail in the cosmetic remodeling of all the living spaces. The new volume adjacent to an expanded kitchen contains a family room and staircase to an upper guest suite.
The original home was a joint venture between Min | Day as Design Architect and Burks Toma Architects as Architect of Record and was substantially completed in 1999. In 2005, Min | Day added the swimming pool and related outdoor spaces. Schwartz and Architecture (SaA) began work on the addition and substantial remodel of the interior in 2009, completed in 2015.
Photo by Matthew Millman
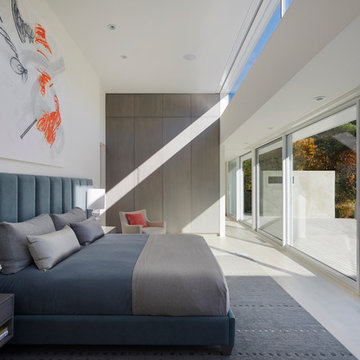 Ampersand Architecture
JSA (Joel Sanders Architect), Design Architect
and Ampersand Architecture, Architect of Record
Photo by Mikiko Kikuyama
Example of a 1960s light wood floor bedroom design in New York with white walls
Example of a 1960s light wood floor bedroom design in New York with white walls
 Larson Shores Architects
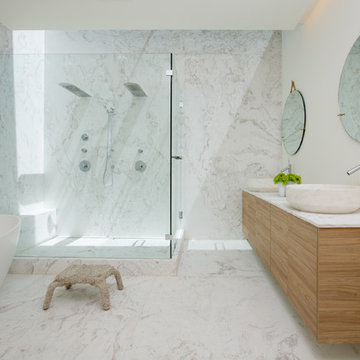
In collaboration with M-Projects, Larson Shores worked as architect of record with Amir Mortazavi to renovate and expand an existing two story home by adding two additional levels capturing views of the Golden Gate Bridge, downtown San Francisco, and the Pacific Heights Neighborhood.
Light, both natural and created, envelopes each room where open spaces flow seamlessly between the outdoors and the interior. The home, with a panoramic roof-top deck, is a contemporary showpiece built with exacting precision. The use of natural materials and the highest end finishes create a warm, inspiring environment in which art and technology blend.
 Lowell Custom Homes

www.lowellcustomhomes.com - This beautiful home was in need of a few updates on a tight schedule. Under the watchful eye of Superintendent Dennis www.LowellCustomHomes.com Retractable screens, invisible glass panels, indoor outdoor living area porch. Levine we made the deadline with stunning results. We think you'll be impressed with this remodel that included a makeover of the main living areas including the entry, great room, kitchen, bedrooms, baths, porch, lower level and more!

 Benvenuti and Stein
White kitchen with display cabinet and glass shelves. 36" Wolf range and medium stain wood floor. Norman Sizemore-Photographer
Eat-in kitchen - mid-sized transitional l-shaped medium tone wood floor, brown floor and vaulted ceiling eat-in kitchen idea in Chicago with an undermount sink, shaker cabinets, white cabinets, white backsplash, subway tile backsplash, stainless steel appliances, an island, quartz countertops and gray countertops
Eat-in kitchen - mid-sized transitional l-shaped medium tone wood floor, brown floor and vaulted ceiling eat-in kitchen idea in Chicago with an undermount sink, shaker cabinets, white cabinets, white backsplash, subway tile backsplash, stainless steel appliances, an island, quartz countertops and gray countertops
 Tierney Conner Architecture
David Duncan Livingston

Inspiration for a large contemporary open concept medium tone wood floor family room library remodel in San Francisco with beige walls and no tv
Inspiration for a large contemporary open concept medium tone wood floor family room library remodel in San Francisco with beige walls and no tv
 Ellie Lillstrom Photography
Photo: A Darling Felicity Photography © 2015 Houzz

Mid-sized eclectic enclosed medium tone wood floor living room photo in Seattle with white walls and a tv stand
Mid-sized eclectic enclosed medium tone wood floor living room photo in Seattle with white walls and a tv stand
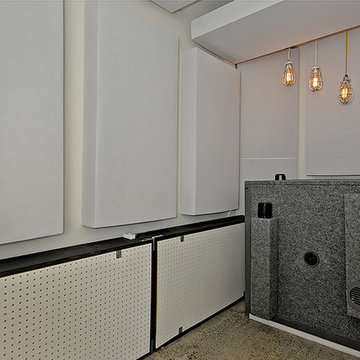 Bakstad Construction
Example of a large minimalist enclosed concrete floor family room design in Seattle with a music area and white walls
 User
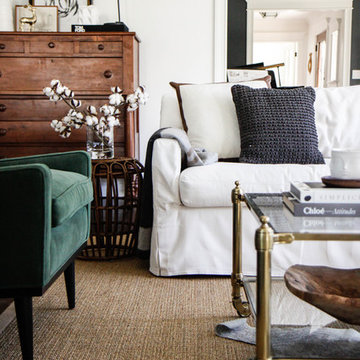
UserLiving room - mid-sized country open concept dark wood floor and brown floor living room idea in Chicago with white walls, no fireplace and no tv
59