
Search results for "Recorded" in Home Design Ideas
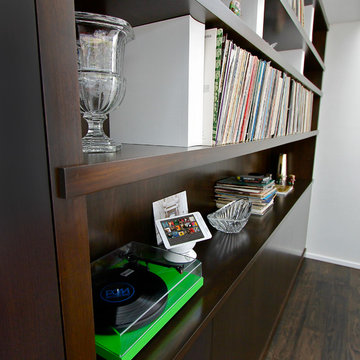
 Spire Integrated Systems Inc.
White Two-Channel DSP7200 Digital Active Loudspeakers by Meridian being fed by a Sonos CONNECT Network Audio Player with a Meridian G65 Audio Processor. Installed by Spire Integrated Systems. The record player is a Pro-Ject Debut III.
Photo Credit: McKee Creations
Interior Designer: Patti Kelter

 Robert Brown Interior Design
Inspiration for a transitional family room library remodel in Atlanta with blue walls

 cutlerschulze
This lovingly restored mid-century modern music room is an audiophile's dream, boasting a curated collection of vinyl records showcased on expansive built-in shelving. A classic turntable takes center stage, ready to spin tunes for hours of listening pleasure. Warm wood paneling and retro furniture pieces create a cozy, inviting atmosphere, perfect for relaxing and enjoying your favorite music. The eclectic decor, including a gallery wall of vintage art and a colorful rug, adds personality and visual interest to this unique space.
Find the right local pro for your project



 Shane Cook
Award winning project by Shane Cook Designs. The Oxford Shipping container won first place by Paper City Magazine in 2013 for Best Use of Green/Sustainable Design.
The pair or reclaimed shipping containers were set in the beautiful Heights historic district bungalow home. with a total size of 496 sqft the Oxford Shipping Container Home is another win for Shane Cook designs in the fields of interior architecture, adaptive reuse, and sustainability.
Image by: Aker Imaging
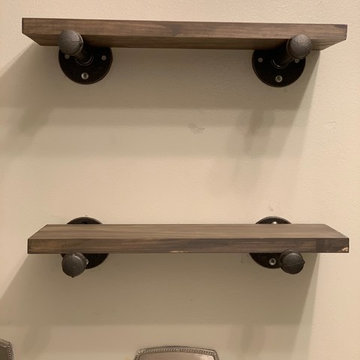
 O2 Enterprises
Inspiration for an industrial carpeted and beige floor living room remodel in Chicago with a music area and white walls
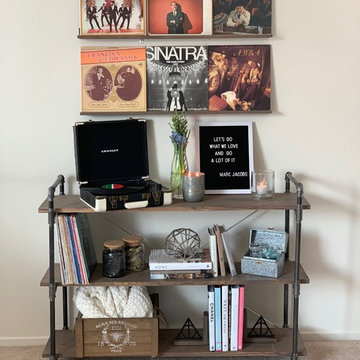 O2 Enterprises
Urban carpeted and beige floor living room photo in Chicago with a music area and white walls

 Alpine Summit Homes
In home professional recording studio
Inspiration for a carpeted home studio remodel in Chicago
Inspiration for a carpeted home studio remodel in Chicago
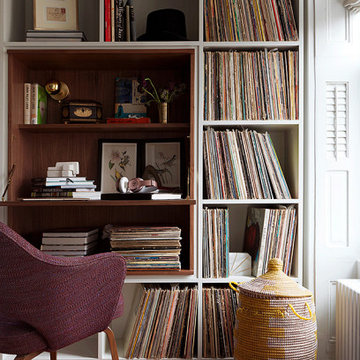
 The Brooklyn Studio
Photography by Rachael Stollar
Example of a small minimalist built-in desk home office design in New York with white walls
Example of a small minimalist built-in desk home office design in New York with white walls
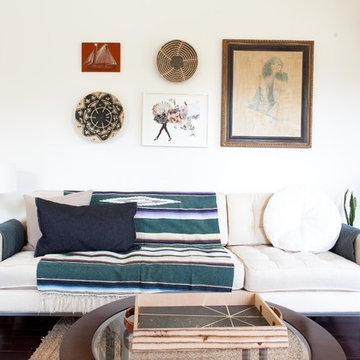
Example of a mid-sized mid-century modern enclosed dark wood floor living room design in Los Angeles with white walls


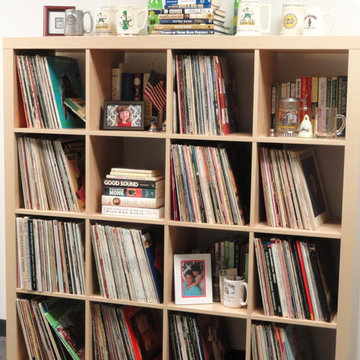
 Morris Organizers
Ikea shelving helps to display an extensive record collection in a classy, open-access way
Inspiration for a modern home theater remodel in New York
Inspiration for a modern home theater remodel in New York

 Carrie Hayward Design
I’m slightly embarrassed about not having a glamorous coffee table here. But the sole purpose of this room is putting up our feet and watching movies, so we had to go for comfort. Nacho doesn’t care either way!
Photo © Bethany Nauert
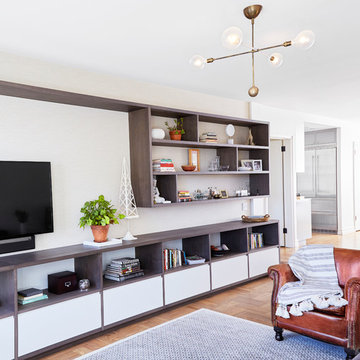
 Lauren Rubin Architecture
alyssa kirsten
Example of a mid-sized trendy loft-style medium tone wood floor living room library design in New York with white walls, no fireplace and a wall-mounted tv
Example of a mid-sized trendy loft-style medium tone wood floor living room library design in New York with white walls, no fireplace and a wall-mounted tv

 Bellingham Bay Builders
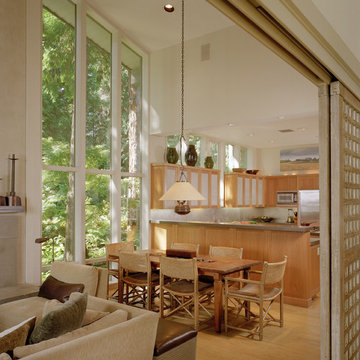
We feel fortunate to have had the opportunity to work on this clean NW Contemporary home. Due to its remote location, our goal was to pre-fabricate as much as possible and shorten the installation time on site. We were able to cut and pre-fit all the glue-laminated timber frame structural elements, the Douglas Fir tongue and groove ceilings, and even the open riser Maple stair.
The pictures mostly speak for themselves; but it is worth noting, we were very pleased with the final result. Despite its simple modern aesthetic with exposed concrete walls and miles of glass on the view side, the wood ceilings and the warm lighting give a cozy, comfy feel to the spaces.
The owners were very involved with the design and build, including swinging hammers with us, so it was a real labor of love. The owners, and ourselves, walked away from the project with a great pride and deep feeling of satisfied accomplishment.
Design by Level Design
Photography by C9 Photography

 Clark Design Build, LLC
This home is located on a one acre parcel of land near the banks of the Milwaukee River in the older established subdivision of Sleepy Hollow Estates in Mequon, Wisconsin. The inspiration for this Glen Cove Residence was to bring the desired by many, contemporary and modern lifestyle of a down town loft and establish it in a neighborhood in the suburbs amongst traditional style homes.
Sleepy Hollow Estates like many older established neighborhoods throughout the North shore and Westside communities of Milwaukee had great local architects such as John Randall McDonald and Russell Barr Williamson, who built contemporary master pieces amongst very traditional style homes. This created diversity in the style of homes in these neighborhoods which for the people living in them and the people just passing by, an experience of harmony and cultural lifestyle.
Unfortunately today, many new neighborhood developments lack harmony and cultural lifestyle and don’t allow for homes such as this Glen Cove Residence to be built. And for that matter many of the homes built by John Randall McDonald and Russell Barr Williamson back in the 1950’s. When driving through these new developments, one would experience beautiful traditional style homes, but all the homes tend to look the same. There is no diversity in the styles of homes thus these neighborhoods lack the harmony and a cultural life style for the people who live there or what people are looking for when buying a home that reflects their lifestyle. This Glen Cove Residence is an example that a contemporary home which offers a modern lifestyle that many desires can be established amongst traditional homes while blending in with the neighborhood.
Don’t be fooled by the flat roof of this home, building technology has come a long way since Frank Lloyd Wright! The roof system on this home is more energy efficient than most roof systems builders are putting on traditional homes today and it doesn’t leak! This Glen Cove Residence was built using all traditional building materials that you would see in homes being built in new developments today. There is a misconception out there that modern homes are expensive to build. That is not true! This Glen Cove Residence was built for roughly $130 per square foot which is the same price one would pay for a similar builder’s model traditional style home with the same upgrades.
This Glen Cove Residence consists of three bedrooms and three and one half baths. All bedrooms are located on second floor with laundry, guest bath and a master suite. Located between the first and second floors off of the landing is an office/den space. The first floor is open concept with the kitchen, dining and living areas located at the rear of the home with expansive windows allowing a great connection to back yard area and outdoors. On the back of the home is a covered deck area allowing for outdoor entertaining without the worry of the elements. The first floor also offers a powder room, mudroom and walk-in pantry off the kitchen area. From the mudroom there is access to an attached four car tandem garage. From the first floor to the finished basement is an open stair allowing the basement area to feel as part of the house and not just a basement? The basement consists of a main living area, game area with wet bar, exercise room, kids play room with 14’ ceilings, full bathroom and mechanical room with storage closets throughout.
 Stephen Sullivan Designs
Project: Hunt’s Point, Seattle, WA
Design Architect: Stephen Sullivan, AIA
Architect of Record: Stephen Sullivan Architects
Project Team: Marvin Anderson (project architect), Richard Lindstrom
Interior Designer: Holly McKinley
Photographer: Benjamin Benschneider
 JASMIN REESE INTERIORS
Rose Yuen

Kids' bedroom - bedroom contemporary girl carpeted kids' bedroom idea in Chicago with green walls
Kids' bedroom - bedroom contemporary girl carpeted kids' bedroom idea in Chicago with green walls
61