
Search results for "Recorded" in Home Design Ideas

 Kimberley Bryan
Photo: Kimberley Bryan © 2014 Houzz
Example of an eclectic enclosed living room design in Seattle with red walls, a standard fireplace and a tile fireplace
Example of an eclectic enclosed living room design in Seattle with red walls, a standard fireplace and a tile fireplace
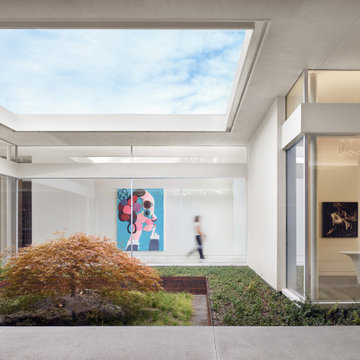
 Sebastian Construction Group
Architectural Record 2020 Record House, featured in the Wall Street Journal
 Wanda Ely Architect Inc.
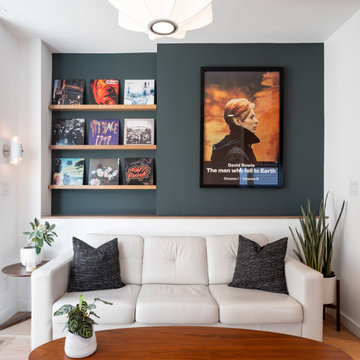
Display shelves on the opposite wall allow the clients to display a rotating selection of record covers, which provide a graphic pop of colour to the room.
Photo By Scott Norsworthy
Find the right local pro for your project
 Lara Dutto, Laraarchitecture
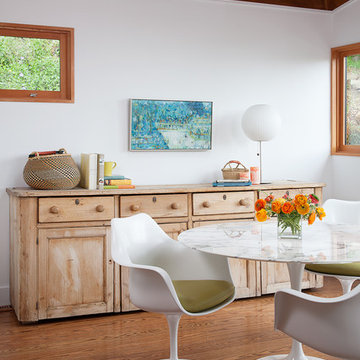
Architect of Record: David Burton, Photographer: Jenny Pfeiffer
Example of a mid-century modern medium tone wood floor dining room design in San Francisco with white walls
Example of a mid-century modern medium tone wood floor dining room design in San Francisco with white walls
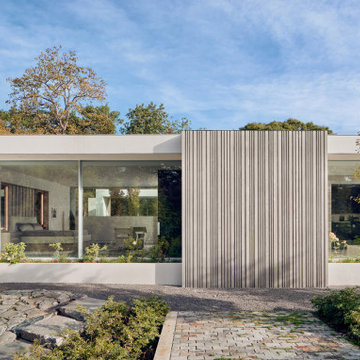 Sebastian Construction Group
Architectural Record 2020 Record House, featured in the Wall Street Journal
Example of a minimalist house exterior design in Dallas
Example of a minimalist house exterior design in Dallas

 KOSS design+build, pllc
Roehner + Ryan
Mid-sized trendy light wood floor and beige floor home office library photo in Phoenix with white walls
Mid-sized trendy light wood floor and beige floor home office library photo in Phoenix with white walls


 StudioBecker
Living room - contemporary open concept medium tone wood floor and brown floor living room idea in San Francisco with black walls, a ribbon fireplace and a wall-mounted tv
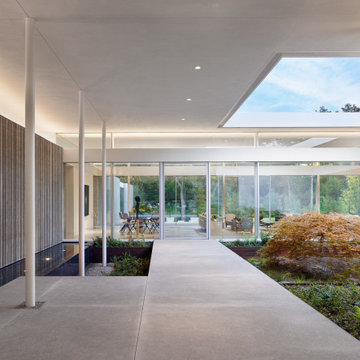 Sebastian Construction Group
Architectural Record 2020 Record House, featured in the Wall Street Journal
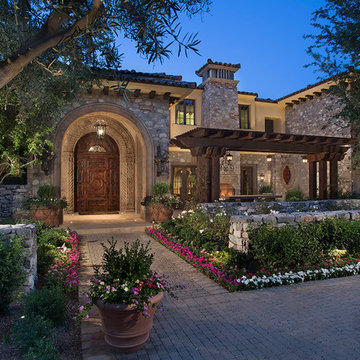
 Desert Star Construction
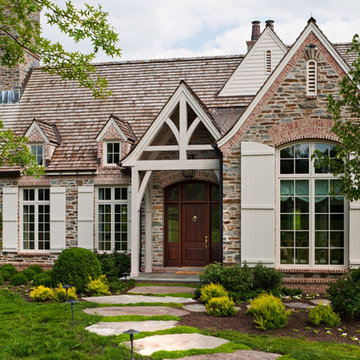
The fairy-tale entrance with brick paved walkways, lush bushes, colorful flowers, and beautifully detailed wooden door is the perfect first impression of this majestic stone mansion.
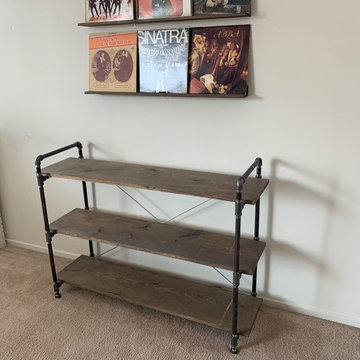
 O2 Enterprises
Example of an urban carpeted and beige floor living room design in Chicago with a music area and white walls
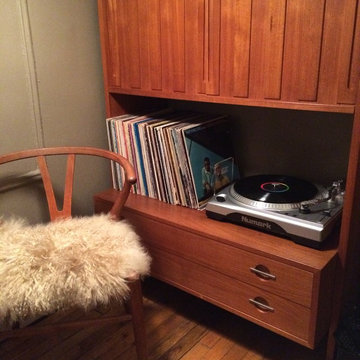
 Alec Holland Design

The Hans Wegner wall unit gives a record player it's home.
1950s home design photo in New York
1950s home design photo in New York
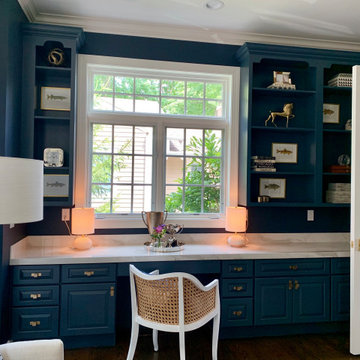
 Lowell Custom Homes
www.lowellcustomhomes.com - This beautiful home was in need of a few updates on a tight schedule. Under the watchful eye of Superintendent Dennis www.LowellCustomHomes.com Retractable screens, invisible glass panels, indoor outdoor living area porch. Levine we made the deadline with stunning results. We think you'll be impressed with this remodel that included a makeover of the main living areas including the entry, great room, kitchen, bedrooms, baths, porch, lower level and more!

 Thinkterior LLC
For a family who believes fitness is not only an essential part of life but also a fun opportunity for the whole family to connect, build and achieve greatness together there is nothing better than a custom designed obstacle course right in your back yard.
THEME
The theme of this half mile trail through the woods is evident in the fun, creative and all-inclusive obstacles hidden in the natural flow of the land around this amazing family home. The course was created with adults and children, advanced and beginner athletes, competitive and entertaining events all accounted for. Each of the 13 obstacles was designed to be challenging no matter the size, skill or ability of the athlete lucky enough to run the course.
FOCUS
The focus for this family was to create an outdoor adventure that could be an athletic, social and personal outlet for their entire family while maintaining the natural beauty of the landscape and without altering the sweeping views from the home. The large scale of the challenging obstacles is camouflaged within the landscape using the rolling hills and mature trees as a natural curtain in every season. The beauty of the course does not diminish the functional and demanding nature of the obstacles which are designed to focus on multiple strength, agility, and cardio fitness abilities and intensities.
STORAGE
The start of the trail includes a raised training area offering a dedicated space clear from the ground to place bags, mats and other equipment used during the run. A small all-terrain storage cart was provided for use with 6 yoga mats, 3 medicine balls of various weights, rings, sprinting cones, and a large digital timer to record laps.
GROWTH
The course was designed to provide an athletic and fun challenge for children, teens and adults no matter their experience or athletic prowess. This course offers competitive athletes a challenge and budding athletes an opportunity to experience and ignite their passion for physical activity. Initially the concept for the course was focused on the youngest of the family however as the design grew so did the obstacles and now it is a true family experience that will meet their adapting needs for years. Each obstacle is paired with an instructional sign directing the runners in proper use of the obstacle, adaptations for skill levels and tips on form. These signs are all customized for this course and are printed on metal to ensure they last for many years.
SAFETY
Safety is crucial for all physical activity and an obstacle course of this scale presents unique safety concerns. Children should always be supervised when participating in an adventure on the course however additional care was paid to details on the course to ensure everyone has a great time. All of the course obstacles have been created with pressure treated lumber that will withstand the seasonal poundings. All footer pilings that support obstacles have been placed into the ground between 3 to 4 feet (.9 to 1.2 meters) and each piling has 2 to 3 bags of concrete (totaling over 90 bags used throughout the course) ensuring stability of the structure and safety of the participants. Additionally, all obstacle lumber has been given rounded corners and sanded down offering less splintering and more time for everyone to enjoy the course.
This athletic and charismatic family strives to incorporate a healthy active lifestyle into their daily life and this obstacle course offers their family an opportunity to strengthen themselves and host some memorable and active events at their amazing home.

 Cherokee Construction
Architect of Record: Kimmel Bogrette Architecture + Site
Architect: Jack Arnold
Photographer: Tom Crane
Inspiration for a timeless exterior home remodel in Philadelphia
Inspiration for a timeless exterior home remodel in Philadelphia

 Soundproof San Diego
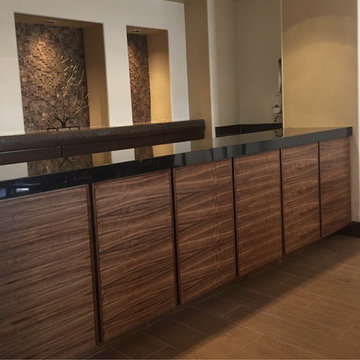

Acoustic panels, surface-mounted outlets, and a variety of audio equipment. The techniques used in this project require that there be as few holes as possible in the drywall and the smallest workable size.


63