
Search results for "Recorded" in Home Design Ideas
 Shea Homes Charlotte

Inspiration for a small transitional medium tone wood floor hallway remodel in Charlotte with gray walls
 Story Homes
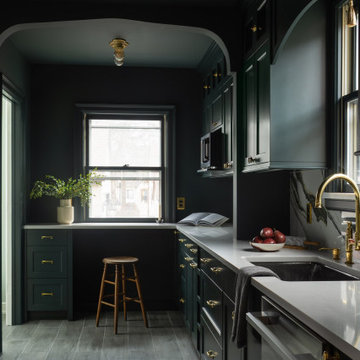
Custom arch frames the kitchen. Dark hunter green shaker cabinetry with unlacquered brass hardware. Calacatta Mirraggio Lusso quartz continues through the corner. Built-in stool nook at counter height. Minneapolis custom kitchen remodel.

Find the right local pro for your project
 Lowell Custom Homes
www.lowellcustomhomes.com - This beautiful home was in need of a few updates on a tight schedule. Under the watchful eye of Superintendent Dennis www.LowellCustomHomes.com Retractable screens, invisible glass panels, indoor outdoor living area porch. Levine we made the deadline with stunning results. We think you'll be impressed with this remodel that included a makeover of the main living areas including the entry, great room, kitchen, bedrooms, baths, porch, lower level and more!

Example of a large beach style open concept concrete floor family room design in Boston with beige walls, a standard fireplace, a stone fireplace and no tv
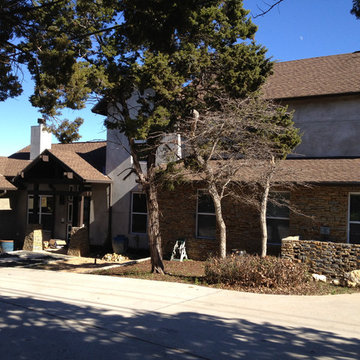
 Charles Martin Custom Homes
Recording Conservatory of Austin built by Charles Martin
Home design - craftsman home design idea in Austin
Home design - craftsman home design idea in Austin
 Lowell Custom Homes
www.lowellcustomhomes.com - This beautiful home was in need of a few updates on a tight schedule. Under the watchful eye of Superintendent Dennis www.LowellCustomHomes.com Retractable screens, invisible glass panels, indoor outdoor living area porch. Levine we made the deadline with stunning results. We think you'll be impressed with this remodel that included a makeover of the main living areas including the entry, great room, kitchen, bedrooms, baths, porch, lower level and more!
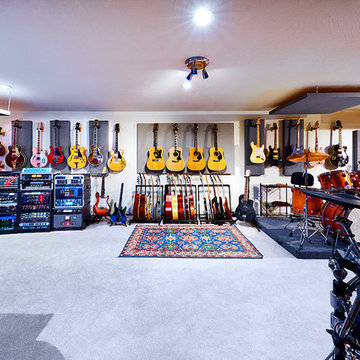
 Sean Costello Photography
Photo: Sean Costello Photography
Example of a trendy basement design in Los Angeles
Example of a trendy basement design in Los Angeles
 Story Homes
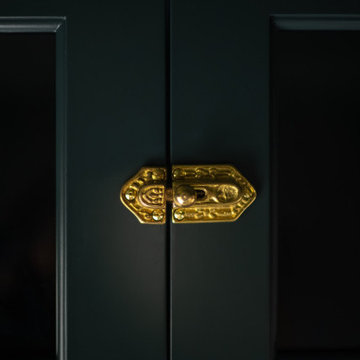
Ornate brass cabinet latch set against dark hunter green paint. Hand-sourced hardware. Custom kitchen remodel, Minneapolis, MN.
Mid-sized elegant galley ceramic tile and gray floor eat-in kitchen photo in Minneapolis with an undermount sink, shaker cabinets, green cabinets, quartz countertops, multicolored backsplash, ceramic backsplash, stainless steel appliances and white countertops
Mid-sized elegant galley ceramic tile and gray floor eat-in kitchen photo in Minneapolis with an undermount sink, shaker cabinets, green cabinets, quartz countertops, multicolored backsplash, ceramic backsplash, stainless steel appliances and white countertops
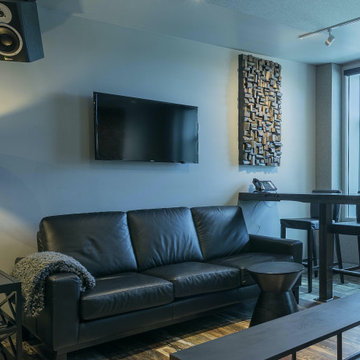

 Cherokee Construction
Architect of Record: Kimmel Bogrette Architecture + Site
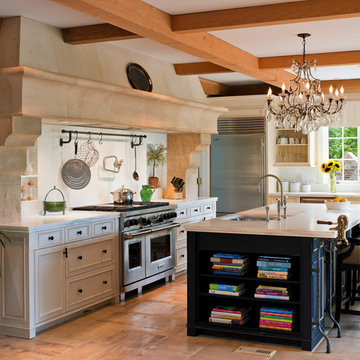
Architect: Jack Arnold
Photographer: Tom Crane
Example of a classic kitchen design in Philadelphia with an undermount sink, beaded inset cabinets, beige cabinets, stainless steel appliances and an island
Example of a classic kitchen design in Philadelphia with an undermount sink, beaded inset cabinets, beige cabinets, stainless steel appliances and an island

 Desert Star Construction

Why go out when you can stay in? Step right up to the ticket booth at the entrance of this in home theater. The allure of the lights and sparkling blue-green marble floor, complete with vintage Hollywood memorabilia and flashing marquee will get you in the mood for movies.
 Phil Owens - DFW Record Breaking Luxury Home Sales
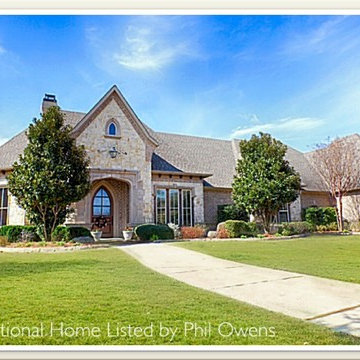
Less than 30 minutes from Dallas a dream home awaits. Welcome to 1114 Newkirk Lane in Rockwall!
Close to the shores of beautiful Lake Ray Hubbard in the resort like town of Rockwall, private estate living comes to life in the ultra-exclusive, luxury home neighborhood of Kingsbridge. Just a short distance past the English style gate house and through the elegant 13 foot wrought iron gates, you’ll find this timeless French provincial inspired luxury home.
Meticulously designed and completed in 2008 by one of DFW’s finest builders, this exceptional home thrives with a wide open floor plan of more than 4400ft of 1st floor living that perfectly combines function with all the appointments of elegance and quality.
The fully appointed kitchen includes a beautiful eat-in granite island with sink, double ovens, gas cook top, built-in refrigerator, abundant granite counter and cabinet space and is easily accessed accessible to and from the nearby butler’s pantry and formal dining. If ever there was a home that was perfect for hosting family and friends, this is it.
The oversized master retreat features hand scraped hard wood flooring, large sitting area with lots of natural light that also allow scenic views of the pool and backyard area. The palatial master bathroom includes granite counter tops, a huge walk-in shower, large Jacuzzi tub, beautiful ceiling feature and custom paint and stencil finishes.
This home is perfectly situated at a cul-de-sac, on a 1 acre lot with a completely wrought iron fenced backyard. Features include an outdoor living area, two covered patios, a beautiful pool and spa area with fire pit. Additional outstanding features include, an oversized 2nd floor room that easily doubles as a theatre room or bedroom with full bath, nearly 4000 ft. of hard wood, hand scraped flooring, custom built-ins throughout, ornate ceiling features, faux finishes and custom stenciling throughout.
Don’t consider buying until you’ve seen this beautiful home for yourself!
This outstanding home in Rockwall is exclusively offered by luxury home Realtor Phil Owens.
To schedule a private tour or to learn more about the advantages of working with a neighborhood expert and a luxury home marketing specialist, I invite you to contact me.
Phil Owens, CLHMS, REALTOR
Mobile: 972-832-8398
Email: Prrowens@gmail.com
For more photos and exclusive DFW homes for sale: go to http://www.northeastdallasluxuryhomesales.com/


 Ellie Lillstrom Photography
Photo: A Darling Felicity Photography © 2015 Houzz

Example of a mid-sized eclectic enclosed medium tone wood floor living room design in Seattle with white walls and a tv stand
Example of a mid-sized eclectic enclosed medium tone wood floor living room design in Seattle with white walls and a tv stand
 Carla Royder Designs & Co, LLC
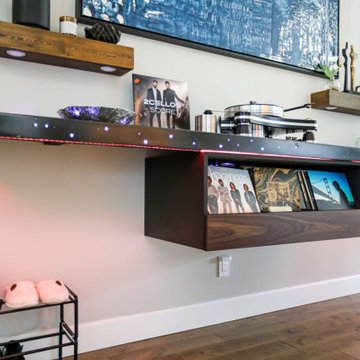
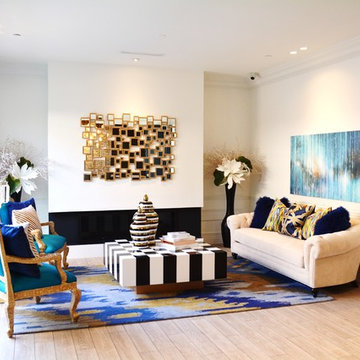
Example of a large trendy formal and enclosed light wood floor and beige floor living room design in Austin with white walls, a ribbon fireplace and no tv
 Story Homes
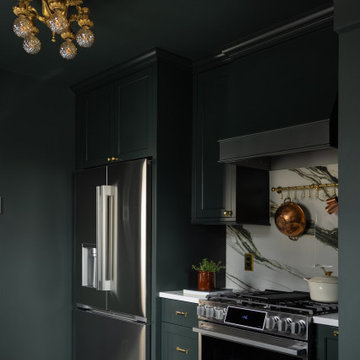
Professional gas range flanked by a custom panel-front French door refrigerator. Floor-to-ceiling dark green cabinetry. Calacatta Mirraggio Lusso quartz counters. Antique brass chandelier overhead. Minneapolis kitchen remodel.
67