
Search results for "Recreate" in Home Design Ideas

 Bridgemont Properties Inc.
Basement - large traditional underground medium tone wood floor and brown floor basement idea in Toronto with brown walls and no fireplace

 Visbeen Architects
Builder: J. Peterson Homes
Interior Designer: Francesca Owens
Photographers: Ashley Avila Photography, Bill Hebert, & FulView
Capped by a picturesque double chimney and distinguished by its distinctive roof lines and patterned brick, stone and siding, Rookwood draws inspiration from Tudor and Shingle styles, two of the world’s most enduring architectural forms. Popular from about 1890 through 1940, Tudor is characterized by steeply pitched roofs, massive chimneys, tall narrow casement windows and decorative half-timbering. Shingle’s hallmarks include shingled walls, an asymmetrical façade, intersecting cross gables and extensive porches. A masterpiece of wood and stone, there is nothing ordinary about Rookwood, which combines the best of both worlds.
Once inside the foyer, the 3,500-square foot main level opens with a 27-foot central living room with natural fireplace. Nearby is a large kitchen featuring an extended island, hearth room and butler’s pantry with an adjacent formal dining space near the front of the house. Also featured is a sun room and spacious study, both perfect for relaxing, as well as two nearby garages that add up to almost 1,500 square foot of space. A large master suite with bath and walk-in closet which dominates the 2,700-square foot second level which also includes three additional family bedrooms, a convenient laundry and a flexible 580-square-foot bonus space. Downstairs, the lower level boasts approximately 1,000 more square feet of finished space, including a recreation room, guest suite and additional storage.


Find the right local pro for your project

 MK Development & Investment LLC
Basement - large contemporary walk-out carpeted basement idea in DC Metro with blue walls and no fireplace

 LeBlanc Design
Leblanc Design, LLC
Michael J Lee Photography
Example of a transitional freestanding desk study room design in Boston with beige walls and a standard fireplace
Example of a transitional freestanding desk study room design in Boston with beige walls and a standard fireplace


 Fox Force Five Construction
Example of a mid-sized transitional dark wood floor powder room design in New York with a pedestal sink and red walls

 Coats Homes
Inspiration for a transitional white tile double shower remodel in Dallas with a hinged shower door

 Intrinsic Studio Co.
Example of a large beach style walk-out laminate floor basement design in Toronto with white walls
 Bridgemont Properties Inc.
Inspiration for a large timeless underground medium tone wood floor and brown floor basement remodel in Toronto with brown walls and no fireplace
 Chairma Design Group
Analicia Herrrmann photographer
Family room - industrial family room idea in Houston
Family room - industrial family room idea in Houston


 Platinum Poolcare
Request Free Quote
This paradise in the Urban Jungle measures 8'0" x 16'0" and is 4'0" deep. It features LED colored lighting, full-width steps and sunshelf with bubblers, a 16'0" bench, and an in-floor cleaning system. An automatic pool safety cover with custom walk-on stone lid keeps the pool surface clean and safe. Indiana LImestone Coping finishes the look and the natural stone decking provides ample seating around the pool. Onyx exposed aggregate pool finish gives the final touch to this amazing compact recreation space. Photos by Larry Huene


Inspiration for a coastal built-in desk medium tone wood floor study room remodel in Orange County with no fireplace

 Wellborn Cabinet, Inc.
A delightful mix of metals, textures, finishes, and door styles create an unfitted cottage charmer with all of the conveniences of today. This is achieved through a mixture of old and new that blends to create a rediscovered, recreated, and reused heirloom environment.
Door Styles: Wellington Maple (Full Overlay & Inset)
Madison Square (Full Overlay & Inset) Character Maple
Finishes: Glacier with Fawn Brush Finish & Hazelnut Charcoal

 Charles Hilton Architects
HOBI Award 2013 - Winner - Best Out of State Custom Home
HOBI Award 2013 - Winner - Best Outdoor Living Environment
athome A-List Award 2013 - Finalist - Residential Architecture < 7,000 sq. ft.
NY Cottages and Gardens Innovation in Design Award - Finalist - Architecture
Charles Hilton Architects
Photography: Woodruff Brown

 J. G. Hause Construction, Inc.
Greg Page Photography
Example of a mid-sized mountain style home bar design in Minneapolis
Example of a mid-sized mountain style home bar design in Minneapolis
 Design Matters
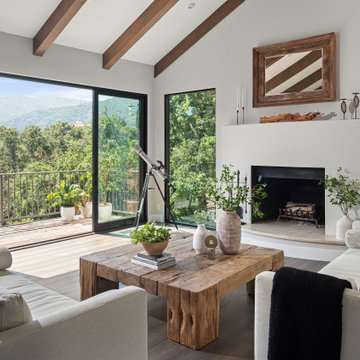
The new flooring throughout is DuChateau Villandry with added creamy white wall and warm wood ceiling beams overhead, creates a modern rustic elegance with the most stunning views of the hillside summit.


131