
Search results for "Recreated" in Home Design Ideas

 PHASE2 BUILDERS INC.
Classic Calacatta marble countertops and full height backsplash (honed), douglas fir plank ceiling, and floor to ceiling custom cabinetry by Gaos, inspire an open air, fresh and classic aesthetic. Solid brass accents the room with cabinet pulls, handles and focal light fixture.
Floors are solid oak, recreated to match the original, including border inlay. The kitchen island is made from 3" thick reclaimed douglas fir.
All appliances and hood are built-in, including panel-ready Thermadore refrigerator.

 Fusion Bowling
A unique residential bowling alley for a New York Yankees Major League Baseball player near Orlando, Florida. Installed by crane on an upper floor, this bowling amenity features commercial-grade bowling lanes, a custom hand-crafted painted fiberglass clown face sculpture mounted to a curtain wall, computer scoring system with overhead TV monitors and pedestal-mounted keypad, laser and disco special effects lighting, Brunswick automatic pinsetting machines, sub-floor ball return system, and assortment of bowling shoes and bowling balls

 Blatt Billiards
Pool Table that converts to a dining table. Can convert from 30" to 32" with mechanism built in. Comes in many different metal and wood finishes, including cloth color of choice.
Find the right local pro for your project

 JayMarc Homes
Recreation/game room with kitchenette
Large arts and crafts open concept medium tone wood floor and brown floor game room photo in Seattle with white walls
Large arts and crafts open concept medium tone wood floor and brown floor game room photo in Seattle with white walls
 Romanelli & Hughes Custom Home Builders
Rodney Middendorf
Inspiration for a timeless basement remodel in Columbus
Inspiration for a timeless basement remodel in Columbus

 Urban Pioneering Architecture
Complete renovation of a brownstone in a landmark district, including the recreation of the original stoop.
Kate Glicksberg Photography
Example of a transitional bathroom design in New York
Example of a transitional bathroom design in New York

 Stonecast Custom Home Design
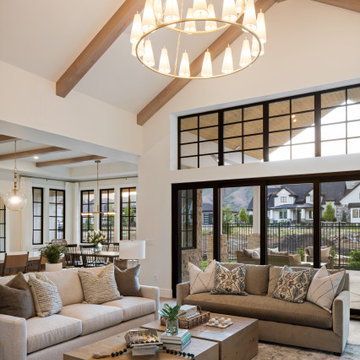
Beach style medium tone wood floor, brown floor, exposed beam and vaulted ceiling living room photo in Salt Lake City with white walls


 ODS Architecture
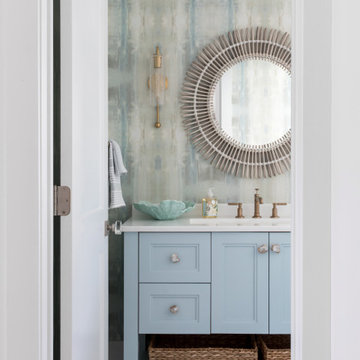
Inspiration for a contemporary black tile and mosaic tile light wood floor and beige floor powder room remodel in San Francisco with flat-panel cabinets, light wood cabinets, a wall-mount toilet, black walls, an integrated sink, solid surface countertops and white countertops

 Karli Moore Photography
Inspiration for a timeless gray floor game room remodel in Columbus with gray walls
Inspiration for a timeless gray floor game room remodel in Columbus with gray walls

 Richard Manion Architecture Inc.
Example of a tuscan terra-cotta tile and orange floor basement design in Los Angeles with beige walls

 Yardman's Home Improvement
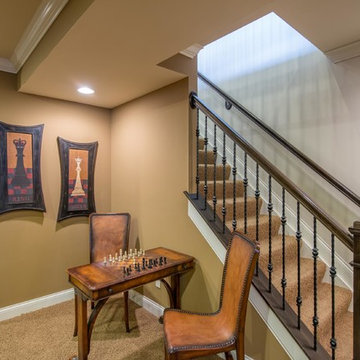
Basement - mid-sized underground carpeted basement idea in Cleveland with beige walls and no fireplace

 User
DECO Window Fashions.
Ripple Fold Draperies
Home design - contemporary home design idea in Austin
Home design - contemporary home design idea in Austin

 Architectural Designs
Example of a farmhouse l-shaped light wood floor open concept kitchen design with a farmhouse sink, recessed-panel cabinets, marble countertops, white backsplash, stainless steel appliances, an island and white countertops

 Metropolis Drafting and Construction Inc
Converting the old family room to something practical required a lot of attention to the need of storage space and creation on nooks and functioning built-in cabinets.
Everything was custom made to fit the clients need.
A hidden slide in full height cabinet was design and built to house the stackable washer and dryer.
The most enjoyable part was recreating the new red oak floor with grooves and pegs that will match the existing 60 years old flooring in the main house.


 LDa Architecture & Interiors
TEAM
Architect: LDa Architecture & Interiors
Interior Design: LDa Architecture & Interiors
Photographer: Sean Litchfield Photography
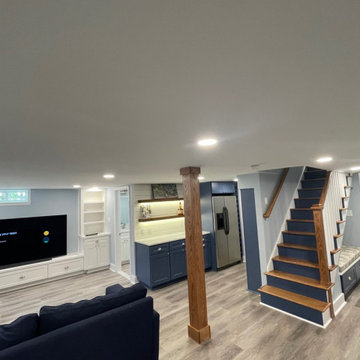
Example of a large transitional underground light wood floor and gray floor basement design in Boston with white walls and no fireplace
Example of a large transitional underground light wood floor and gray floor basement design in Boston with white walls and no fireplace
137