
Search results for "Recreated" in Home Design Ideas

 Morgan Mural Studios
Yup, your eyes do not deceive you. This is a real fishing boat cut in half and mounted on the ceiling. The hand painted mural/ artwork conveys a peaceful afternoon in the ocean from the perspective of a fish. The client has spent many a fine day fishing with his family, and wanted to celebrate his hobby in a big way. The ceiling includes my client catching a big marlin, with the end of a pole and actual line going to the Marlin mounted on the wall. His wife Peggy is enjoying the breeze and his daughter is dangling her feet in the water. His son has a snorkel mask on, peering down into the great room.

 Yardman's Home Improvement
Example of a mid-sized underground carpeted basement design in Cleveland with beige walls and no fireplace
 Jules Duffy Designs
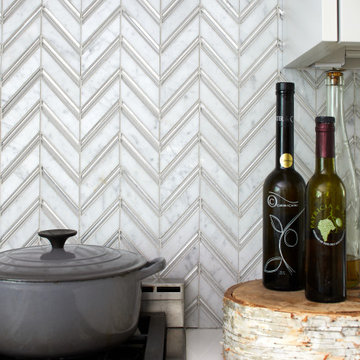
Family kitchen for busy parents and children to gather and share their day. A kitchen perfect for catching up with friends, baking cookies with grandkids, trying new recipes and recreating old favorites. Backsplash tile in Herringbone pattern reflects just the right amount of light.
Find the right local pro for your project

 Renovisions
The owners of this 1980’s built-home wanted to create a completely new look for their outdated master bath and turned to Renovisions for design and build services. Having perused Renovisions website, they were confident they made the right choice to help them transform their ordinary space into something truly extraordinary. The design team created several configurations for the homeowners review until they nailed down one particular design that would create that wow factor.
The main challenges were creating an open, spacious feel and maximizing natural light and ventilation with plenty of storage and customizations. The addition of a second window allows ample light into the space throughout the day along with the recessed and sconce lights which were perfectly placed. Storage, which was a key element of this design, includes two separate vanity cabinets (his and hers) with plenty of space for needed toiletries, a matching framed medicine cabinet for her and a custom built cubby for him. Built on site was a linen closet with both roll out and stationary shelves for towels and shower supplies. The spacious walk-in, all tiled shower boasts ‘no door’ access with lineal drain, traditional fixed and hand-held shower heads and a rounded shower seat. Polished black granite was used inside the cubby and topping both the threshold and seat creating a nice contrast to and tying in with the floor. The decorative grab bar ensures safety for these homeowners while showering. The heated floors added throughout the bath take the edge off when stepping out of the warm shower and are conveniently operated by a 24 hour programmable thermostat. Classic white subway tile and chair rail trims adorne all walls and tie in nicely to each vanity station. Carrera look quartz was the perfect choice for countertops creating a clean fresh look. Stunning marble basket-weave mosaic floor tile set the stage in this exquisite bath as the beautiful white painted cabinetry softened the overall feel of the space.
These homeowners are not saving spa retreats for once-a-year vacations anymore, they now enjoy a relaxing spa-like shower experience every day in their own home!

 Aneka Interiors Inc.
Home theater - large transitional underground carpeted and brown floor home theater idea in Denver with beige walls, no fireplace and a home theater


 Marcelle Guilbeau Interior Design
Moroccan arch brought in by architect, to "recreate" the arch lost at small niche in old kitchen. we wanted to keep the Moroccan element going & thought of putting exotic tile at stove backsplash. We added the cobalt blue tile instead, wood elements (palette wood found by cabinet maker in attic)


Inspiration for a mid-sized southwestern master dark wood floor and brown floor bedroom remodel in Phoenix with beige walls, a plaster fireplace and a corner fireplace

 Kate Glicksberg Photography
Complete renovation of a 19th century brownstone in Brooklyn's Fort Greene neighborhood. Modern interiors that preserve many original details.
Kate Glicksberg Photography

 Angela Flournoy
Photo: Angela Flournoy © 2013 Houzz
Inspiration for a contemporary home office remodel in Dallas with gray walls
Inspiration for a contemporary home office remodel in Dallas with gray walls

 Cold River Construction Company
Recreation room.
Mike Porterfield, photographer
Family room - rustic family room idea
Family room - rustic family room idea

 Cheng Design
Fu-Tung Cheng, CHENG Design
• Front Pivot Door, House 6 concrete and wood home
House 6, is Cheng Design’s sixth custom home project, was redesigned and constructed from top-to-bottom. The project represents a major career milestone thanks to the unique and innovative use of concrete, as this residence is one of Cheng Design’s first-ever ‘hybrid’ structures, constructed as a combination of wood and concrete.
Photography: Matthew Millman

 Rufty Custom Built Homes and Remodeling
Family recreation room with pool table and flat screen T.V.
Family room - traditional family room idea in Raleigh
Family room - traditional family room idea in Raleigh

 marshall sabatini | architecture+
Bedroom - mid-sized traditional master carpeted and gray floor bedroom idea in Philadelphia with gray walls and no fireplace


 Allison Lind Interiors
Regan Wood, www.reganwood.com
Example of a transitional medium tone wood floor dining room design in Seattle with gray walls
Example of a transitional medium tone wood floor dining room design in Seattle with gray walls

View of dining room from entry foyer.
Enclosed dining room - large transitional enclosed dining room idea in Boston
Enclosed dining room - large transitional enclosed dining room idea in Boston
 Yardman's Home Improvement
Example of a mid-sized underground carpeted basement design in Cleveland with yellow walls and no fireplace
140