
Search results for "Recreated" in Home Design Ideas

 Atelier Armbruster
Master bathroom
Photos: Natalia Lorca Ruiz
Mid-sized trendy master white tile and ceramic tile ceramic tile and black floor doorless shower photo in New York with flat-panel cabinets, white cabinets, a wall-mount toilet, white walls, an integrated sink, solid surface countertops and a hinged shower door
Mid-sized trendy master white tile and ceramic tile ceramic tile and black floor doorless shower photo in New York with flat-panel cabinets, white cabinets, a wall-mount toilet, white walls, an integrated sink, solid surface countertops and a hinged shower door

 User
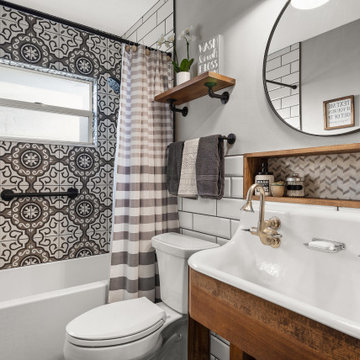
This rustic modern bathroom has a large shower with shower curtain, brown faux wood tile and white walls. The large rectangle sink features silver hardware.

Find the right local pro for your project


 marshall sabatini | architecture+
Example of a mid-sized classic master carpeted and gray floor bedroom design in Philadelphia with gray walls and no fireplace


 Yardman's Home Improvement
Basement - mid-sized underground carpeted basement idea in Cleveland with beige walls and no fireplace

 Lehman Associates, P.C.
Ground level patio with direct connection to walk-out basement and recreation room. The pressure treated decking has weathered and since been painted with a gray Sherwin Williams solid body stain to match the gray Azek decking above. Design and Photo by: John Lehman, AIA

 interior illusions staging
Trendy master dark wood floor bedroom photo in Los Angeles with white walls, a two-sided fireplace and a wood fireplace surround


 Taylor Made Cabinets, Leominster MA
Angela Taylor, Taylor Made Cabinets of Leominster MA
Kitchen pantry - mid-sized transitional l-shaped light wood floor kitchen pantry idea in Boston with recessed-panel cabinets, white cabinets, granite countertops, stainless steel appliances and an island
Kitchen pantry - mid-sized transitional l-shaped light wood floor kitchen pantry idea in Boston with recessed-panel cabinets, white cabinets, granite countertops, stainless steel appliances and an island

 SnapSports® Athletic Floors & Outdoor Courts
This is Beautiful Backyard features a SnapSports outdoor Basketball Court where you can play many sports. Located in Salt Lake City, Utah. built by http://www.snapsports.com - worldwide

 Urban Pioneering Architecture
Complete renovation of a brownstone in a landmark district, including the recreation of the original stoop.
Kate Glicksberg Photography
Transitional bedroom photo in New York
Transitional bedroom photo in New York


 New York Decks
Water fountain deck - large contemporary rooftop water fountain deck idea in New York with no cover


 Visbeen Architects
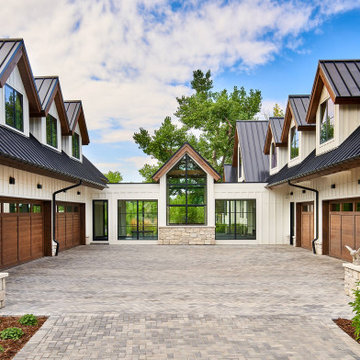
This unique project was one home designed for two families. The goal was to make the space functional for both families while preserving the integrity of the design. The result is a clean yet aggressive design emphasizing comfortable living for parents and kids. Multiple owner suites are situated on the main level with access to gorgeous views and outdoor living spaces. The cottage also offers plenty of bedrooms for the children - on a separate level - along with a variety of areas to gather, relax, and recreate.
 Fischer Homes
Recreation Room on Own Level in 5-Level Designed Home
Living room - living room idea in Cincinnati
Living room - living room idea in Cincinnati
138