
Search results for "Rectangle window" in Home Design Ideas

 Elms Interior Design
Photography by Michael J. Lee
Large trendy formal and open concept dark wood floor living room photo in Boston with white walls, a ribbon fireplace, a wood fireplace surround and a concealed tv
Large trendy formal and open concept dark wood floor living room photo in Boston with white walls, a ribbon fireplace, a wood fireplace surround and a concealed tv

 Door Store and Windows
The team decided to eliminate the rectangle top transoms found over all of the original doors and windows and opt for taller windows and doors with larger light divisions to better suit the scale of the home.
 Simply Salvage Interiors
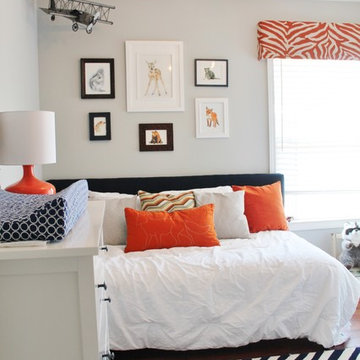
We had to maximize space and function in the small room. We used the ceiling space to pull design features and your eye up.
Custom Orange cornice above the windows. Pier 1 Old Fashioned plane is the corner and a custom antler chandelier to liven up the lighting options.
We custom built and upholstered the daybed which serves as a place for momma to rest on the rough nights, as well as an extra bed for guests when necessary.
Lindsey Smith @ Simply Salvage Interiors
Find the right local pro for your project

 ConSpec Building Systems
Custom walnut entry system with hand laid walnut veneer door and jamb and custom decorative walnut screen beyond. Terrazzo floors.
Example of a mid-century modern single front door design in Los Angeles with a medium wood front door
Example of a mid-century modern single front door design in Los Angeles with a medium wood front door

 Mainland Stoneworks
Bathroom - modern gray tile and glass sheet ceramic tile bathroom idea in Houston with recessed-panel cabinets, white cabinets, an undermount tub, gray walls and quartz countertops


 LoneStar Design Build
Natural elements feature oblong slate flooring and stacked stone for the backsplash. The updated appliances in this kitchen remodel now satisfy the chef’s cooking desires and the family’s palette. A high-end 36” six-burner Thermador range and vent hood allow for greater creative cooking for the family of this North Richland Hills home.

Sponsored
Columbus, OH
Free consultation for landscape design!

Peabody Landscape Group
Columbus' Reliable Landscape Design & Contracting

 User
master bath, white cabinets, shaker cabinets, long pulls, light granite, wall vanity light, unframed mirror, dual vanity, square sink, blue paint, white tile, tile border, bead board, row of three windows, frameless shower, craftsman style, rectangle tub, recessed lights, fresh, airy

 Jeff King & Company
Aubrie Pick Photography
Example of a mid-sized trendy guest light wood floor bedroom design in San Francisco
Example of a mid-sized trendy guest light wood floor bedroom design in San Francisco


 Shed Brand Studios
Mid-sized elegant front door photo in Charlotte with beige walls and a medium wood front door

 Chaffey Building Group
Inspiration for a contemporary multicolored three-story mixed siding gable roof remodel in Seattle with a shingle roof
 Elms Interior Design
Photography by Michael J. Lee
Mid-sized transitional built-in desk carpeted and gray floor study room photo in Boston with gray walls
Mid-sized transitional built-in desk carpeted and gray floor study room photo in Boston with gray walls

Sponsored
Columbus, OH

Hope Restoration & General Contracting
Columbus Design-Build, Kitchen & Bath Remodeling, Historic Renovations

 Stephenson Design Collective
Lara Swimmer Photography
Example of a mid-sized minimalist multicolored three-story wood flat roof design in Seattle
Example of a mid-sized minimalist multicolored three-story wood flat roof design in Seattle

 Kayla Stark
Photo: Kayla Stark © 2015 Houzz
Inspiration for a transitional bedroom remodel in New Orleans
Inspiration for a transitional bedroom remodel in New Orleans
 DNM Architecture
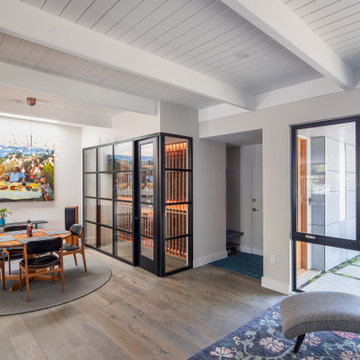
Inspiration for a mid-sized 1950s open concept light wood floor, gray floor and exposed beam living room remodel in San Francisco with white walls

 Mark S. Garff, Landscape Architect
In Seattle's Crown Hill neighborhood, a young couple recently upgraded a mid-century modern home with an amazing view of Puget Sound. A modern plant palette with year round vibrant color sets off the architecture. Installed in June, 2014.
photography: Mark S. Garff ASLA, LLA

Sponsored
Sunbury, OH

J.Holderby - Renovations
Franklin County's Leading General Contractors - 2X Best of Houzz!

 Signature Carpet One Floor & Home
Channel Plank Tile Flooring BelTerra by Shaw
Color: Thicket
Shape: Rectangle
Mountain style porcelain tile, brown floor and exposed beam living room photo in San Francisco
Mountain style porcelain tile, brown floor and exposed beam living room photo in San Francisco


208