
Search results for "Rectangular bathroom" in Home Design Ideas

 Fireclay Tile
Founder of Create & Cultivate Jaclyn Johnson infuses playful pops of pattern like hexagons and herringbone into her chic bathroom retreat.
Bathroom - eclectic white tile and ceramic tile bathroom idea in San Francisco
Bathroom - eclectic white tile and ceramic tile bathroom idea in San Francisco

 Rima Nasser
This master bathroom features gray tones for a contemporary look. We used rectangular tiles to make the bathroom look larger. Clean and simple lines dominate this bathroom.
Photo Credit: Rima Nasser

 Moskow Linn Architects
Example of a trendy beige tile concrete floor and gray floor freestanding bathtub design in Boston with flat-panel cabinets, medium tone wood cabinets, white walls, an undermount sink, a hinged shower door and white countertops
Find the right local pro for your project


 Liquid Interiors
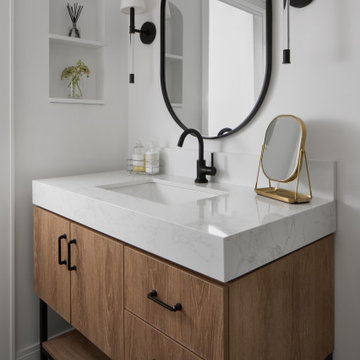
Stunning simple bathroom sink design with composite stone sink, polished nickel tap, metallic copper effect ceramic tile feature wall and large rectangular mirror. Circadian lighting to change the lighting temperature throughout the day to recreate the suns colour patterns. Lighting eminates from behind the mirror and beneath the wall mounted floating sink cabinet that provides drawer storage. Feature pendant light, plaster walls.

 Sancole Design Interiors
Porcelain Tile 24" x 48" place from floor to ceiling (10' ceiling) Shampoo box 2 x 2 marble
Large transitional master white tile and marble tile marble floor and gray floor alcove shower photo in Dallas with raised-panel cabinets, quartzite countertops, beige walls, white cabinets, an undermount sink and a hinged shower door
Large transitional master white tile and marble tile marble floor and gray floor alcove shower photo in Dallas with raised-panel cabinets, quartzite countertops, beige walls, white cabinets, an undermount sink and a hinged shower door
 Sutherland Design Home, LLC
1990s small master bathroom
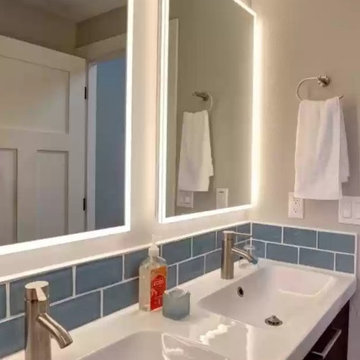
Inspiration for a small transitional master blue tile and glass tile porcelain tile, white floor and double-sink doorless shower remodel in Portland with flat-panel cabinets, dark wood cabinets, a two-piece toilet, gray walls, white countertops and a floating vanity
Inspiration for a small transitional master blue tile and glass tile porcelain tile, white floor and double-sink doorless shower remodel in Portland with flat-panel cabinets, dark wood cabinets, a two-piece toilet, gray walls, white countertops and a floating vanity

Sponsored
Sunbury, OH

J.Holderby - Renovations
Franklin County's Leading General Contractors - 2X Best of Houzz!

 ERA STONE & TILE
Inspiration for a transitional white tile and marble tile bathroom remodel in Los Angeles
 Fireclay Tile
A vertically stacked glass tile shower in an earthy and warm matte yellow brings sunny serenity to this modern bathroom.
TILE SHOWN
2x12 Glass Tile in Falcon Matte


 Talie Jane Interiors & Construction
Brad Scott Photography
Example of a large mountain style master gray tile and stone tile ceramic tile and gray floor tub/shower combo design with brown cabinets, an undermount tub, a one-piece toilet, gray walls, a vessel sink, granite countertops, gray countertops and louvered cabinets
Example of a large mountain style master gray tile and stone tile ceramic tile and gray floor tub/shower combo design with brown cabinets, an undermount tub, a one-piece toilet, gray walls, a vessel sink, granite countertops, gray countertops and louvered cabinets

 Farinelli Construction, Inc.
Custom master vanity with white inset cabinets and gray quartz counter tops.
Photo by Rachel Gross
Example of an arts and crafts gray tile bathroom design with shaker cabinets, white cabinets, gray walls, an undermount sink and quartz countertops
Example of an arts and crafts gray tile bathroom design with shaker cabinets, white cabinets, gray walls, an undermount sink and quartz countertops

 Tipping Custom Homes
Bathroom - mid-sized brown tile beige floor bathroom idea in Los Angeles with flat-panel cabinets, dark wood cabinets, beige walls, an undermount sink, a hinged shower door and multicolored countertops



 Ferguson Bath, Kitchen & Lighting Gallery
Lauren Jacobsen Interior Design
Freestanding bathtub - large contemporary master gray tile and porcelain tile porcelain tile and gray floor freestanding bathtub idea in Los Angeles with an undermount sink, flat-panel cabinets, dark wood cabinets, solid surface countertops, white walls and a one-piece toilet
Freestanding bathtub - large contemporary master gray tile and porcelain tile porcelain tile and gray floor freestanding bathtub idea in Los Angeles with an undermount sink, flat-panel cabinets, dark wood cabinets, solid surface countertops, white walls and a one-piece toilet

 Anchor Builders
The homeowners loved the location of their small Cape Cod home, but they didn't love its limited interior space. A 10' addition along the back of the home and a brand new 2nd story gave them just the space they needed. With a classy monotone exterior and a welcoming front porch, this remodel is a refined example of a transitional style home.
Space Plans, Building Design, Interior & Exterior Finishes by Anchor Builders
Photos by Andrea Rugg Photography

 Interiors For Modern Living
Photography by: Bob Jansons H&H Productions
Example of a trendy master brown tile and matchstick tile freestanding bathtub design in San Francisco with an undermount sink, flat-panel cabinets and light wood cabinets
Example of a trendy master brown tile and matchstick tile freestanding bathtub design in San Francisco with an undermount sink, flat-panel cabinets and light wood cabinets

 Cabinet-S-Top
This basement remodeling project consisted of creating a kitchen which has Waypoint 650F door style cabinets in Painted Harbor on the perimeter and 650F door style cabinets in Cherry Slate on the island with Cambria Skara Brae quartz on the countertop.
A bathroom was created and installed a Waypoint DT24F door style vanity cabinet in Duraform Drift with Carrara Black quartz countertops. In the shower, Wow Liso Ice subway tile was installed with custom shower door. On the floor is Elode grey deco tile.
A movie room and popcorn/snack area was created using Waypoint 650F door style in Cherry Slate with Madera wood countertops.


 DC Interiors & Renovations
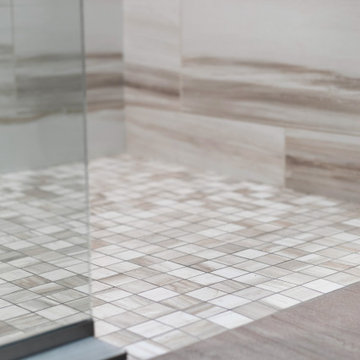
Walk-in shower - mid-sized contemporary 3/4 brown tile and porcelain tile terra-cotta tile, brown floor and double-sink walk-in shower idea with flat-panel cabinets, white cabinets, a two-piece toilet, green walls, an undermount sink, quartz countertops, beige countertops and a built-in vanity

 Unit 7 Architecture Inc
Example of a trendy freestanding bathtub design with an integrated sink, flat-panel cabinets, light wood cabinets, a two-piece toilet and white walls
 Mahle Design LLC
Main Bathroom
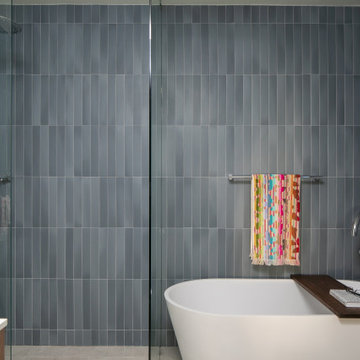
Example of a mid-sized mid-century modern master blue tile and ceramic tile ceramic tile, gray floor and single-sink freestanding bathtub design with flat-panel cabinets, dark wood cabinets, a one-piece toilet, blue walls, a wall-mount sink, quartz countertops, white countertops and a floating vanity
Example of a mid-sized mid-century modern master blue tile and ceramic tile ceramic tile, gray floor and single-sink freestanding bathtub design with flat-panel cabinets, dark wood cabinets, a one-piece toilet, blue walls, a wall-mount sink, quartz countertops, white countertops and a floating vanity
212