
Search results for "Rectangular bathroom" in Home Design Ideas

 Mountain Lakes Cabinetry
Inspiration for a mid-sized master porcelain tile and multicolored floor tub/shower combo remodel in Atlanta with shaker cabinets, gray cabinets, a one-piece toilet, gray walls, an undermount sink and quartz countertops

 Direct Furniture Modern Home
Alcove shower - mid-sized transitional master blue tile and subway tile mosaic tile floor alcove shower idea in Atlanta with white cabinets, white walls, an undermount sink and zinc countertops

 Zen Architect
custom bathroom
In the woods zen home http://ZenArchitect.com
Example of a mid-sized zen 3/4 black and white tile and stone tile light wood floor, beige floor and single-sink alcove bathtub design in Orange County with a one-piece toilet, gray walls, flat-panel cabinets, beige cabinets, an integrated sink, tile countertops, white countertops, a niche and a floating vanity
Example of a mid-sized zen 3/4 black and white tile and stone tile light wood floor, beige floor and single-sink alcove bathtub design in Orange County with a one-piece toilet, gray walls, flat-panel cabinets, beige cabinets, an integrated sink, tile countertops, white countertops, a niche and a floating vanity
Find the right local pro for your project


 DC Interiors & Renovations
Example of a mid-sized trendy 3/4 brown tile and porcelain tile terra-cotta tile, brown floor and double-sink walk-in shower design with flat-panel cabinets, white cabinets, a two-piece toilet, green walls, an undermount sink, quartz countertops, beige countertops and a built-in vanity

Alcove bathtub - mid-sized craftsman master white tile and subway tile porcelain tile and gray floor alcove bathtub idea in Los Angeles with shaker cabinets, dark wood cabinets, a one-piece toilet, white walls, an undermount sink and solid surface countertops

 ATMR
A. Mulligan
Transitional kids' marble floor and white floor bathroom photo in New York with open cabinets, dark wood cabinets, blue walls, an undermount sink and granite countertops
Transitional kids' marble floor and white floor bathroom photo in New York with open cabinets, dark wood cabinets, blue walls, an undermount sink and granite countertops



 Kitchen Design Concepts
After reviving their kitchen, this couple was ready to tackle the master bathroom by getting rid of some Venetian plaster and a built in tub, removing fur downs and a bulky shower surround, and just making the entire space feel lighter, brighter, and bringing into a more mid-century style space.
The cabinet is a freestanding furniture piece that we allowed the homeowner to purchase themselves to save a little bit on cost, and it came with prefabricated with a counter and undermount sinks. We installed 2 floating shelves in walnut above the commode to match the vanity piece.
The faucets are Hansgrohe Talis S widespread in chrome, and the tub filler is from the same collection. The shower control, also from Hansgrohe, is the Ecostat S Pressure Balance with a Croma SAM Set Plus shower head set.
The gorgeous freestanding soaking tub if from Jason - the Forma collection. The commode is a Toto Drake II two-piece, elongated.
Tile was really fun to play with in this space so there is a pretty good mix. The floor tile is from Daltile in their Fabric Art Modern Textile in white. We kept is fairly simple on the vanity back wall, shower walls and tub surround walls with an Interceramic IC Brites White in their wall tile collection. A 1" hex on the shower floor is from Daltile - the Keystones collection. The accent tiles were very fun to choose and we settled on Daltile Natural Hues - Paprika in the shower, and Jade by the tub.
The wall color was updated to a neutral Gray Screen from Sherwin Williams, with Extra White as the ceiling color.

 Lynch Construction Group
Speaking of oasis, let’s talk about this master bathroom. The colors and textures pair well together to create a relaxing space. This bathroom features Carrera Marble counter tops, a rectangular stand alone bathtub, an oversized, custom glassed-in shower and Villa Versailles flooring. Each feature blends together to make this spot a favorite in the house!

Powder room - mid-sized transitional black tile and glass tile dark wood floor and brown floor powder room idea in Los Angeles with furniture-like cabinets, a one-piece toilet, black walls, an undermount sink and onyx countertops

 Amy Carman Design
This modern home is artfully tucked into a wooded hillside, and much of the home's beauty rests in its direct connection to the outdoors. Floor-to-ceiling glass panels slide open to connect the interior with the expansive deck outside, nearly doubling the living space during the warmer months of the year. A palette of exposed concrete, glass, black steel, and wood create a simple but strong mix of materials that are repeated throughout the residence. That balance of texture and color is echoed in the choice of interior materials, from the flooring and millwork to the furnishings, artwork and textiles.

 DANE AUSTIN INTERIOR DESIGN Boston & Cambridge
To make the most of this window-endowed penthouse, I designed sleek, pared-down spaces with low-slung lounge seating, floating consoles, and modern Italian pieces. The kitchen is an open-plan layout, and the narrow dining room features a Keith Fritz dining table complemented with Roche Bobois dining chairs.
Photography by: Sean Litchfield
---
Project designed by Boston interior design studio Dane Austin Design. They serve Boston, Cambridge, Hingham, Cohasset, Newton, Weston, Lexington, Concord, Dover, Andover, Gloucester, as well as surrounding areas.
For more about Dane Austin Design, click here: https://daneaustindesign.com/
To learn more about this project, click here:
https://daneaustindesign.com/alloy-penthouse

 Rima Nasser
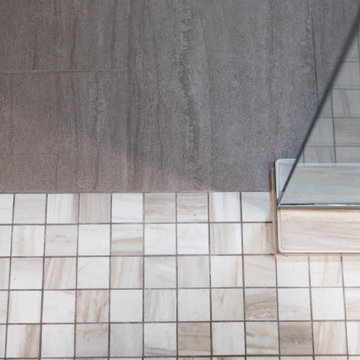
This master bathroom features gray tones for a contemporary look. We used rectangular tiles to make the bathroom look larger. Clean and simple lines dominate this bathroom.
Photo Credit: Rima Nasser


 Rima Nasser
This master bathroom features gray tones for a contemporary look. We used rectangular tiles to make the bathroom look larger. Clean and simple lines dominate this bathroom.
Photo Credit: Rima Nasser

 StoneWorks, Inc.
Vanity wall is a natural stone, mosaic, Sutra Black, mini Bamboo with honed finish to bring color and detail forward, horizontally installed. Countertop is pure white quartz by Caesarstone, with 2 ½" mitered laminated built up edge.
Drop-in rectangular trough sink with his and her faucets complete this stunning vanity area.

 Creative Partner - Home & Design
Mid-sized transitional beige tile and glass tile ceramic tile alcove bathtub photo in San Francisco with an undermount sink, raised-panel cabinets, white cabinets, quartz countertops, a two-piece toilet and blue walls

 Jennifer Buys Houses
Small transitional gray tile bathroom photo in Los Angeles with white cabinets, white walls, a vessel sink and quartz countertops

Sponsored
Columbus, OH

Wannemacher Interiors
Customized Award-Winning Interior Design Solutions in Franklin Cnty OH


Example of a mid-sized danish galley medium tone wood floor and brown floor eat-in kitchen design in Austin with a drop-in sink, flat-panel cabinets, gray cabinets, quartz countertops, white backsplash, porcelain backsplash, stainless steel appliances, an island and gray countertops

 Hubley Design Interiors, LLC
Ron Rosenzweig
Corner shower - large transitional master white tile and stone tile marble floor corner shower idea in Miami with an undermount sink, medium tone wood cabinets, marble countertops and gray walls
Corner shower - large transitional master white tile and stone tile marble floor corner shower idea in Miami with an undermount sink, medium tone wood cabinets, marble countertops and gray walls
215