
Search results for "Rectangular bathroom" in Home Design Ideas
 DC Interiors & Renovations
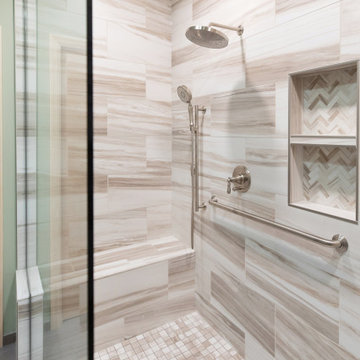
Mid-sized trendy 3/4 brown tile and porcelain tile terra-cotta tile, brown floor and double-sink walk-in shower photo with flat-panel cabinets, white cabinets, a two-piece toilet, green walls, an undermount sink, quartz countertops, beige countertops and a built-in vanity

 Stebnitz Builders, Inc.
This 2,500 square-foot home, combines the an industrial-meets-contemporary gives its owners the perfect place to enjoy their rustic 30- acre property. Its multi-level rectangular shape is covered with corrugated red, black, and gray metal, which is low-maintenance and adds to the industrial feel.
Encased in the metal exterior, are three bedrooms, two bathrooms, a state-of-the-art kitchen, and an aging-in-place suite that is made for the in-laws. This home also boasts two garage doors that open up to a sunroom that brings our clients close nature in the comfort of their own home.
The flooring is polished concrete and the fireplaces are metal. Still, a warm aesthetic abounds with mixed textures of hand-scraped woodwork and quartz and spectacular granite counters. Clean, straight lines, rows of windows, soaring ceilings, and sleek design elements form a one-of-a-kind, 2,500 square-foot home

 Prodigy Homes Inc.
Mid-sized transitional blue tile and glass tile marble floor and white floor alcove bathtub photo in Seattle with shaker cabinets, white cabinets, a two-piece toilet, gray walls, an undermount sink and quartz countertops
Find the right local pro for your project


 The Construction Group Montana, LLC
Marble Master Bath with Freestanding Tub
Freestanding bathtub - large transitional gray floor freestanding bathtub idea with white cabinets, white walls, quartzite countertops, a hinged shower door, brown countertops, shaker cabinets and an undermount sink
Freestanding bathtub - large transitional gray floor freestanding bathtub idea with white cabinets, white walls, quartzite countertops, a hinged shower door, brown countertops, shaker cabinets and an undermount sink

 Michaelson Homes LLC
The master bath features an elongated rectangular tub with views overlooking the river.
Freestanding bathtub - mid-sized traditional master white tile and marble tile marble floor and white floor freestanding bathtub idea in Cincinnati with recessed-panel cabinets, white cabinets, an undermount sink, quartzite countertops, white walls and a hinged shower door
Freestanding bathtub - mid-sized traditional master white tile and marble tile marble floor and white floor freestanding bathtub idea in Cincinnati with recessed-panel cabinets, white cabinets, an undermount sink, quartzite countertops, white walls and a hinged shower door

 The Westchester Team
Example of a classic dark wood floor and brown floor powder room design in New York with a two-piece toilet, white walls and a pedestal sink



 Susan Jay Design
Example of a large trendy master gray tile and porcelain tile beige floor bathroom design in Los Angeles with flat-panel cabinets, medium tone wood cabinets, a two-piece toilet, gray walls, a drop-in sink and white countertops

 ARD Studio
Inspiration for a mid-sized modern 3/4 beige tile and ceramic tile ceramic tile alcove bathtub remodel in Miami with a vessel sink, flat-panel cabinets, dark wood cabinets, granite countertops, a one-piece toilet and beige walls

 HomeWorks cgo Inc.
Inspiration for a transitional master white tile and stone tile marble floor bathroom remodel in Detroit with an undermount sink, beaded inset cabinets, white cabinets, quartzite countertops and gray walls

 Friedman & Shields
scott sandler
Example of a large trendy master white tile and marble tile vinyl floor and gray floor freestanding bathtub design in Phoenix with open cabinets, dark wood cabinets, gray walls, a vessel sink and white countertops
Example of a large trendy master white tile and marble tile vinyl floor and gray floor freestanding bathtub design in Phoenix with open cabinets, dark wood cabinets, gray walls, a vessel sink and white countertops

 Betz Pools Limited
The strikingly modern cabana, with folding glass wall system, houses a media room, change room, bathroom with shower and equipment room. Along the fence line, dense rows of cedars and decorative grasses lend privacy to the pool area. (20 x 37, custom rectangular)




 Design Tile LLC
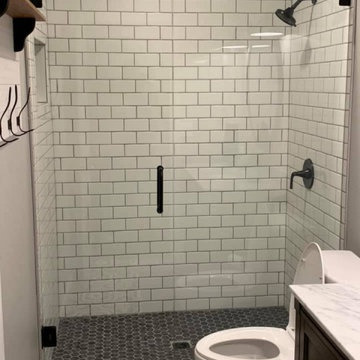
Example of a mid-sized transitional beige tile, black tile, brown tile, gray tile and ceramic tile ceramic tile drop-in bathtub design with beige walls and a hinged shower door

 BAS Concepts LLC
Inspiration for a large contemporary master beige tile beige floor and double-sink freestanding bathtub remodel in Houston with flat-panel cabinets, white cabinets, white walls, an undermount sink, white countertops and a built-in vanity


 Kitchen & Floor Concepts
Cabinets and countertops done by Kitchen and Floor concepts. Other credits to Redeux our partner company.
Example of a mid-sized arts and crafts master white tile and ceramic tile marble floor alcove shower design in Denver with shaker cabinets, white cabinets, gray walls, an undermount sink and granite countertops
Example of a mid-sized arts and crafts master white tile and ceramic tile marble floor alcove shower design in Denver with shaker cabinets, white cabinets, gray walls, an undermount sink and granite countertops



 DC Interiors & Renovations
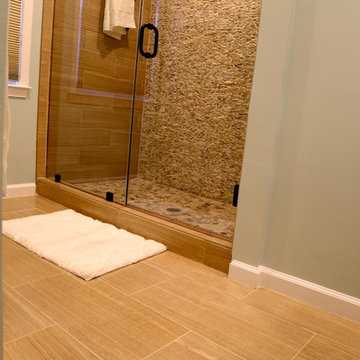
Inspiration for a mid-sized contemporary 3/4 brown tile and porcelain tile terra-cotta tile, brown floor and double-sink walk-in shower remodel with flat-panel cabinets, white cabinets, a two-piece toilet, green walls, an undermount sink, quartz countertops, beige countertops and a built-in vanity
 DC Interiors & Renovations
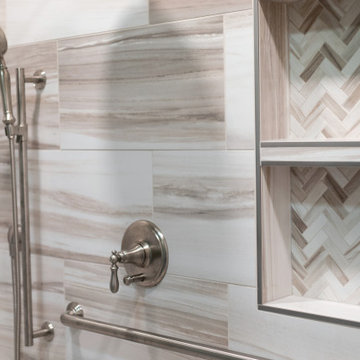
Walk-in shower - mid-sized contemporary 3/4 brown tile and porcelain tile terra-cotta tile, brown floor and double-sink walk-in shower idea with flat-panel cabinets, white cabinets, a two-piece toilet, green walls, an undermount sink, quartz countertops, beige countertops and a built-in vanity
213