
Search results for "Rectangular bathroom" in Home Design Ideas
 CORE Remodeling Services, Inc.
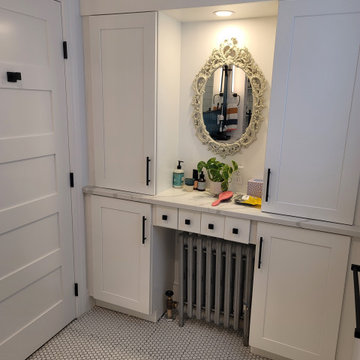
Bathroom Remodel/Renovation - Maynard MA
Project: Designed and renovated a kitchen and a full bathroom. We framed a new larger opening leading from the kitchen into the dining room and installed a new support beam and leveled the floors. We updated the electrical panel by installing a 200-amp panel that included a 200-amp grounding system and whole house surge protector.
Bathroom: Vanity is Waypoint 650F Painted Linen cabinets with Dominique Square Bar Pulls by Hardware Resources in Matte Black. The countertop is Cosmos Quartz Calacatta Sponda with a Kingston Brass Courtyard 18-1/4" rectangular ceramic undermount sink and a bathroom faucet by Pfister - Tenet 1.2 GPM Wall Mounted Widespread Bathroom Faucet. The accent wall is Parry Teal Blue 3x8 Fish scale glossy ceramic wall tile by Tilebar. The mirror is Caskill 24 x 36 arch MDF framed black mirror by Kate and Laurel. The accessories for the bathroom are all by Symmons Dia a Towel Bar, Robe Hook, Towel Ring, and Toilet Paper Holder installed. Lights installed are Rod LED Sconces in Dark Bronze by West Elm. The toilet installed is an Eco UltraMax by TOTO.
Custom tiled shower and flooring: The walls are a subway tile in 4x12 white glossy by MSI. The shower floor is Meadowmere Black Hexagon 3" matte ceramic hexagon tile by Tilebar. We installed a corner seat and three corner shelves as well as a threshold by Best Tile. Shower fixtures are by Symmons a Dia pressure balanced shower system with shower head, hand shower, slide bar and hose. The shower door is a DreamLine Enigma Air 56" - 60" W x 76" H frameless sliding shower door. We finished the bathroom off with Level White 1" Hexagon matte porcelain mosaic tile by Tilebar.
 Solid Kitchen & Bath
Photographer: Berkay Demirkan
Mid-sized transitional home design photo in DC Metro
Mid-sized transitional home design photo in DC Metro

Find the right local pro for your project
 Wilco Bos: Design + Remodels
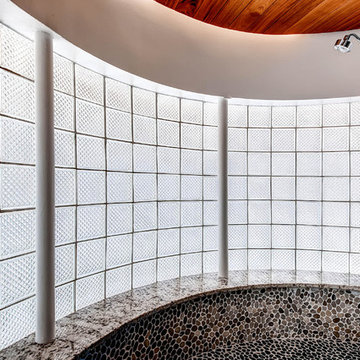
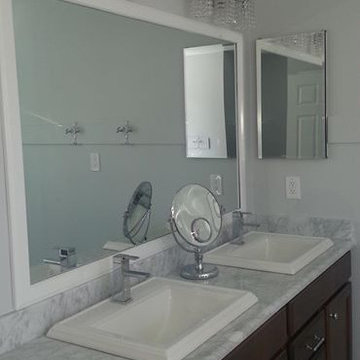
Inspiration for a transitional master gray tile and pebble tile slate floor alcove shower remodel in Denver with an undermount sink, white cabinets, a two-piece toilet, flat-panel cabinets, white walls and granite countertops
 Century Bathrooms & Kitchens
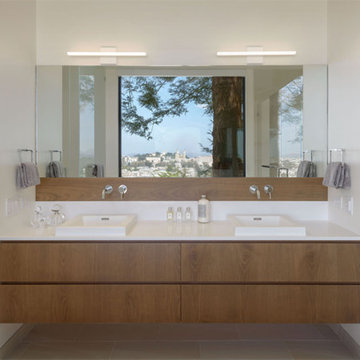
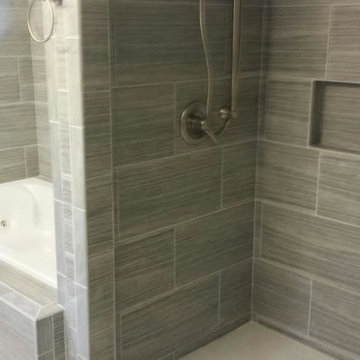
Inspiration for a transitional gray tile and stone tile bathroom remodel in DC Metro with raised-panel cabinets, medium tone wood cabinets and marble countertops
 Floor de Lis Flooring
Bathroom Backsplash.
Photo by FDL Staff.
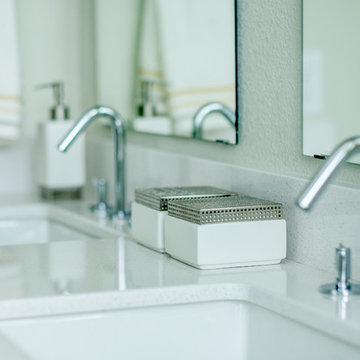
Inspiration for a contemporary gray tile ceramic tile bathroom remodel in New Orleans with gray walls
Inspiration for a contemporary gray tile ceramic tile bathroom remodel in New Orleans with gray walls




 Bruce Taylor Tops, Inc. / A Surface Master
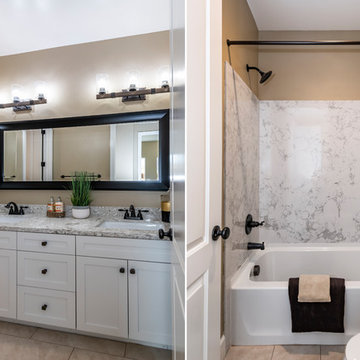
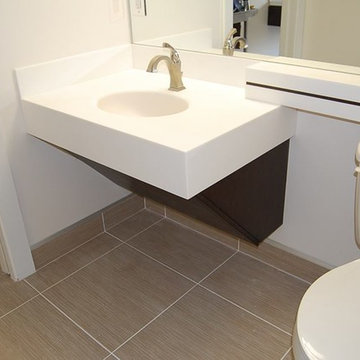
Inspiration for a small timeless ceramic tile powder room remodel in Orlando with white walls and an integrated sink

 Badeloft
Factory Direct Pricing. Please Call 415-644-5888 to visit our Showroom or to get for more info. Please visit our website at www.badeloft.com. Our showroom is located at 2829 Bridgeway Sausalito, CA 94965. Photos Owned by Badeloft USA LLC.
 Stylishome Interior Design
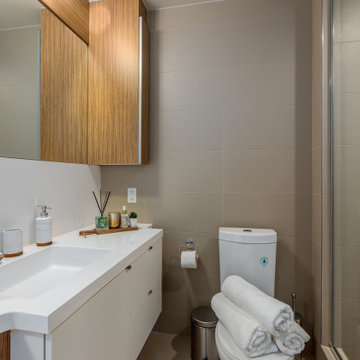
Small trendy 3/4 gray tile and porcelain tile porcelain tile, gray floor and single-sink alcove shower photo in Toronto with flat-panel cabinets, white cabinets, an integrated sink, white countertops and a floating vanity
 My Design Build
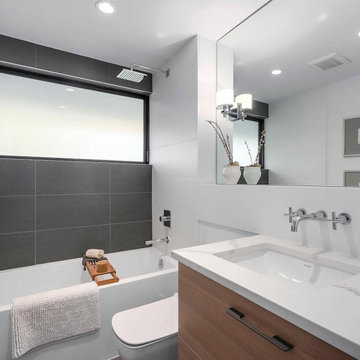
Mid-sized trendy 3/4 gray tile and porcelain tile single-sink bathroom photo in Vancouver with flat-panel cabinets, medium tone wood cabinets, a wall-mount toilet, white walls, an undermount sink, white countertops and a floating vanity

 S.I.D.Ltd.
Inspiration for a large contemporary 3/4 beige tile and porcelain tile single-sink bathroom remodel in Hong Kong with flat-panel cabinets, light wood cabinets, white walls, a vessel sink, green countertops and a floating vanity

Sponsored
Sunbury, OH

J.Holderby - Renovations
Franklin County's Leading General Contractors - 2X Best of Houzz!
 McKee Builders
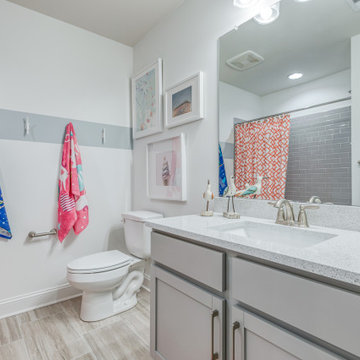
Mid-sized transitional porcelain tile, gray floor and single-sink tub/shower combo photo in Wilmington with shaker cabinets, gray cabinets, white walls, an undermount sink, gray countertops and a built-in vanity
 Unidé Design
Voici un projet qui avait besoin d'amour et énormément de rénovation pour la mettre au goût du jour!
Projet clé en main refait au complet à Blainville. Nous avons travailler autant le réaménagement des pièces, démoli le mur de l'escalier afin de créer un espace ouvert. Nous avons refait aussi les plans du sous-sol au complet, du plafond jusqu'au plancher.
_________________
Here is a project that needed love and a lot of renovation to bring it up to date!
Renovation project completely redone in Blainville. We worked as much on the rearrangement of the rooms, planning, demolished the staircase wall to create an open space. We have also redone the plans for the entire basement, from the ceiling to the floor.

 Harvest House Craftsmen
Bathroom - mid-sized contemporary 3/4 beige floor bathroom idea in Toronto with white walls, a vessel sink and white countertops

 MLM Custom Homes & Renovations
Large transitional 3/4 blue tile and white tile porcelain tile, beige floor and double-sink alcove shower photo in New Orleans with shaker cabinets, white cabinets, white walls, an undermount sink, a hinged shower door, gray countertops and a built-in vanity
Sponsored
Sunbury, OH
J.Holderby - Renovations
Franklin County's Leading General Contractors - 2X Best of Houzz!
 WaterMark Coastal Homes, LLC
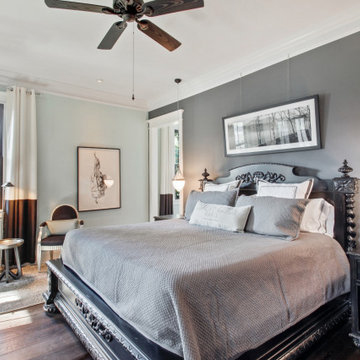
Example of a large classic master medium tone wood floor and brown floor bedroom design in Charleston with gray walls
 Oliver Simon Design Inc.
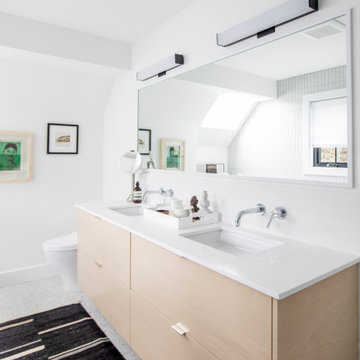
Example of a trendy white floor bathroom design in Vancouver with flat-panel cabinets, light wood cabinets, white walls, an undermount sink and white countertops

 STYLEDBYPT - STYLED BY PRISCILLA TAN
Mid-sized trendy 3/4 gray tile porcelain tile, gray floor and single-sink bathroom photo in Wellington with flat-panel cabinets, light wood cabinets, a wall-mount toilet, an undermount sink, white countertops and a built-in vanity
214