
Search results for "Rectangular bathroom" in Home Design Ideas

 Normandy Remodeling
A freestanding soaking tub is positioned to take full advantage of the filtered natural light, creating an inviting space to relax.
Photo by Normandy Remodeling
To see more from Normandy Designer Vince Weber, visit https://www.normandyremodeling.com/team/vince-weber

 Maurice Gadson Interiors
Example of a large trendy master gray tile, green tile and white tile green floor doorless shower design in Los Angeles with flat-panel cabinets, medium tone wood cabinets, white walls, a vessel sink and gray countertops

 User
Chad Jackson
Mid-sized transitional master multicolored tile porcelain tile alcove shower photo in Kansas City with a vessel sink, shaker cabinets, medium tone wood cabinets, quartz countertops, a wall-mount toilet, gray walls and gray countertops
Mid-sized transitional master multicolored tile porcelain tile alcove shower photo in Kansas City with a vessel sink, shaker cabinets, medium tone wood cabinets, quartz countertops, a wall-mount toilet, gray walls and gray countertops
Find the right local pro for your project

 Craftsmen Service Company
Mid-sized transitional 3/4 beige tile and subway tile ceramic tile corner bathtub photo in Columbus with recessed-panel cabinets, medium tone wood cabinets, beige walls, a drop-in sink and granite countertops

 Reno-Pro
Tile floor is Crossville Empress Silver. 72" Poplin Vanity by Kohler in Terry Walnut with furniture legs. Custom countertop in white lace quartz from East Coast Granite. Sinks from R. Jacobs Fine Plumbing.

 Tileco
Vein cut travertine porcelain tile flooring. Clean and white bathroom designed by Andrea Camburn
Example of a mid-sized trendy kids' gray tile and porcelain tile limestone floor alcove shower design in Santa Barbara with flat-panel cabinets, white cabinets, white walls, an undermount sink, a one-piece toilet and concrete countertops
Example of a mid-sized trendy kids' gray tile and porcelain tile limestone floor alcove shower design in Santa Barbara with flat-panel cabinets, white cabinets, white walls, an undermount sink, a one-piece toilet and concrete countertops

 Eldorado Stone
The goal of this master suite remodel was to design a luxurious yet simple environment that was not only beautiful but also comfortable, and designer Lori Wiles brought the transformation to life.
The remodel was a transformation of the unused storage area in the bottom level of the clients’ home. Wiles' creative problem solving did more than just hide basement remodel problems like low ductwork and poorly located pipes. Instead, these obstacles served as a source of inspiration for some of the most interesting aspects of her design, such as the angular wood-paneled headboard wall with built-in nightstands.
Following a stone, fire, water, and wood theme, the materials used in this master suite strongly relate to nature. Water flows to the tub from the stone accent wall in the bathroom, and an opposing stone wall in the bedroom creates a dramatic backdrop for a seating area. Both walls contain candle-filled niches and Cherry wood is employed throughout, creating warmth and continuity.
To further achieve the natural look and feel of the bathroom, Wiles incorporated a variety of stones. The shower and immediate area around the freestanding tub feature pebble accent flooring that complement the surrounding large, rectangular tile floors. Eldorado Stone’s Black River Stacked Stone was chosen because it offered different textures and dimensions of the black, rugged, stacked stone, resulting in an organic environment that provides relief from the flat surfaces.
By using quality materials such as Eldorado Stone, designer Lori Wiles was able to create a zen-like space that exceeded her client’s expectations.
Eldorado Stone Profile Featured: Black River Stacked Stone installed with a Dry-Stack grout technique
Designer: Lori Wiles Design
Website: www.loriwilesdesign.com
Phone: (319) 310-6214
Contact Lori Wiles Design
Houzz: www.houzz.com/pro/loriwiles/lori-wiles-design
Facebook: www.facebook.com/pages/Lori-Wiles-Design
Pinterest: www.pinterest.com/loriwilesdesign/
Photography: Lori Wiles Design
Mason: Iowa Stone Supply
Website: www.iowastonesupply.com
Phone: (319) 533-4299
Contact Iowa Stone Supply
Eastern Iowa Showroom (Monday-Friday 7:30-4:00 or by appointment)
1530 Stamy Road
Hiawatha, IA 52233
Central Iowa Showroom (by appointment)
2913 99th Street
Urbandale, IA 50322
Facebook: www.facebook.com/pages/Iowa-Stone-Supply

Sponsored
Sunbury, OH

J.Holderby - Renovations
Franklin County's Leading General Contractors - 2X Best of Houzz!

 John Anthony Drafting & Design
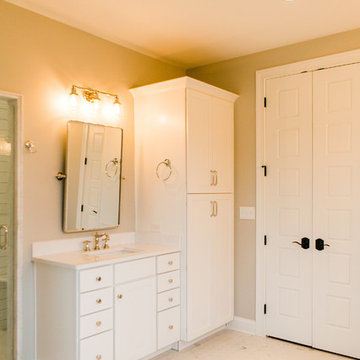
Bathroom - transitional master gray floor and single-sink bathroom idea in Phoenix with flat-panel cabinets, medium tone wood cabinets, white walls, an undermount sink, white countertops and a built-in vanity


 JPM Construction
www.photosbycherie.com
Example of a mid-sized classic master white tile marble floor and white floor alcove shower design in San Francisco with a console sink, beige walls, a two-piece toilet, marble countertops, a hinged shower door and white countertops
Example of a mid-sized classic master white tile marble floor and white floor alcove shower design in San Francisco with a console sink, beige walls, a two-piece toilet, marble countertops, a hinged shower door and white countertops

 Narratif
Cameron St Photography
Inspiration for a transitional bedroom remodel in Toronto with beige walls
Inspiration for a transitional bedroom remodel in Toronto with beige walls

 Robin Amorello, CKD CAPS - Atmoscaper Design
Robin Amorello, CKD CAPS
Example of a mid-sized classic master stone tile and white tile marble floor alcove bathtub design in Portland Maine with an undermount sink, beaded inset cabinets, white cabinets, marble countertops, a wall-mount toilet and gray walls
Example of a mid-sized classic master stone tile and white tile marble floor alcove bathtub design in Portland Maine with an undermount sink, beaded inset cabinets, white cabinets, marble countertops, a wall-mount toilet and gray walls

 Bowen Remodeling and Design
Samantha Bowen
Large transitional master gray tile and porcelain tile porcelain tile drop-in bathtub photo in Baltimore with dark wood cabinets, quartz countertops, a two-piece toilet, an undermount sink and beige walls
Large transitional master gray tile and porcelain tile porcelain tile drop-in bathtub photo in Baltimore with dark wood cabinets, quartz countertops, a two-piece toilet, an undermount sink and beige walls



 K Designs Drafting + Interiors Inc.
This farmhouse bathroom is perfect for the whole family. The shower/tub combo has its own built-in 3 shelf cubby. An antique buffet was converted to a vanity with a drop in sink. It also has a ton of storage for the whole family.

 Custom Surface Solutions
 (www.css-tile.com) - Owner Craig Thompson (512) 430-1215. This project shows a custom shower configuration with 6" x 12" Carrara marble wall tile on subway pattern, Custom cut and profiled 12" x 24" Carrara marble tile on vertical end walls and curb and Carrara marble mosaic shower floor.


 Walker Zanger
Virchow Residence in Toluca Lake, CA shower featuring Cafe Milk 3" x 12". For more information on Cafe, visit http://walkerzanger.com/collections/products.php?view=mat&mat=Ceramic%20and%20Terracotta&coll=Caf%C3%A9

Sponsored
Columbus, OH

Hope Restoration & General Contracting
Columbus Design-Build, Kitchen & Bath Remodeling, Historic Renovations

 RKC Builders Inc
Drop-in bathtub - large contemporary gray tile and wood-look tile drop-in bathtub idea in Orange County with recessed-panel cabinets, dark wood cabinets, granite countertops and beige walls

 Tops Solid Surface
"Tibetan Beige" Venetian Stone slab shower walls, inset pebbled tile soapbox and pebble floor.
Small elegant master brown tile and pebble tile alcove shower photo in Seattle with beige walls
Small elegant master brown tile and pebble tile alcove shower photo in Seattle with beige walls

 Tile Wholesalers of Newark
Inspiration for a mid-sized rustic 3/4 brown tile and porcelain tile porcelain tile corner shower remodel in New York with beige walls
217